

75052 Hancock PlaceIndian Wells, CA 92210


Mortgage Calculator
Monthly Payment (Est.)
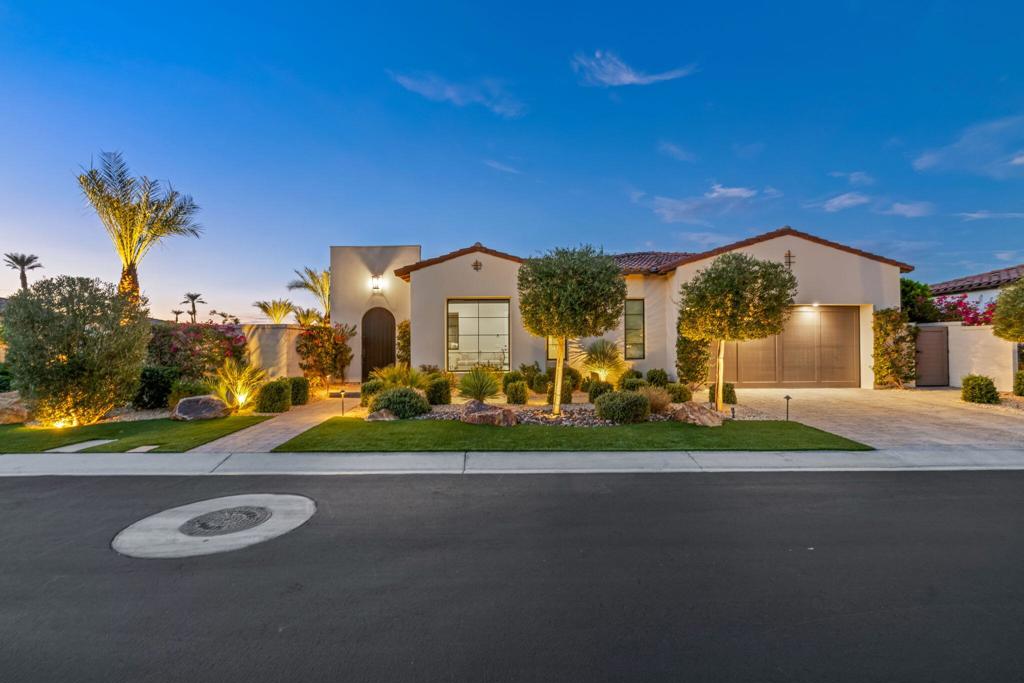
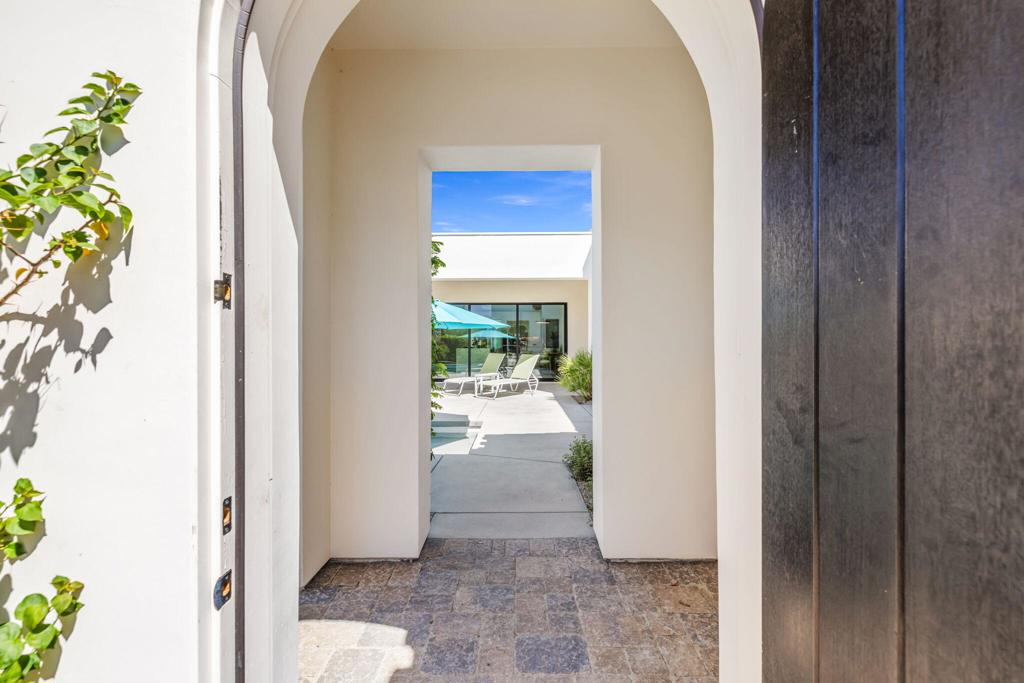
Enter an interest rate to see your estimated monthly payment.Season in the desert awaits you! Welcome to the gated community of The Province in Indian Wells. This newer built, 2024, GHA Collection home sits on a desirable corner lot with mountain views. Featuring 3 bedrooms, all with private ensuites, a den, a flex room with separate entry and 2 powder rooms. The kitchen and great room lead out to several covered loggias, a saltwater pool and spa, fruit trees, and fully enclosed front and rear patios, ideal for outdoor dining and entertaining. Other highlights include large format porcelain tile and quartz countertops throughout, built-in wet bar, owned solar, tankless water heater, epoxy garage flooring, water softener system, motorized blinds, built-in speakers, outdoor shower, keyless front door entry, interior wall insulation, Carrier brand AC units, photocell landscape lighting and smart-home technology that can be used to control your home remotely. Home is walking distance to shops and dining with premier golf and tennis just minutes away. Move-in ready. Furniture is available for purchase at an additional cost.
| 4 hours ago | Listing updated with changes from the MLS | |
| 12 hours ago | Listing first seen on site |

This information is for your personal, non-commercial use and may not be used for any purpose other than to identify prospective properties you may be interested in purchasing. The display of MLS data is usually deemed reliable but is NOT guaranteed accurate by the MLS. Buyers are responsible for verifying the accuracy of all information and should investigate the data themselves or retain appropriate professionals. Information from sources other than the Listing Agent may have been included in the MLS data. Unless otherwise specified in writing, the Broker/Agent has not and will not verify any information obtained from other sources. The Broker/Agent providing the information contained herein may or may not have been the Listing and/or Selling Agent.
Did you know? You can invite friends and family to your search. They can join your search, rate and discuss listings with you.