

5924 Paseo Canyon DriveMalibu, CA 90265
Mortgage Calculator
Monthly Payment (Est.)
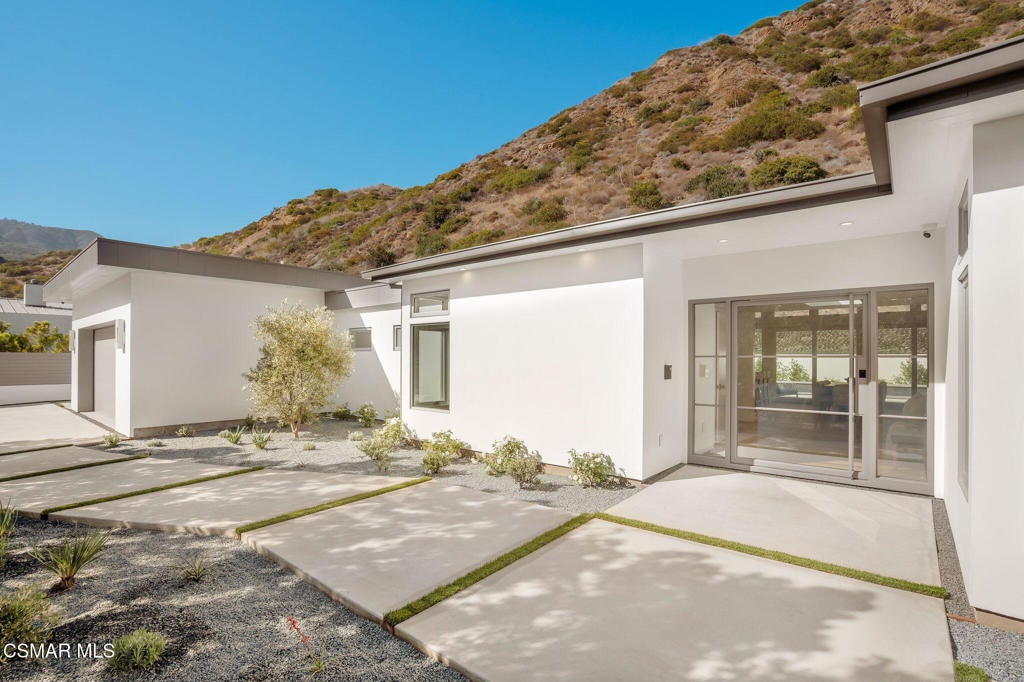
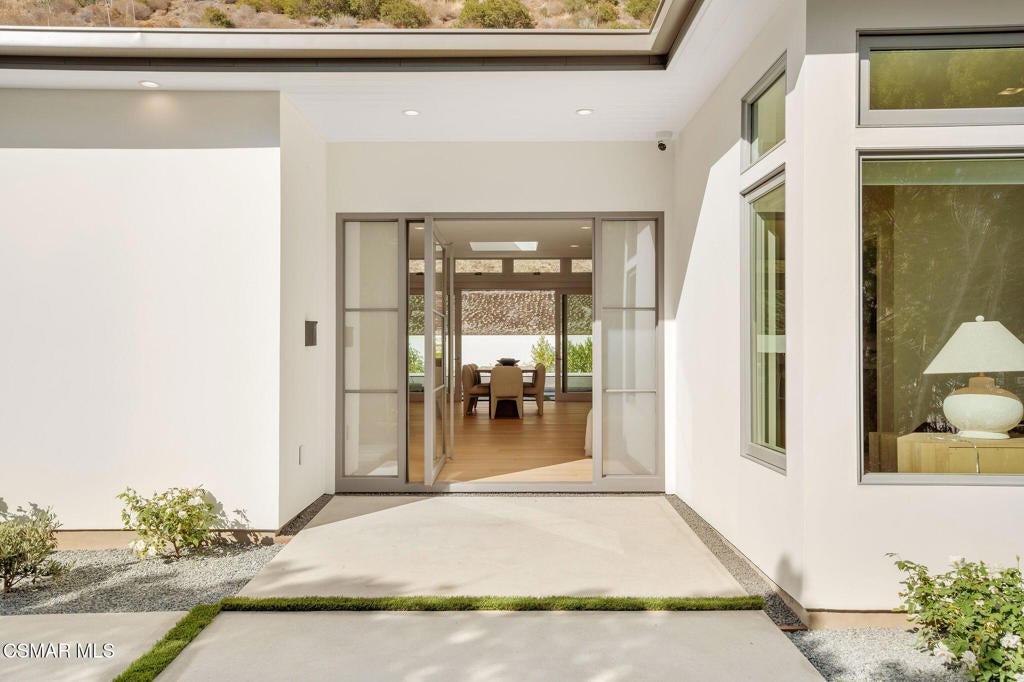
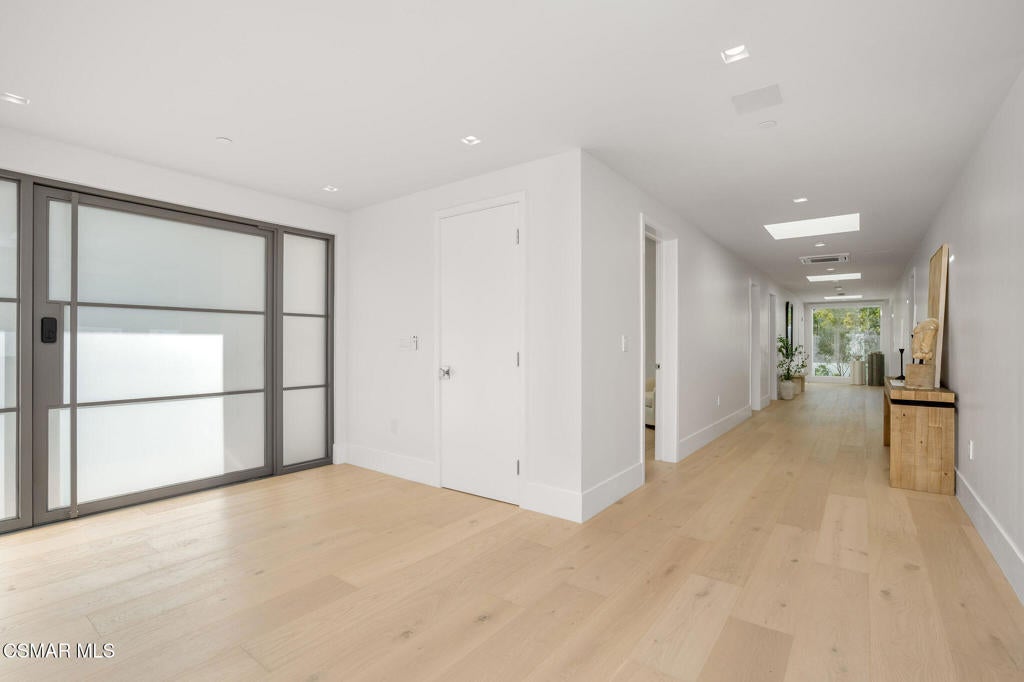

$26,234A New Standard Of Coastal Luxury. Behind its own private gates within the gated community of Malibu West, this extraordinary brand new estate offers an exceptional combination of privacy, security and effortless coastal living on one acre. Designed for those who appreciate timeless architecture, refined finishes and the ease of modern luxury, every space has been thoughtfully created to feel both impressive and incredibly livable.From the moment you walk through the front door, it's clear this is a residence where every decision mattered. Soaring ceilings, walls of glass and seamless indoor outdoor living fill the home with natural light, creating spaces that are equally suited for entertaining, relaxing or simply enjoying the quiet beauty.A single story, spanning approximately 4,258 square feet, the residence offers four bedrooms and four bathrooms with a floor plan that balances sophisticated entertaining and comfortable everyday living. The beautifully appointed chef's kitchen serves as the heart of the home, featuring Sub Zero and Wolf appliances, custom cabinetry and a seamless connection to the expansive living and dining spaces. A fully integrated Crestron smart home system, automated roll down shades and retractable screen systems place comfort, convenience and security at your fingertips.The outdoor experience is equally impressive. A spectacular saline pool and spa with an automated cover, built in BBQ center, dramatic fire features and beautifully landscaped grounds create an exceptionally private setting designed for entertaining, relaxing and enjoying Malibu's year round coastal climate.Designed and built by the renowned CEJ Design & Construction, every architectural detail, finish and material reflects the meticulous craftsmanship and thoughtful execution that have become synonymous with one of Southern California's premier luxury builders. Included with the property is membership to the exclusive Malibu West Beach Club, offering private beach access, oceanfront amenities and tennis & pickleball courts. A golf cart, included with the sale, provides an effortless way to enjoy the Beach Club and embrace one of Malibu's most desirable coastal lifestyles. Whether it's a morning walk along Zuma Beach, an afternoon paddleboard session, a sunset stroll along the shoreline or an evening with friends by the ocean, the very best of Malibu is just moments from your front door.Perfectly positioned just minutes from Malibu's celebrated beaches, scenic hiking trails, boutique shopping and renowned restaurants, this residence offers a rare opportunity to enjoy brand new construction within one of Malibu's most unique gated communities. Beautifully designed, exceptionally built and thoughtfully crafted, this is Malibu living at its finest.
| 2 hours ago | Listing updated with changes from the MLS® | |
| 5 hours ago | Listing first seen on site |

This information is for your personal, non-commercial use and may not be used for any purpose other than to identify prospective properties you may be interested in purchasing. The display of MLS data is usually deemed reliable but is NOT guaranteed accurate by the MLS. Buyers are responsible for verifying the accuracy of all information and should investigate the data themselves or retain appropriate professionals. Information from sources other than the Listing Agent may have been included in the MLS data. Unless otherwise specified in writing, the Broker/Agent has not and will not verify any information obtained from other sources. The Broker/Agent providing the information contained herein may or may not have been the Listing and/or Selling Agent.
Did you know? You can invite friends and family to your search. They can join your search, rate and discuss listings with you.