

2912 Shady Pine StSpring Valley, CA 91978
Mortgage Calculator
Monthly Payment (Est.)
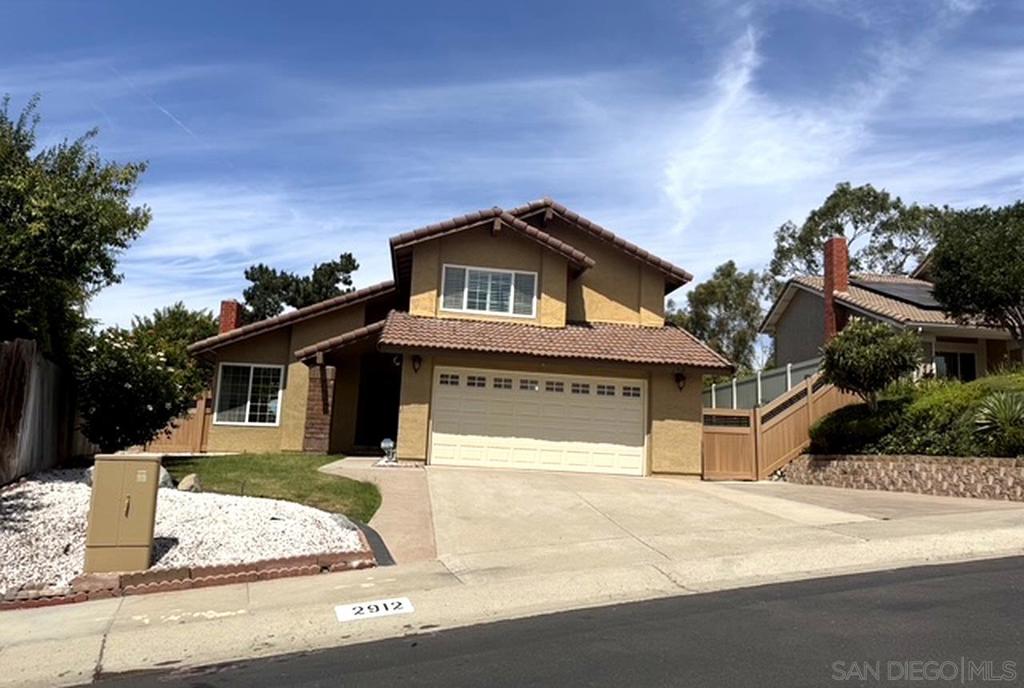
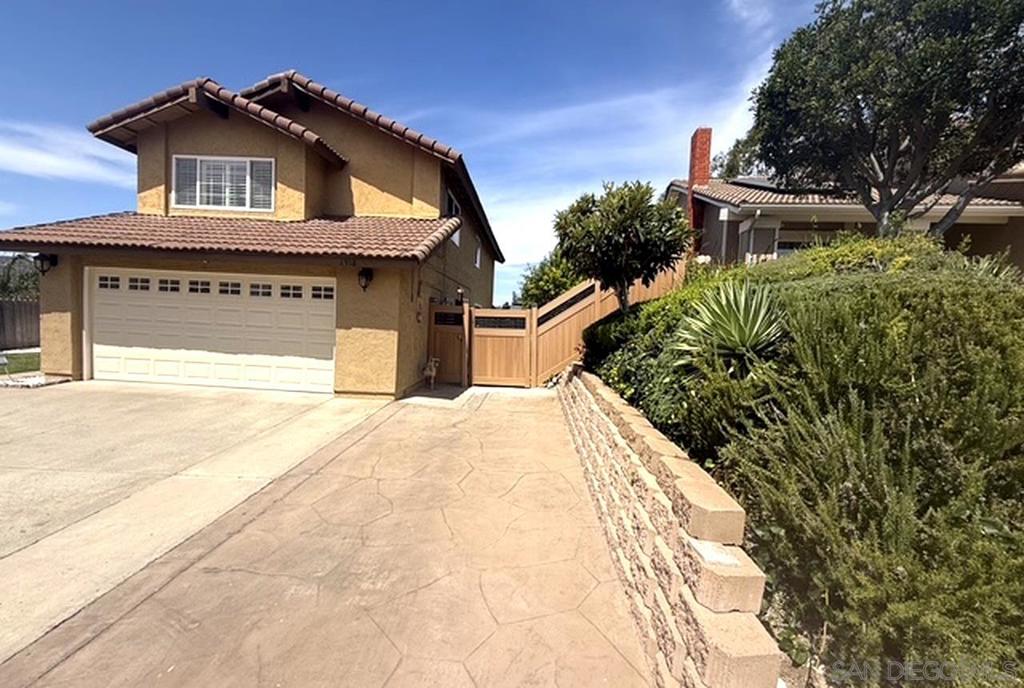
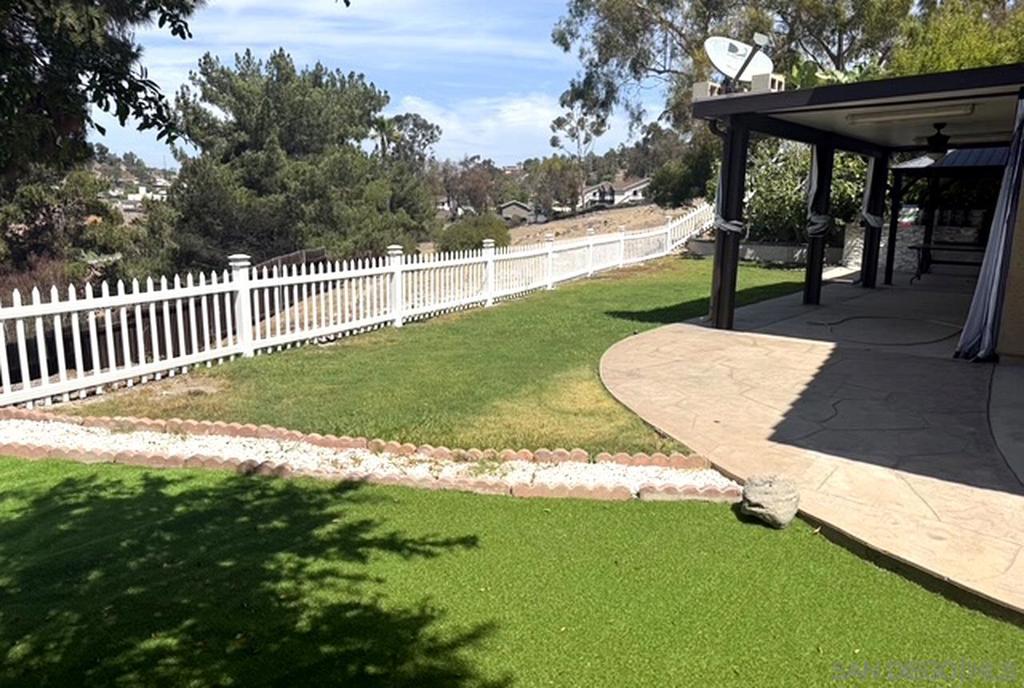
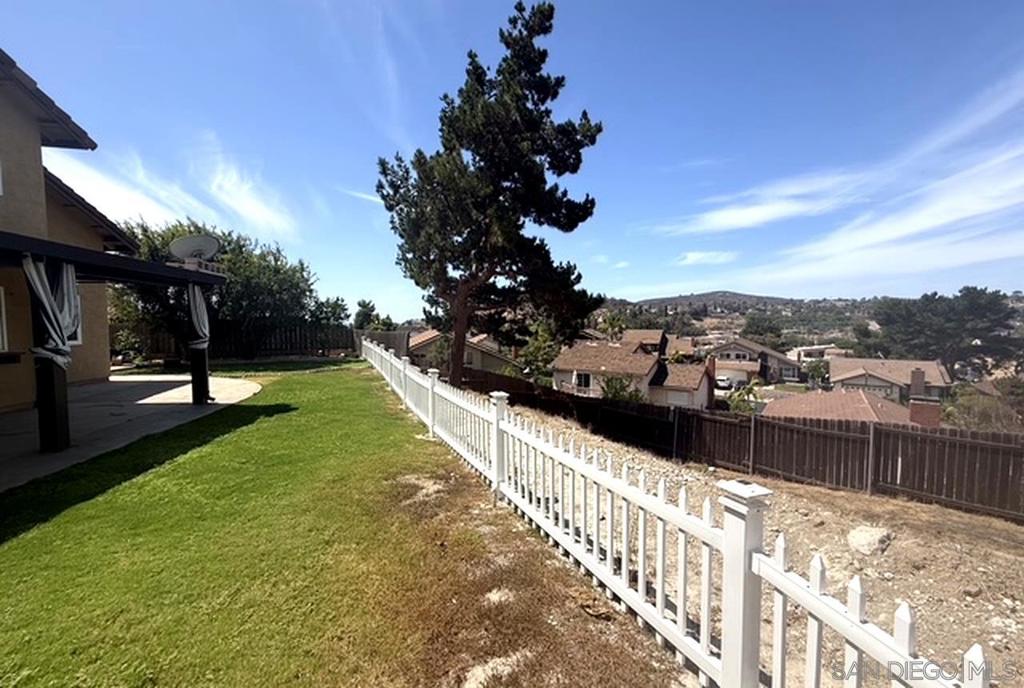
$4,289Welcome to this beautifully updated two-story home offering spacious living, abundant natural light, and impressive hill, mountain, and lake views. The kitchen and bathrooms were remodeled, and the interior has just been freshly painted. Step into the dramatic cathedral-ceiling living room, separate family room with fireplace, dining area, and inviting kitchen featuring rich wood cabinetry, granite countertops, stainless-steel appliances, abundant storage, and a large island cooktop. All 4 bedrooms are upstairs, including a spacious primary suite with a walk-in closet, elevated mountain views, and a private bath with a Jacuzzi tub and separate shower. The hallway bath also features a Jacuzzi tub. A major advantage is the home's exceptional energy setup: 20 fully paid solar panels plus a 12-panel leased Tesla solar system at $25/month, along with EV charging readiness in the 2-car garage. Enjoy Southern California living in the backyard with a large covered patio, gazebo, new vinyl picket fence, mature landscaping, 4 pomegranate, fig, lemon, and lime trees, and expansive views. One upstairs bedroom even offers a lake view. Additional highlights include a separate laundry room, plantation shutters, high ceilings, and abundant windows. HOA is approximately $210/month and, per seller, includes sewer, trash, and common-area maintenance. Community amenities include a large park, basketball and tennis courts, and multiple hiking trails. Seller is a California licensed real estate agent. 4 Bedrooms—all upstairs Remodeled kitchen & bathrooms Fresh interior paint Cathedral ceilings & fireplace Primary suite with walk-in closet 2 Jacuzzi tubs Mountain, hill & lake views 24 paid solar panels + 12 Tesla panels EV charging ready 2-car garage & laundry room Covered patio & gazebo Fruit trees & mature landscaping Plantation shutters Park, tennis/basketball courts & hiking trails
| 3 days ago | Listing updated with changes from the MLS® | |
| 2 weeks ago | Listing first seen on site |

This information is for your personal, non-commercial use and may not be used for any purpose other than to identify prospective properties you may be interested in purchasing. The display of MLS data is usually deemed reliable but is NOT guaranteed accurate by the MLS. Buyers are responsible for verifying the accuracy of all information and should investigate the data themselves or retain appropriate professionals. Information from sources other than the Listing Agent may have been included in the MLS data. Unless otherwise specified in writing, the Broker/Agent has not and will not verify any information obtained from other sources. The Broker/Agent providing the information contained herein may or may not have been the Listing and/or Selling Agent.
Did you know? You can invite friends and family to your search. They can join your search, rate and discuss listings with you.