

501 Skylar LanePalm Springs, CA 92262
Mortgage Calculator
Monthly Payment (Est.)
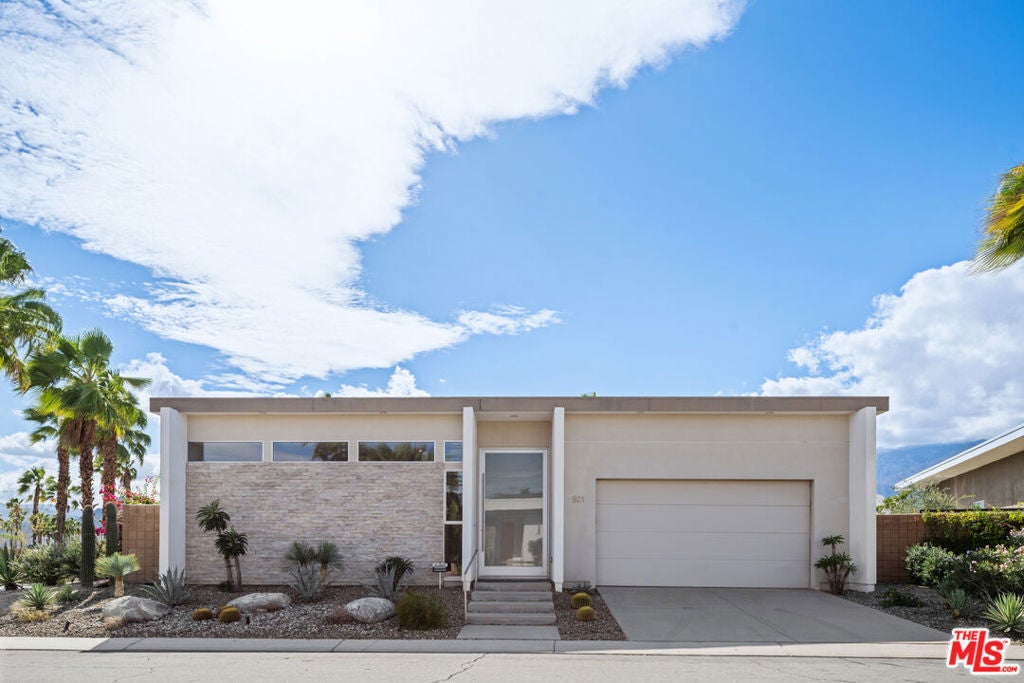
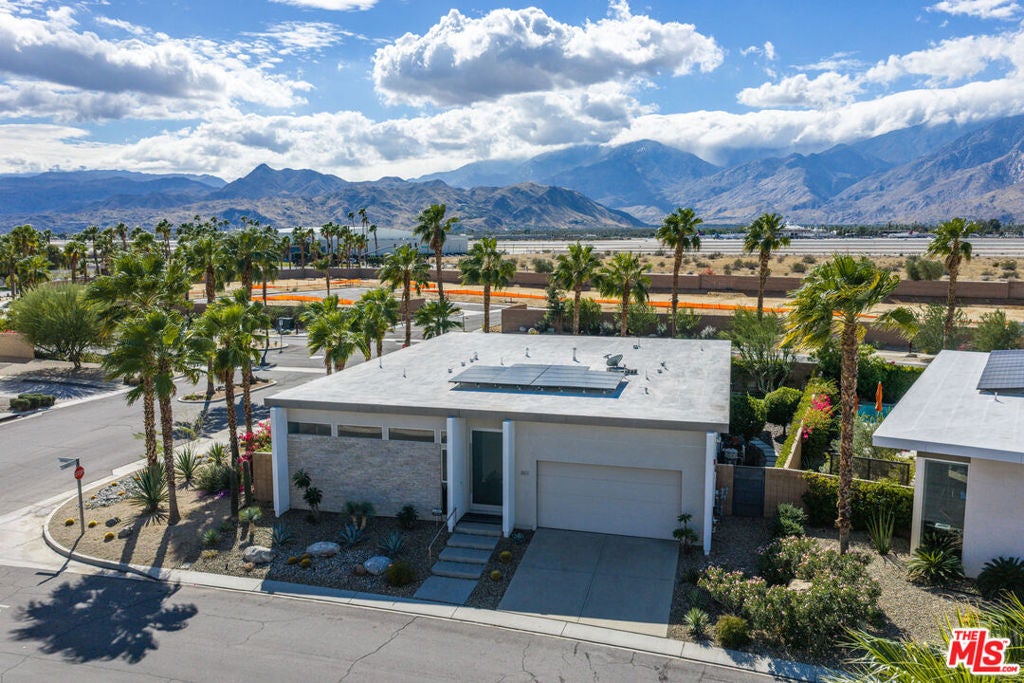
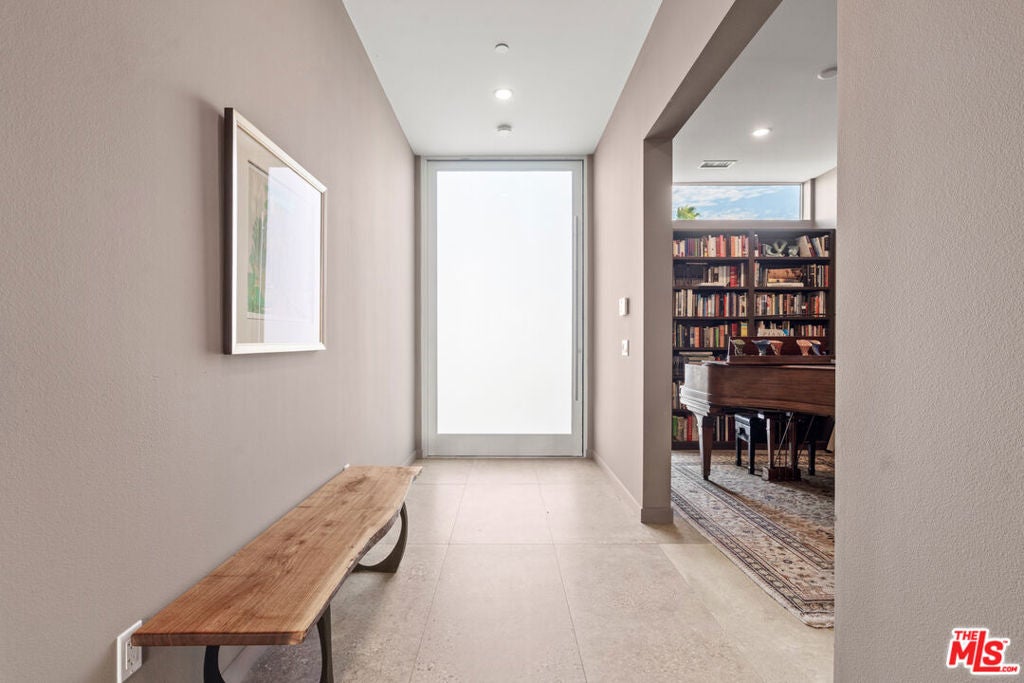
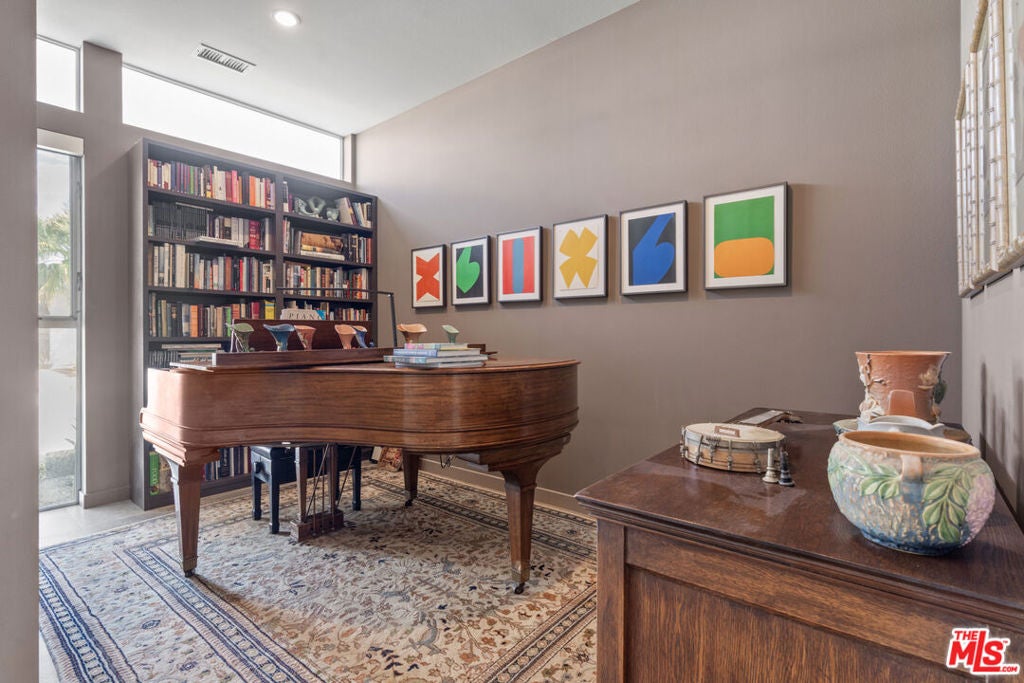
Enter an interest rate to see your estimated monthly payment.This award-winning 'Zen' model is a signature contemporary home design at Escena, a guard-gated golf community in central Palm Springs CA with low HOAs on fee land. Built by the Alta Verde Group and designed by architect Anthony Poon, the Zen floor plan blends sleek mid-century modern aesthetics with an indoor/outdoor desert lifestyle. INTERIOR: Experience the grand living area with 16' high ceilings and walls of Fleetwood sliders that flood the great room with natural light and maximizes the picturesque backdrop of the San Jacinto mountains. European-style kitchen with Italian cabinetry and top-of-the-line appliances and large entertainer's island for more casual dining. The primary suite is situated for privacy and has a spa-like bathroom with large shower, soaking-tub and walk-in closet. Two additional bedrooms and baths for guests. Plus, an entry flex space for an office, workout room or cozy den. Convenient laundry room. MAJOR UPGRADES: Dramatic front frosted swivel entry door which brightens the hallway with a soft ambient light and a rear floor-to-ceiling glass door to maximize the panoramic mountain views. Large format cement-look porcelain tiles throughout. EXTERIOR: Enjoy a sparkling heated saltwater pool and spa with remote controls for easy operation. Cozy fire pit. A two-car garage with ample storage cabinets. GREEN FEATURES: an owned 18-panel solar system, drought-tolerant plants with drip irrigation and tankless on-demand hot water are just a few of the energy efficient systems of this property. COMMUNITY AMENITIES: a Jack Nicklaus designed 18-hole championship golf course (membership/usage at additional cost), on-site mid-century inspired Escena Lounge & Grill with spectacular views, fitness center, and dog park. Centrally located in close proximity to popular shops, gyms and restaurants, as well as the Palm Springs International Airport and downtown Palm Springs hotels, hot-spots and boutiques.
| 2 hours ago | Listing updated with changes from the MLS | |
| 12 hours ago | Listing first seen on site |

This information is for your personal, non-commercial use and may not be used for any purpose other than to identify prospective properties you may be interested in purchasing. The display of MLS data is usually deemed reliable but is NOT guaranteed accurate by the MLS. Buyers are responsible for verifying the accuracy of all information and should investigate the data themselves or retain appropriate professionals. Information from sources other than the Listing Agent may have been included in the MLS data. Unless otherwise specified in writing, the Broker/Agent has not and will not verify any information obtained from other sources. The Broker/Agent providing the information contained herein may or may not have been the Listing and/or Selling Agent.
Did you know? You can invite friends and family to your search. They can join your search, rate and discuss listings with you.