

7227 Ogelsby AvenueLos Angeles, CA 90045
Mortgage Calculator
Monthly Payment (Est.)
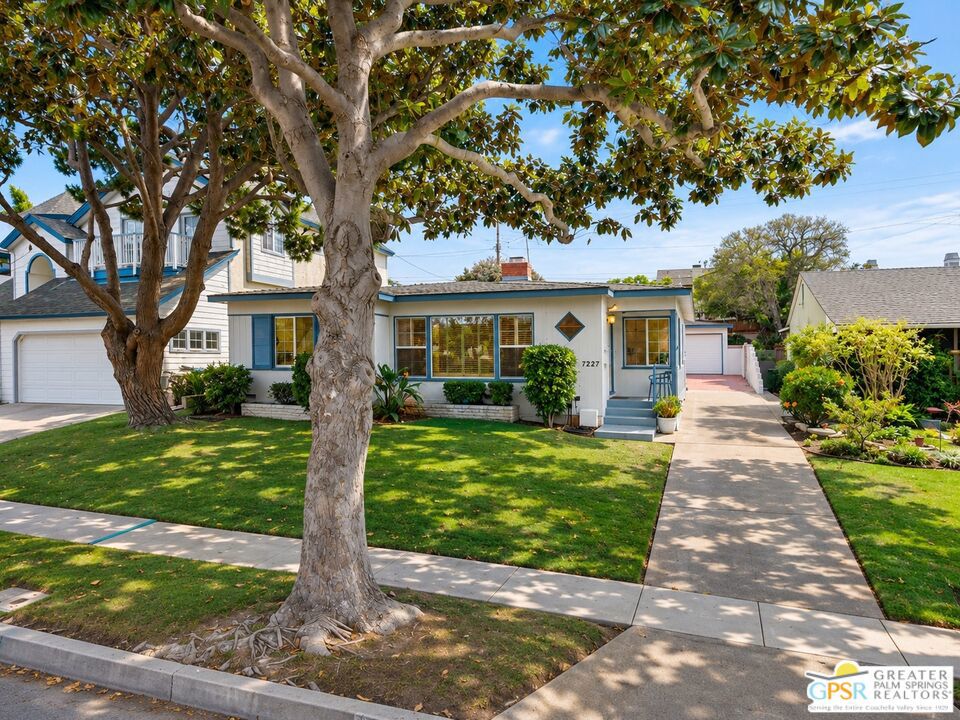
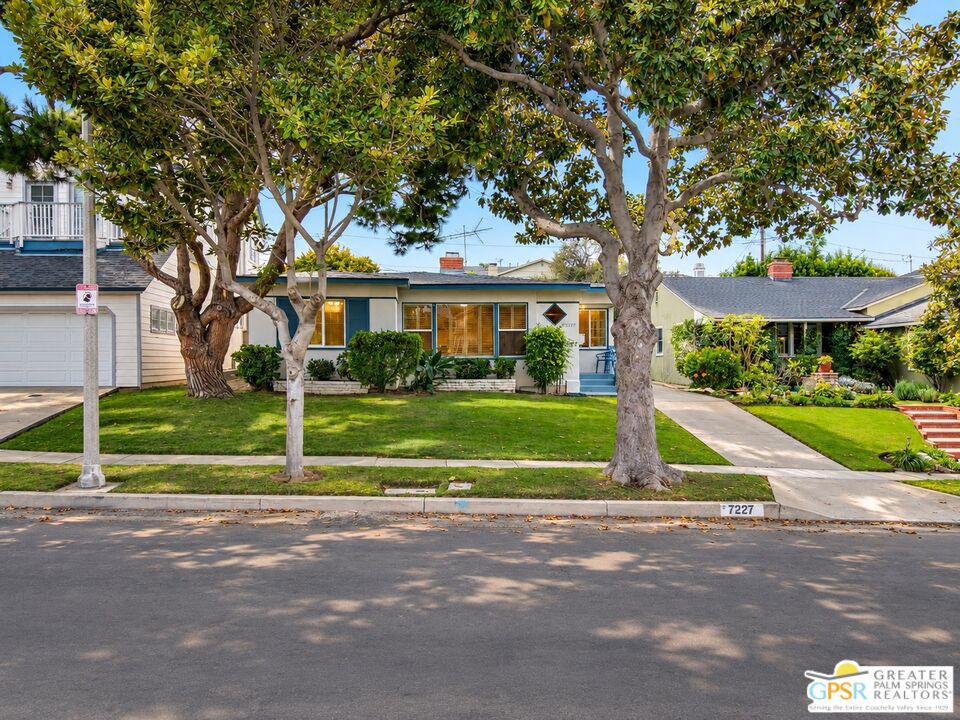
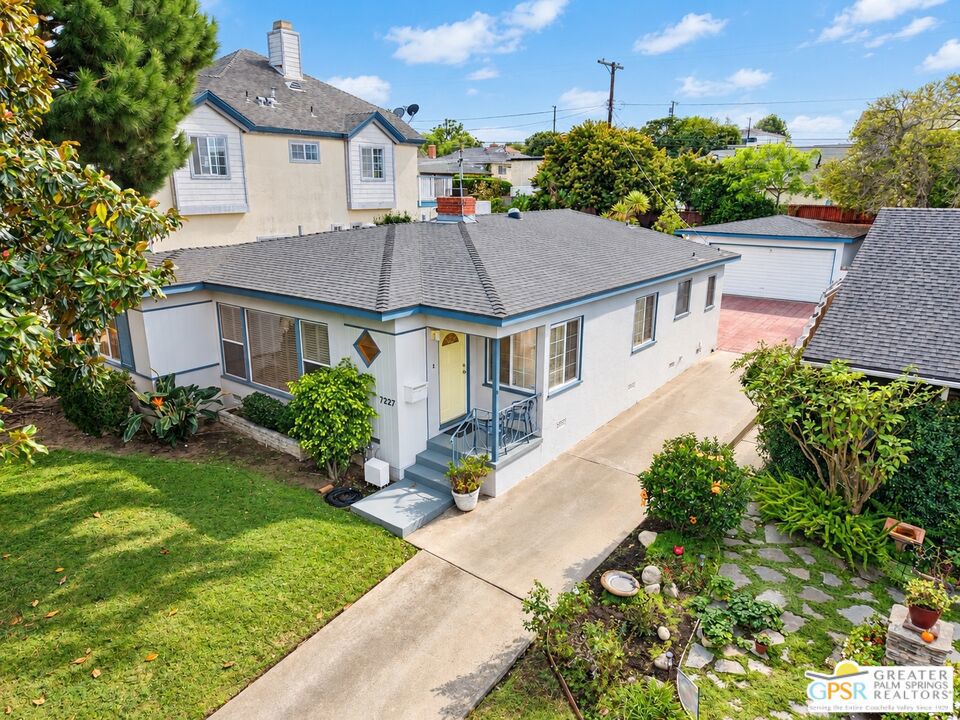
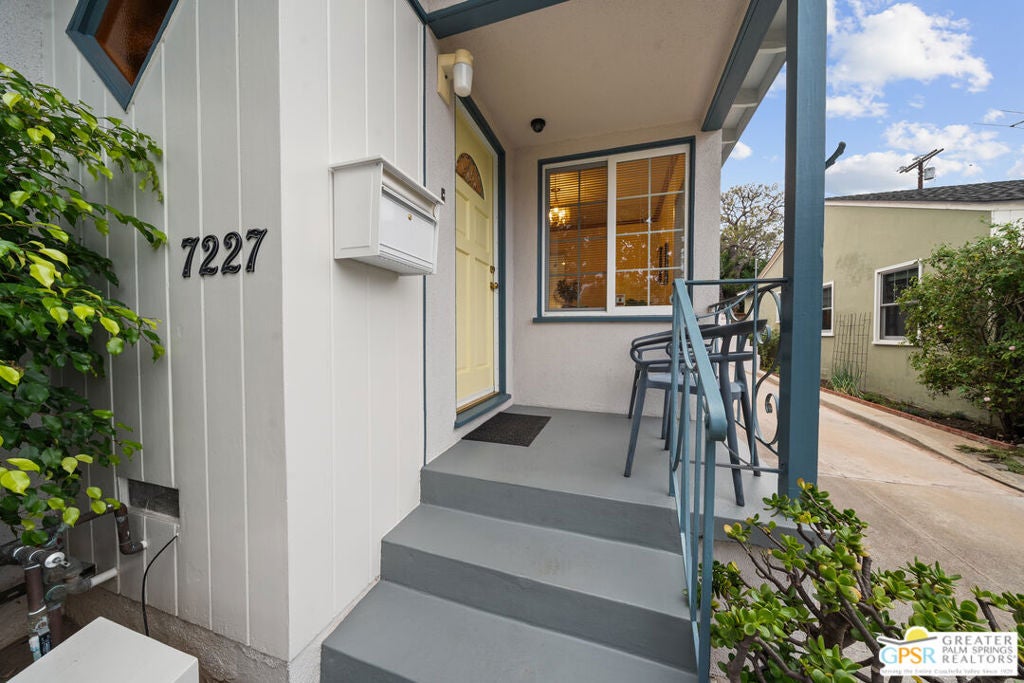
Enter an interest rate to see your estimated monthly payment.Location, character, and opportunity like this are becoming increasingly hard to find. Ideally situated in highly desirable Upper North Kentwood, this mid-century traditional home has been lovingly maintained by the same owner for 28 years and is ready for its next chapter. Offering 1,948 square feet of living space on a 6,204-square-foot lot, this two-bedroom, one-and-three-quarter-bath home combines classic charm, comfortable living areas, and the opportunity to make it your own. The welcoming living room features a fireplace and flows into the adjoining dining room, creating a comfortable setting for everyday living and entertaining. Original hardwood floors add warmth and timeless appeal throughout the home. A standout feature is the spacious den, complete with its own fireplace, built-in bar, and room for a game table. Whether entertaining friends, enjoying game nights, or simply relaxing, this versatile space offers plenty of room to spread out. Double doors open to the rear patio and yard, creating an easy connection between indoor and outdoor living. The adjoining original kitchen has been well maintained and retains its traditional character. Both bedrooms are located along the south side of the home, with a full bathroom conveniently situated between them. Additional features include a separate interior laundry area, a detached two-car garage, and a long, gated driveway offering ample off-street parking and added privacy. The backyard provides a welcoming outdoor retreat, with a rear patio, established herbs, and lemon and orange fruit trees. There is room to garden, relax, or gather with family and friends. With its desirable Upper North Kentwood location, generous living space, and oversized den, this home offers an appealing combination of comfort and potential. Move in and enjoy its existing charm, or bring your own ideas and updates to create a home that reflects your personal style. For buyers seeking a home with character, flexible living space, and the opportunity to add value over time, this is a wonderful opportunity in a sought-after neighborhood.
| 21 minutes ago | Listing updated with changes from the MLS | |
| 13 hours ago | Listing first seen on site |

This information is for your personal, non-commercial use and may not be used for any purpose other than to identify prospective properties you may be interested in purchasing. The display of MLS data is usually deemed reliable but is NOT guaranteed accurate by the MLS. Buyers are responsible for verifying the accuracy of all information and should investigate the data themselves or retain appropriate professionals. Information from sources other than the Listing Agent may have been included in the MLS data. Unless otherwise specified in writing, the Broker/Agent has not and will not verify any information obtained from other sources. The Broker/Agent providing the information contained herein may or may not have been the Listing and/or Selling Agent.
Did you know? You can invite friends and family to your search. They can join your search, rate and discuss listings with you.