

4185 Bishop Pine WayLivermore, CA 94551
Mortgage Calculator
Monthly Payment (Est.)
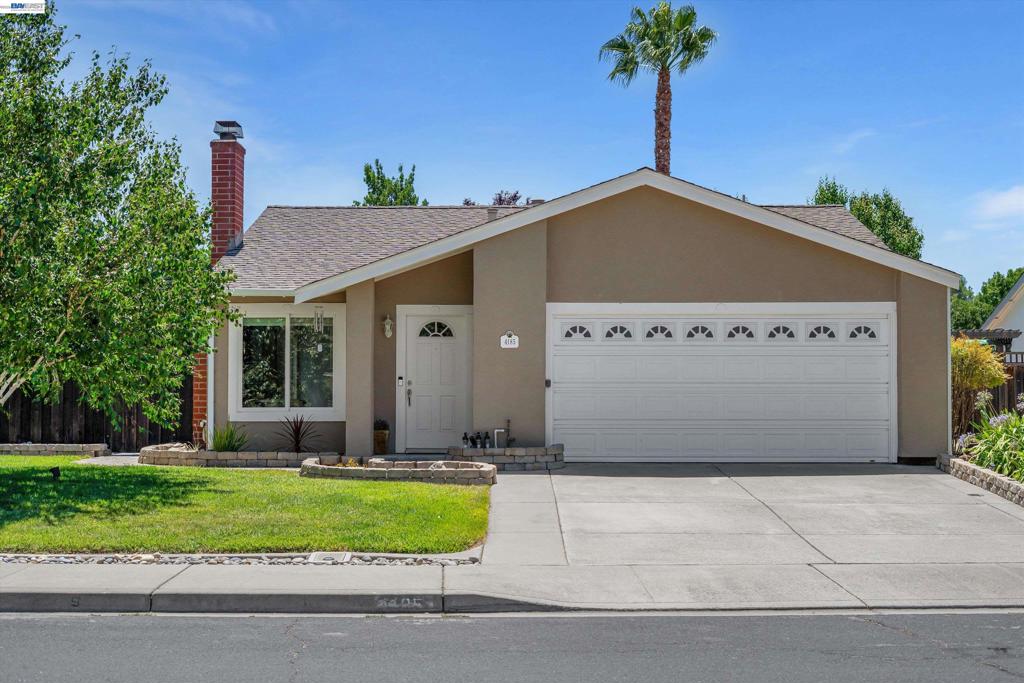
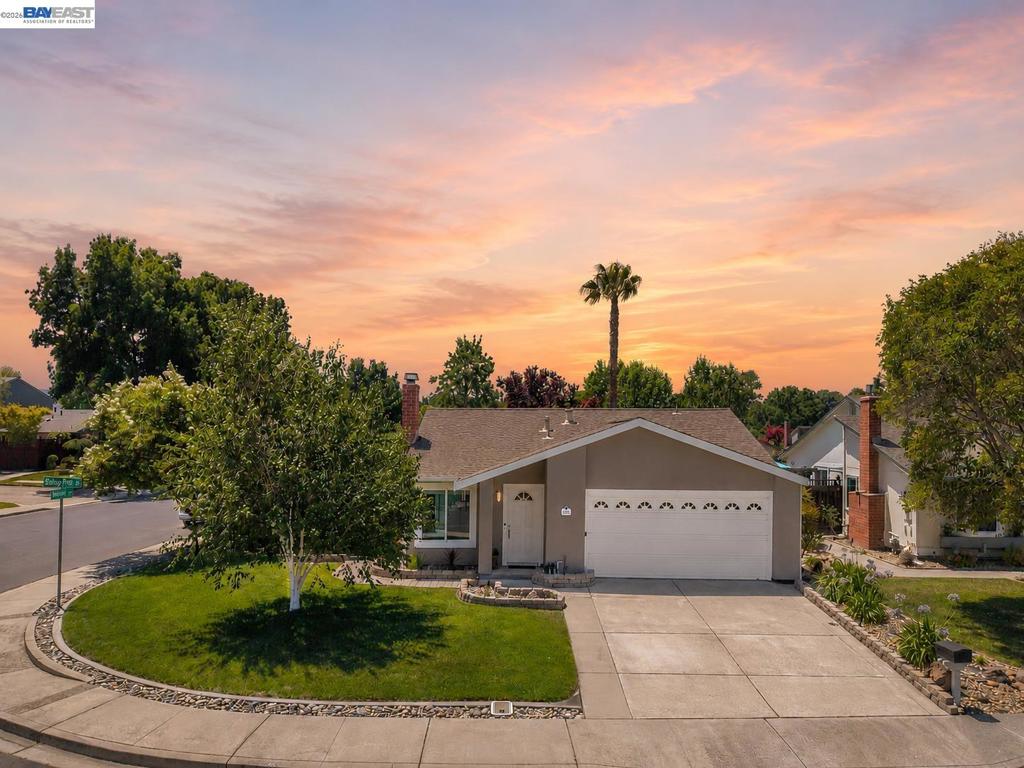
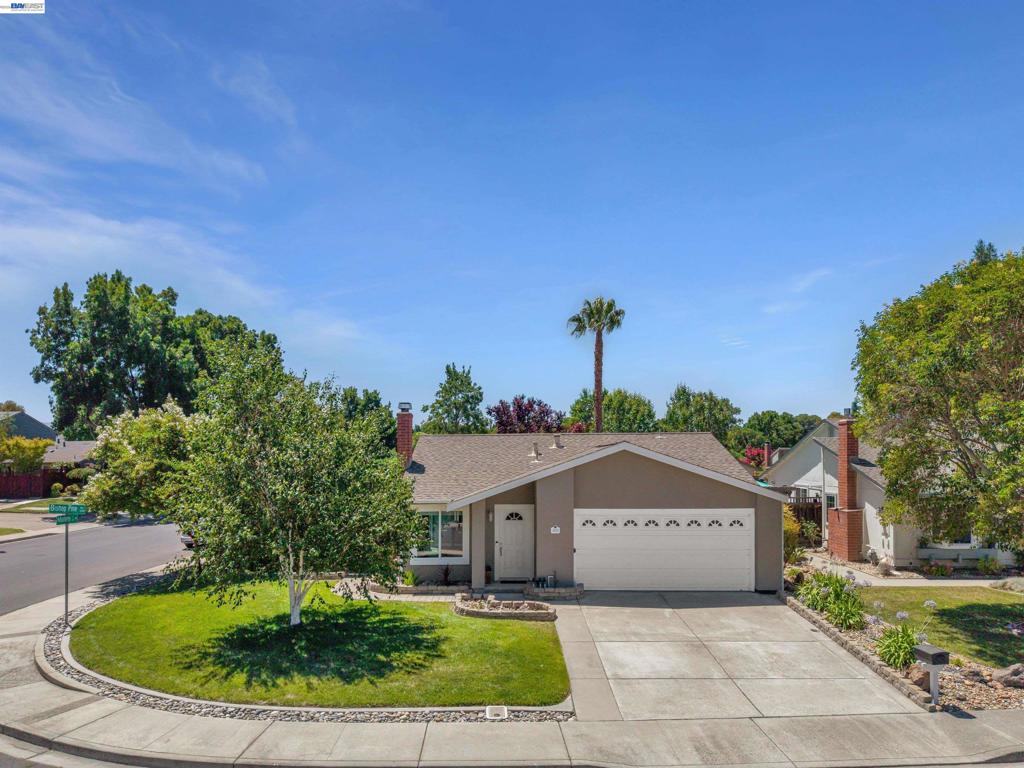
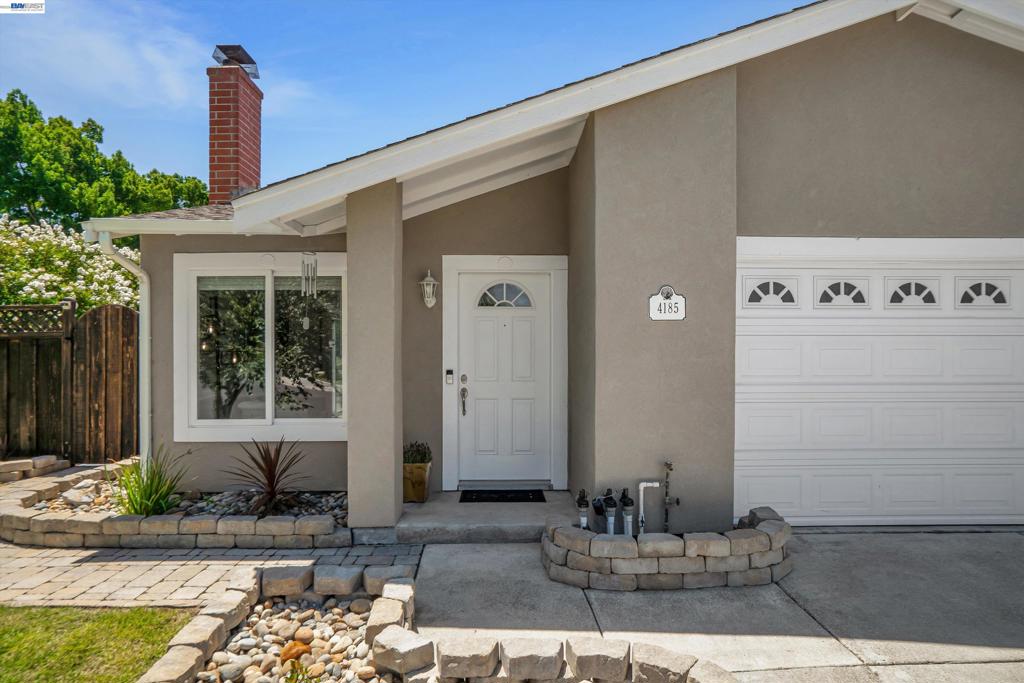
$4,106There's a certain ease to single story living, and this corner lot home delivers exactly that. Impeccably maintained and light filled throughout, it offers thoughtful updates at every turn. Step through the gate on the side yard, offering a generous 11 foot side access, and imagine the possibilities: extra storage, a boat or trailer, or simply more room to spread out. Inside, the kitchen shines with newly painted cabinets, granite counters, and under cabinet lighting, while a vaulted ceiling in the living room adds a sense of openness. New wide plank luxury vinyl floors run throughout, paired with sound deadening panel doors and a smart thermostat for everyday comfort. The main bedroom is a roomy retreat with a walk in closet, and the remodeled main bathroom features a marble tile shower and solid quartz counters. The guest bathroom has also been refreshed, and the garage has been newly painted with energy efficient lighting. The fully renovated backyard offers a peaceful, park like setting with mature trees, flowering shrubs, decomposed granite pathways, a large patio, raised planters, and a storage shed, all framed by hill views. This is a true turn key opportunity, backed by clean inspections. Residents enjoy community pool and basketball court access, plus nearby walking trails and neighborhood parks, with even more green space coming soon. Location seals the deal. With quick access to the freeway entrance and just minutes from nearby shopping centers, everyday errands and commutes become effortless, giving you more time for what matters most. This is more than a house. It's a lifestyle of ease, comfort, and community, ready for its next chapter.
| a week ago | Listing updated with changes from the MLS® | |
| a week ago | Status changed to Pending | |
| a week ago | Listing first seen on site |

This information is for your personal, non-commercial use and may not be used for any purpose other than to identify prospective properties you may be interested in purchasing. The display of MLS data is usually deemed reliable but is NOT guaranteed accurate by the MLS. Buyers are responsible for verifying the accuracy of all information and should investigate the data themselves or retain appropriate professionals. Information from sources other than the Listing Agent may have been included in the MLS data. Unless otherwise specified in writing, the Broker/Agent has not and will not verify any information obtained from other sources. The Broker/Agent providing the information contained herein may or may not have been the Listing and/or Selling Agent.