

3548 Skyway PLFolsom, CA 95630
Mortgage Calculator
Monthly Payment (Est.)
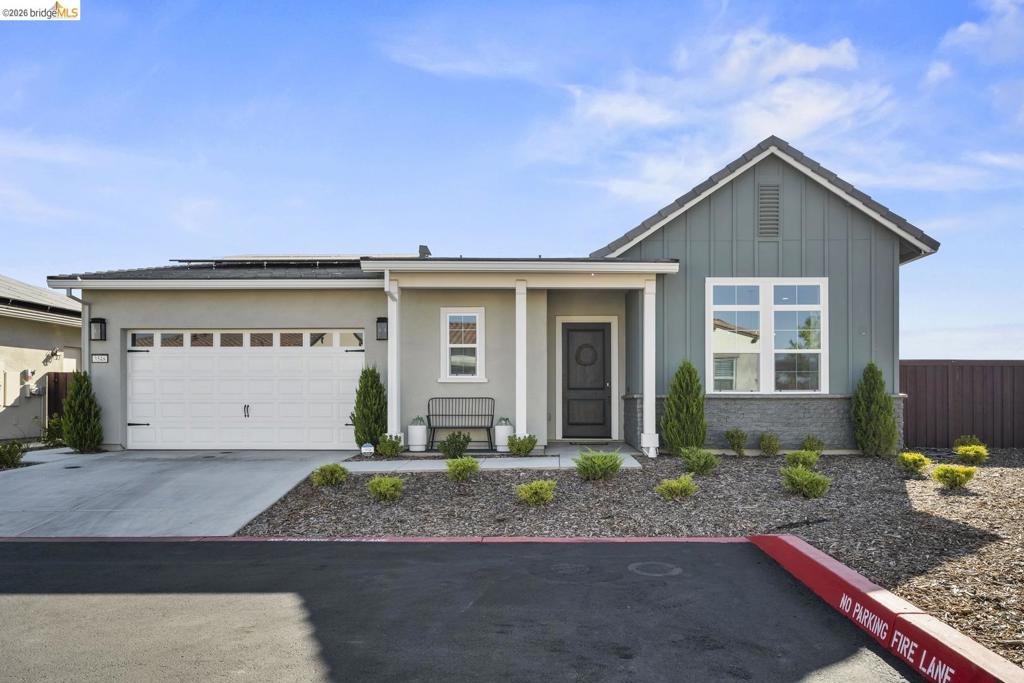
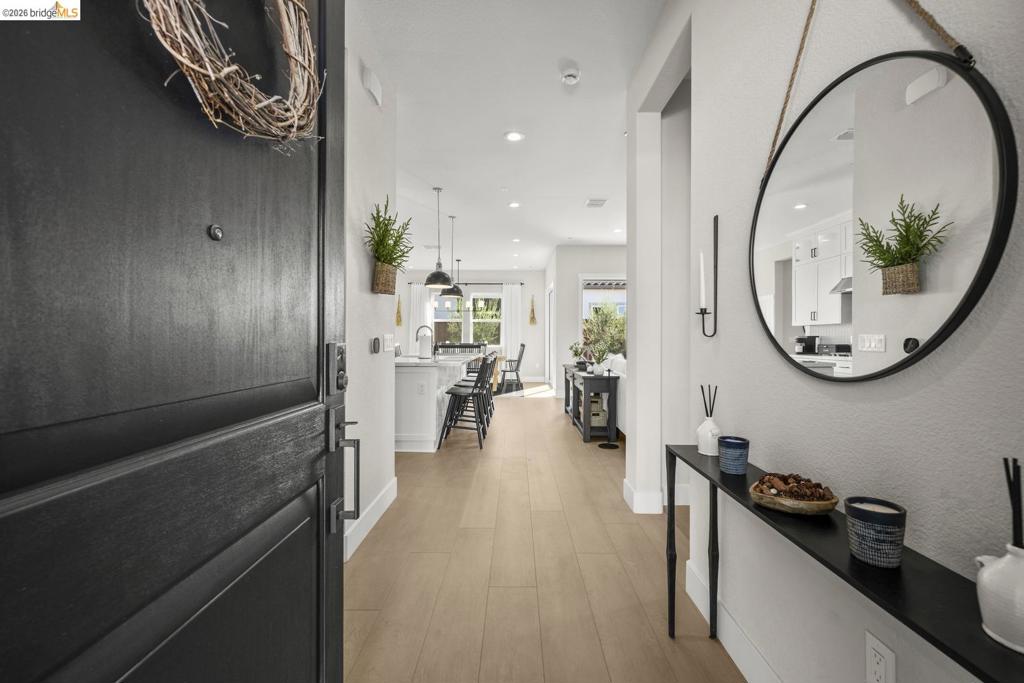
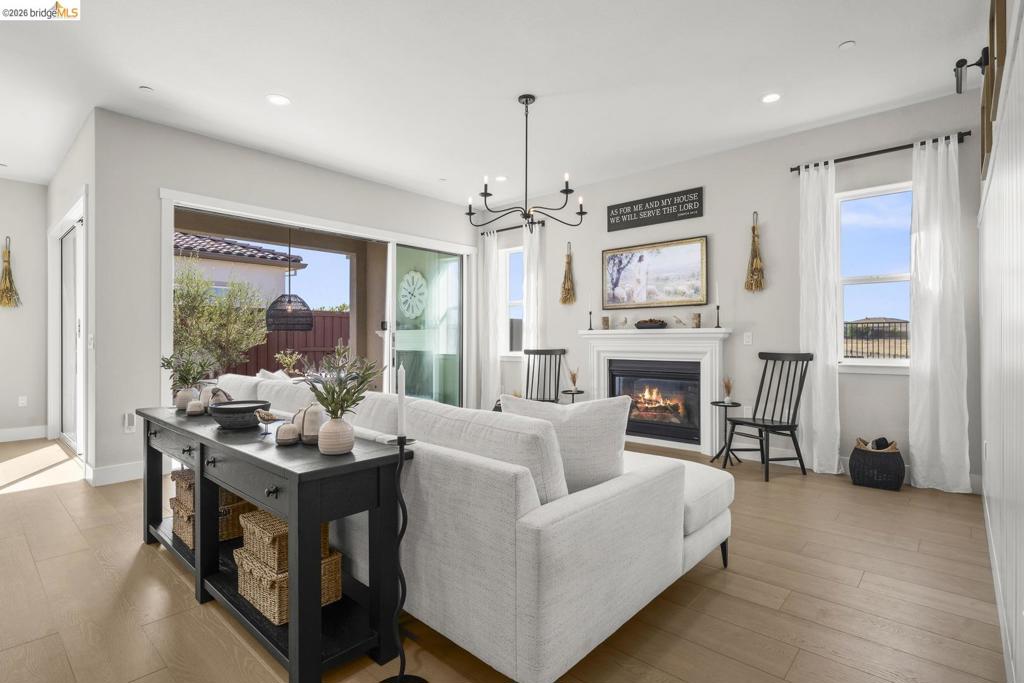
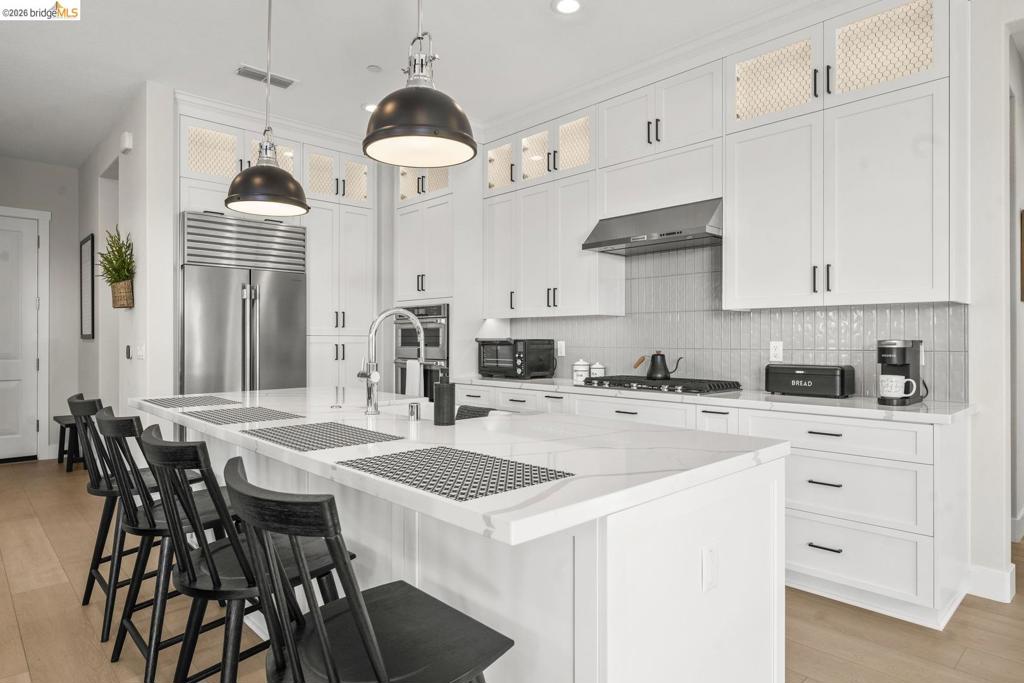
Enter an interest rate to see your estimated monthly payment.Better than a model! Highly upgraded home w/ unparalleled privacy on rare oversized lot w/ expansive canyon views. Low maintenance living meets luxury. Designer lighting, upgraded finishes, 8 shiplap accent walls, European linen curtains, bespoke barn door, LG W/D, Epoxy garage floor, and 2 gas fireplaces. Indoor/Outdoor living w/ 2 sets of expansive sliding glass doors leading to covered CA room w/ fireplace. Chef's Kitchen w/ large island, gas range, Kitchen Aid appliances, floor to ceiling cabinetry, and oversized farm sink. The Primary suite, like the rest of the house, is filled with natural light. Spacious walk-in closet. Generous secondary bedroom and bath w/ same accent walls, high end plumbing fixtures, and upgraded quartz countertops seen throughout. Storage abounds - oversized laundry room and drop zone w/ upper and lower cabinetry. Designer appointed finishes, fully landscaped yard, privacy, sweeping views-this combination of house and lot is a RARE opportunity in Regency!
| 4 hours ago | Listing updated with changes from the MLS | |
| 12 hours ago | Listing first seen on site |

This information is for your personal, non-commercial use and may not be used for any purpose other than to identify prospective properties you may be interested in purchasing. The display of MLS data is usually deemed reliable but is NOT guaranteed accurate by the MLS. Buyers are responsible for verifying the accuracy of all information and should investigate the data themselves or retain appropriate professionals. Information from sources other than the Listing Agent may have been included in the MLS data. Unless otherwise specified in writing, the Broker/Agent has not and will not verify any information obtained from other sources. The Broker/Agent providing the information contained herein may or may not have been the Listing and/or Selling Agent.