

6378 EastRancho Cucamonga, CA 91739
Mortgage Calculator
Monthly Payment (Est.)
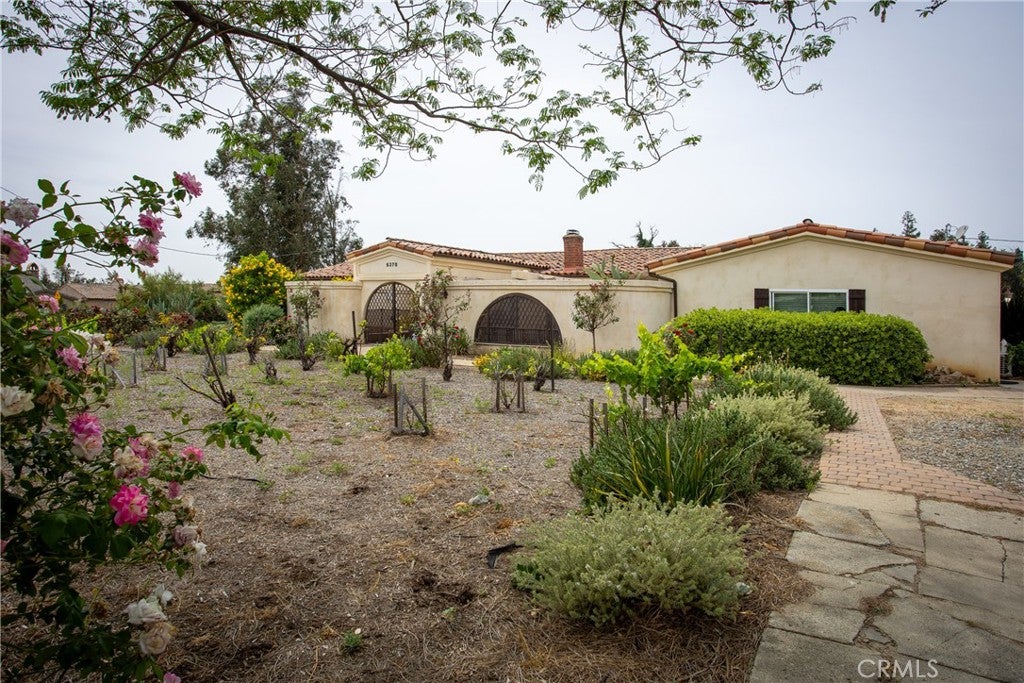
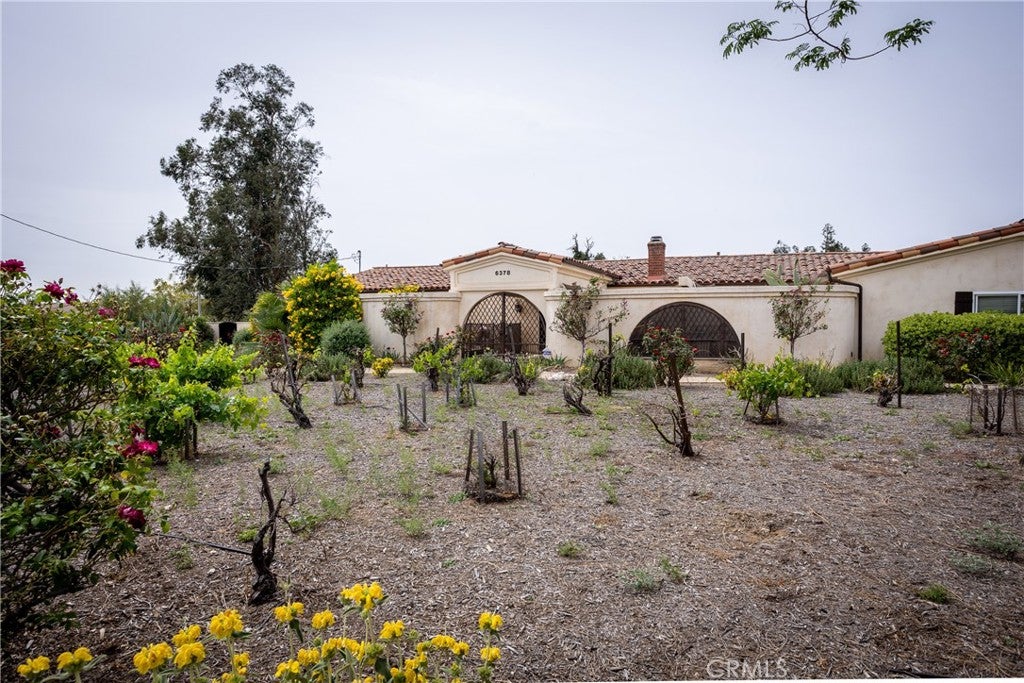
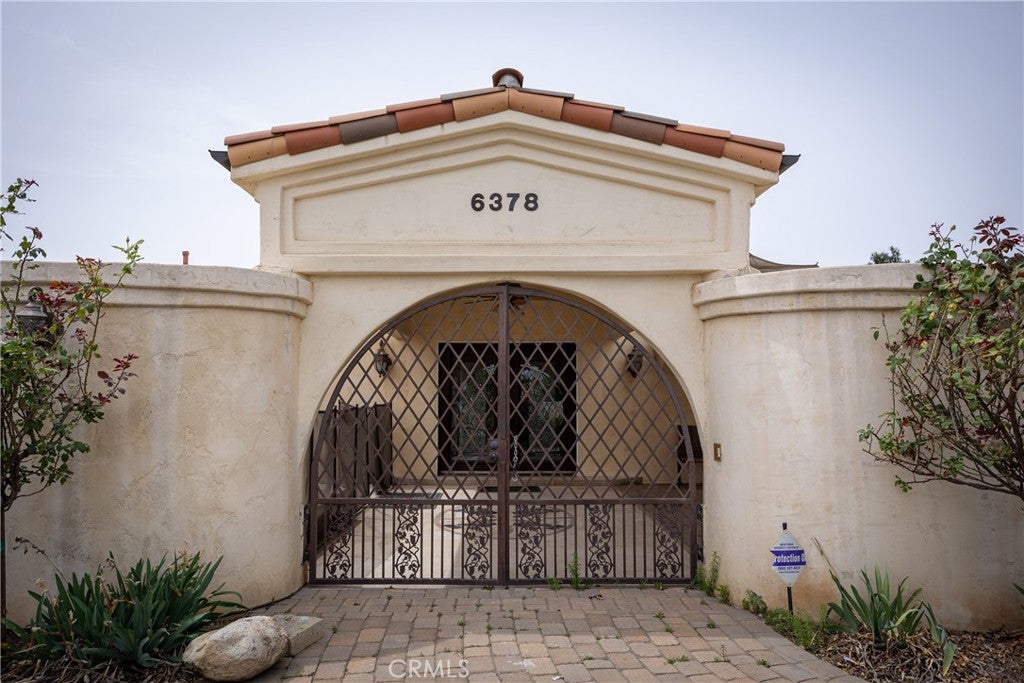
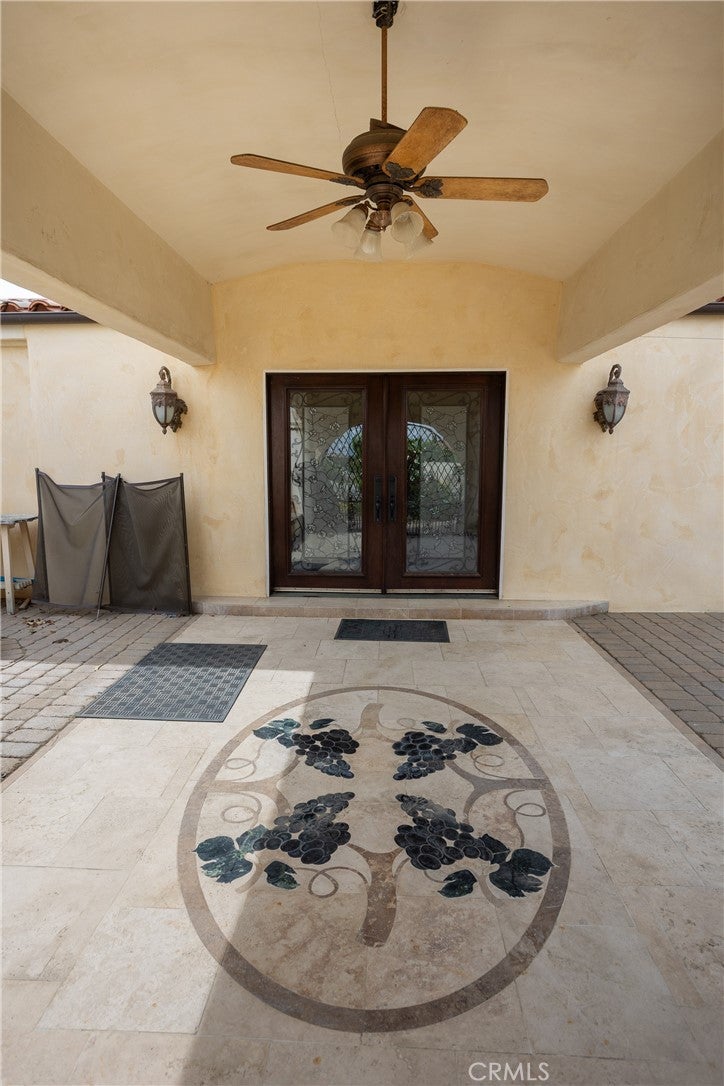
$6,159Rare Multi-Generational Estate with Permitted ADU, Additional Studio & Over 20,000 SF Lot in North Rancho Cucamonga! Welcome to one of the most versatile properties currently available in North Rancho Cucamonga. Situated on an expansive lot of over 20,000 square feet, this exceptional property offers multiple living spaces designed for today's evolving lifestyle. The beautifully maintained main residence features approximately 1,984 square feet, 3 bedrooms, 2 bathrooms, soaring ceilings, an open-concept floor plan, abundant natural light, and beautiful mountain views. The remodeled kitchen is perfect for everyday living and entertaining, featuring custom wood cabinetry, granite countertops, a large center island, and a premium Viking 6-burner range. Step outside into your own private courtyard, complete with a stunning rock waterfall spa and BBQ area, creating the perfect setting for relaxing or entertaining family and friends. One of the property's most valuable features is the permitted ADU, offering approximately 809 square feet, 2 bedrooms, 1 bathroom, a full kitchen, living area, and private entrance—ideal for extended family, guests, or additional rental possibilities. The property also includes an additional detached studio with a kitchenette, providing even more flexibility for a home office, creative workspace, guest accommodations, or other potential uses. Additional features include a spacious 3-car tandem garage, generous parking, mature landscaping, and a location in one of Rancho Cucamonga's most desirable neighborhoods with convenient access to shopping, dining, parks, award-winning schools, and the 210 Freeway. Whether you're searching for a true multi-generational property, space for aging parents or adult children, a home that offers additional living flexibility, or simply a one-of-a-kind estate with room to grow, opportunities like this are exceptionally rare. Schedule your private tour today. Some photos have been virtually staged for illustrative purposes.
| 2 days ago | Price changed to $1,349,900 | |
| 2 days ago | Listing updated with changes from the MLS® | |
| 4 months ago | Listing first seen on site |

This information is for your personal, non-commercial use and may not be used for any purpose other than to identify prospective properties you may be interested in purchasing. The display of MLS data is usually deemed reliable but is NOT guaranteed accurate by the MLS. Buyers are responsible for verifying the accuracy of all information and should investigate the data themselves or retain appropriate professionals. Information from sources other than the Listing Agent may have been included in the MLS data. Unless otherwise specified in writing, the Broker/Agent has not and will not verify any information obtained from other sources. The Broker/Agent providing the information contained herein may or may not have been the Listing and/or Selling Agent.
Did you know? You can invite friends and family to your search. They can join your search, rate and discuss listings with you.