

8828 Vincent CourtOak Hills, CA 92344
Mortgage Calculator
Monthly Payment (Est.)
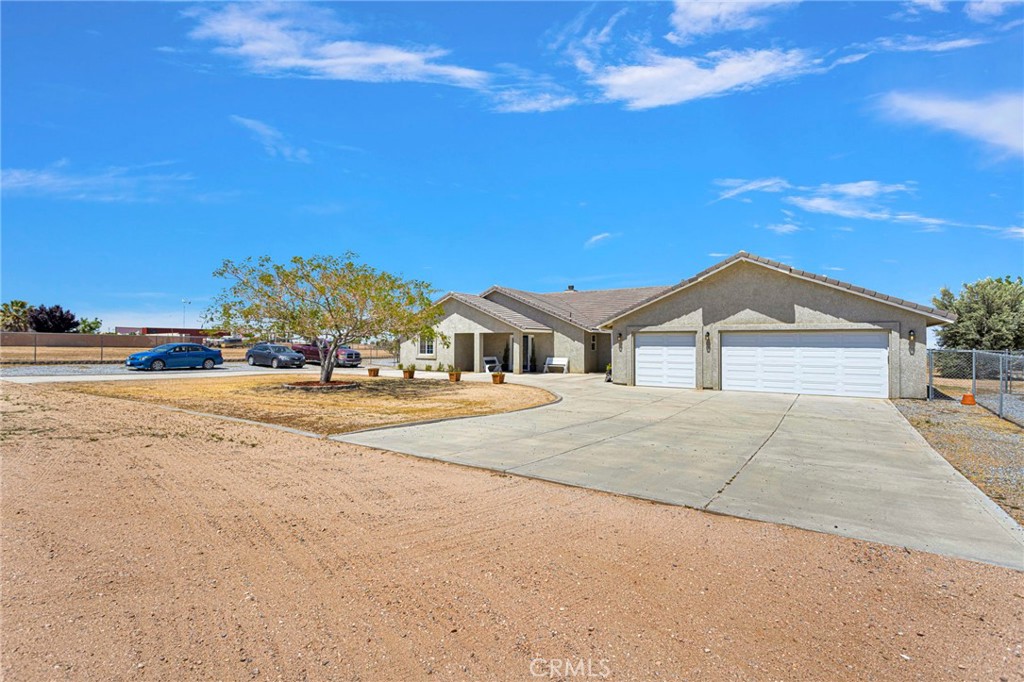
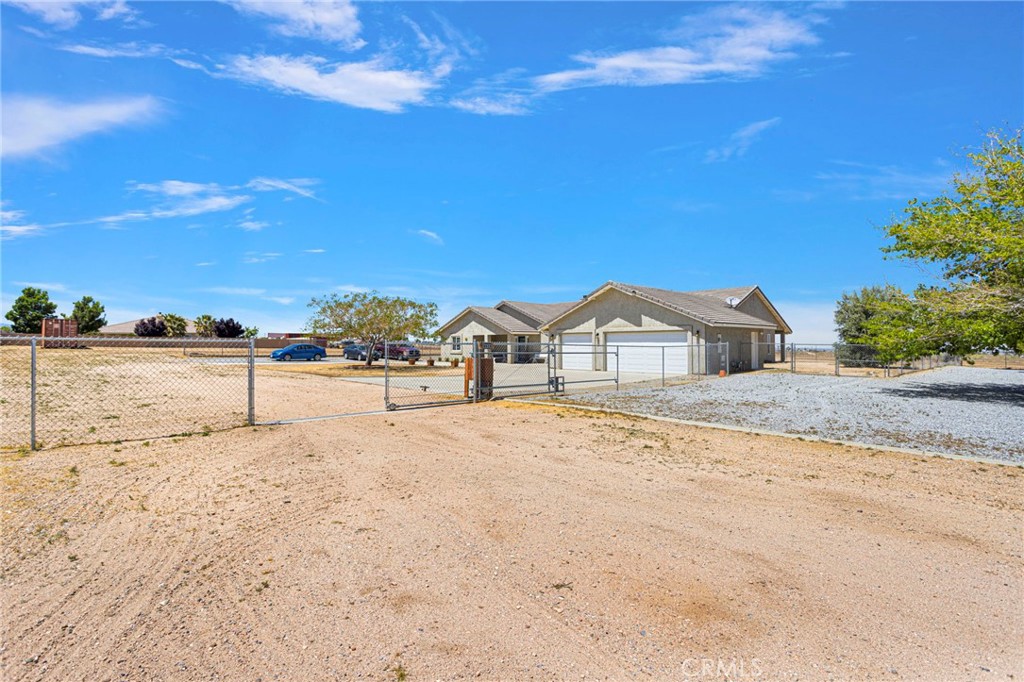
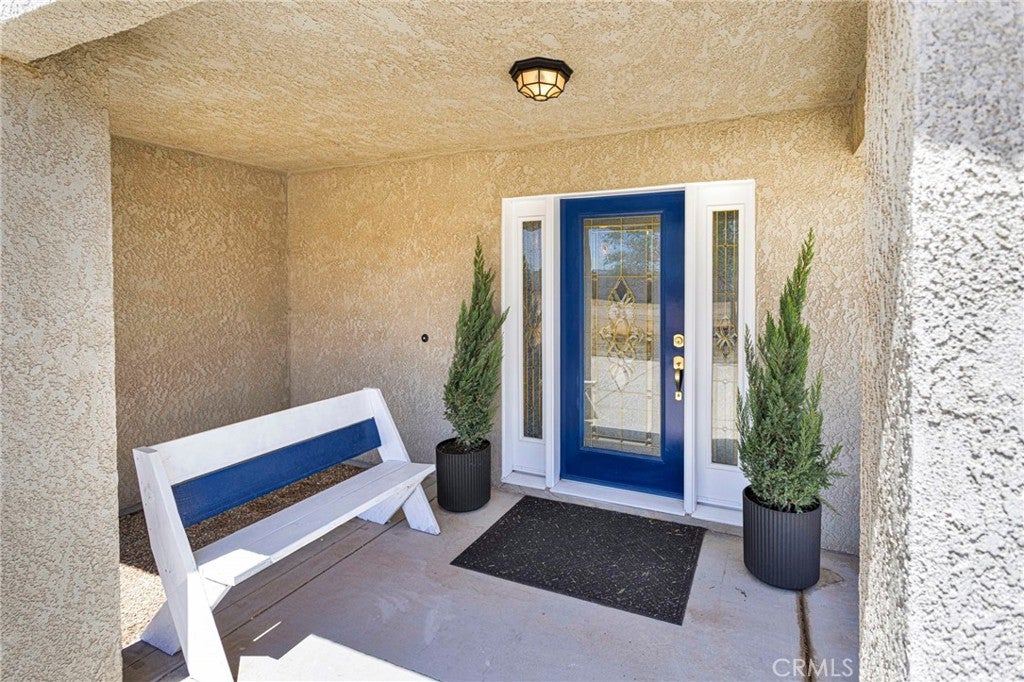
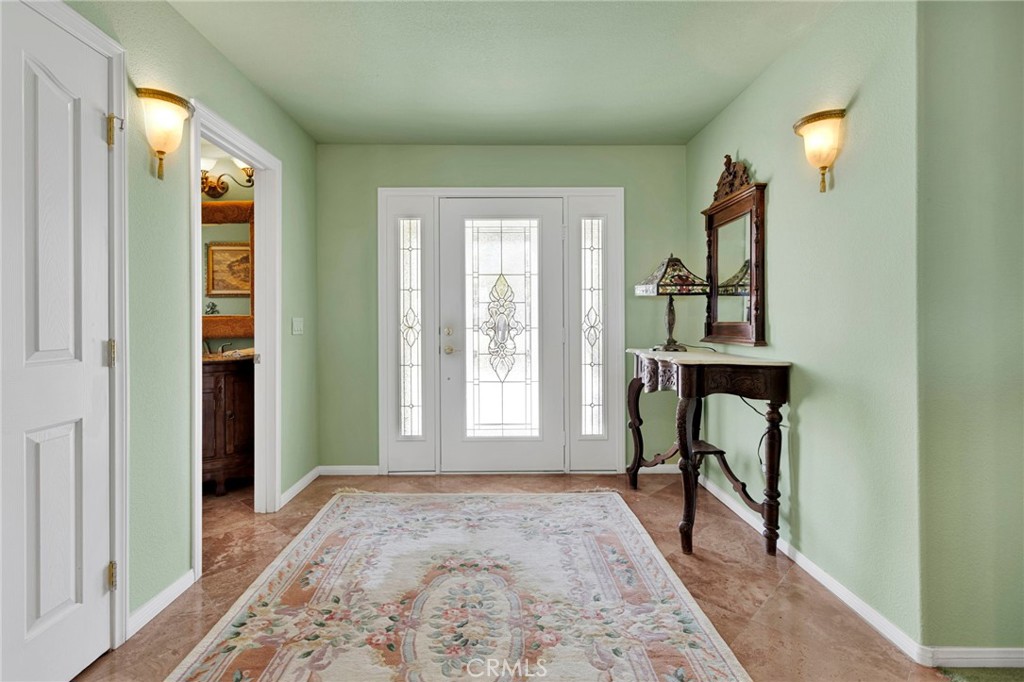
$3,148***SELLER INCENTIVE*** The sellers will contribute $10,000 in credits for the listed price offer! Use the flexible credit to buy down your interest rate and lower your monthly payment, or towards closing costs, or use them for any custom changes! Welcome to Your Oak Hills Retreat! Located near paved roads and local schools, this custom-designed property offers rural living without sacrificing city proximity. Sitting on 2.28 flat, fully fenced acres with an electric gate and no Joshua Trees to work around, you'll enjoy total privacy and security. The Interior: Space, Light, & Quality Featuring 4 rooms (one of the rooms is a dedicated office), 2.5 baths, and a separate laundry room, every space feels incredibly open thanks to vaulted ceilings throughout. High-End Finishes: Solid core doors, recently polished travertine flooring in walkways, and fresh interior paint in main living areas. A Chef’s Kitchen: Custom-designed with granite counters, a butcher block island, a Viking professional cooktop, and a massive walk-in pantry with three plug stations to run appliances in place. The Master Suite: A custom masterpiece featuring travertine counters and striking green onyx inlays surrounding the tub, shower, and vanity mirrors. Thoughtful Tech: The den includes convenient floor plugs, making it easy to plug in a laptop while relaxing. Storage for Everything Inside: Every bedroom features a walk-in closet. Enjoy an abundance of extra storage, including dedicated coat closets, a linen closet, and a specialized cleaning supply closet. The Laundry Room: Offers plenty of storage cabinets and a built-in counter for folding. The Grounds: Room for Toys & RVs Designed for the High Desert lifestyle, the outdoor space offers incredible utility: Utilities & Upgrades: Both AC units were replaced in 2023. Located in a USDA-eligible area with no HOA or Mello-Roos fees. Outdoor Living: A fully covered patio runs the entire length of the house, overlooking the flat acreage. Parking & Storage: A 3-car garage with a sweeping driveway, a 40-foot storage unit on-site, and power at the fence specifically for RV use. This is the first time this beautifully maintained home has been on the market—a perfect opportunity for someone looking for space, storage, and custom quality.
| 2 months ago | Price changed to $689,888 | |
| 2 months ago | Listing updated with changes from the MLS® | |
| 3 months ago | Status changed to Active | |
| 3 months ago | Listing first seen on site |

This information is for your personal, non-commercial use and may not be used for any purpose other than to identify prospective properties you may be interested in purchasing. The display of MLS data is usually deemed reliable but is NOT guaranteed accurate by the MLS. Buyers are responsible for verifying the accuracy of all information and should investigate the data themselves or retain appropriate professionals. Information from sources other than the Listing Agent may have been included in the MLS data. Unless otherwise specified in writing, the Broker/Agent has not and will not verify any information obtained from other sources. The Broker/Agent providing the information contained herein may or may not have been the Listing and/or Selling Agent.
Did you know? You can invite friends and family to your search. They can join your search, rate and discuss listings with you.