Save
Ask
Tour
Hide
Share
$1,549,000
44 Days On Site

1763 N Vallejo Way
Upland, CA 91784

For Sale|Single Family Residence|Active
4
Beds
3
Total Baths
2
Full Baths
1
Partial Bath
3,482
SqFt
$445
/SqFt
1972
Built
County:
San Bernardino
Listed by Mirna Lima of PREMIER AGENT NETWORK [email protected]
Upcoming Open Houses
Sat, Aug 1, 12:00 PM - 2:00 PM
Sun, Aug 2, 1:00 PM - 3:00 PM
Tue, Aug 4, 5:00 PM - 7:00 PM
Sat, Aug 8, 1:00 PM - 3:00 PM
1763 N Vallejo Way1763 N Vallejo Way1763 N Vallejo Way1763 N Vallejo Way
Save
Ask
Tour
Hide
Share

Mortgage Calculator

Monthly Payment (Est.)

$7,067
Calculator powered by Showcase IDX, a Constellation1 Company. Copyright ©2026 Information is deemed reliable but not guaranteed.

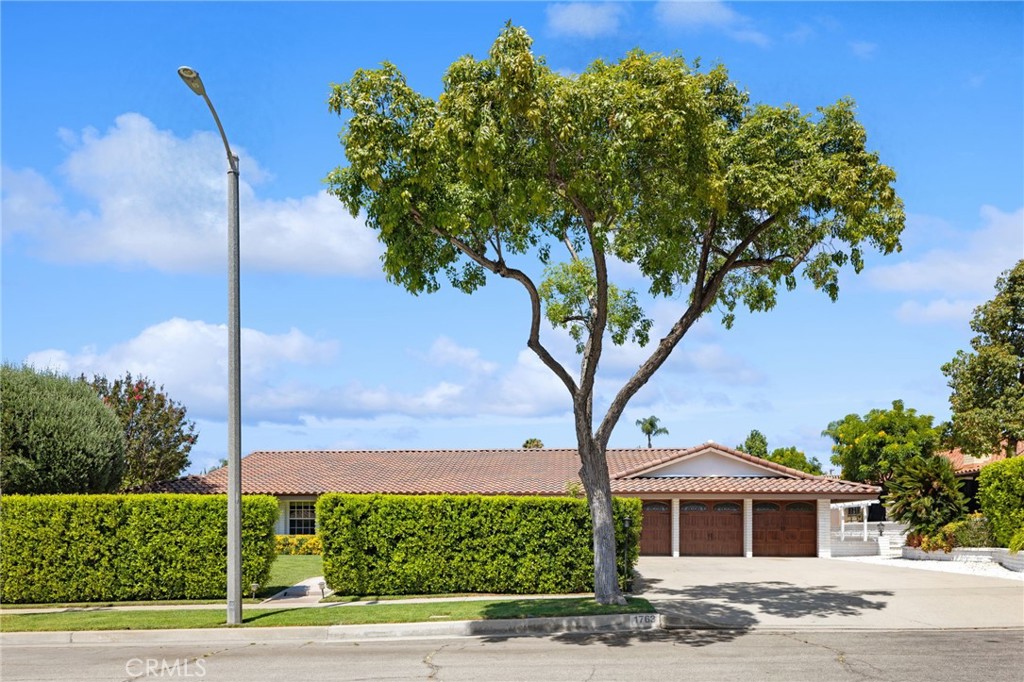
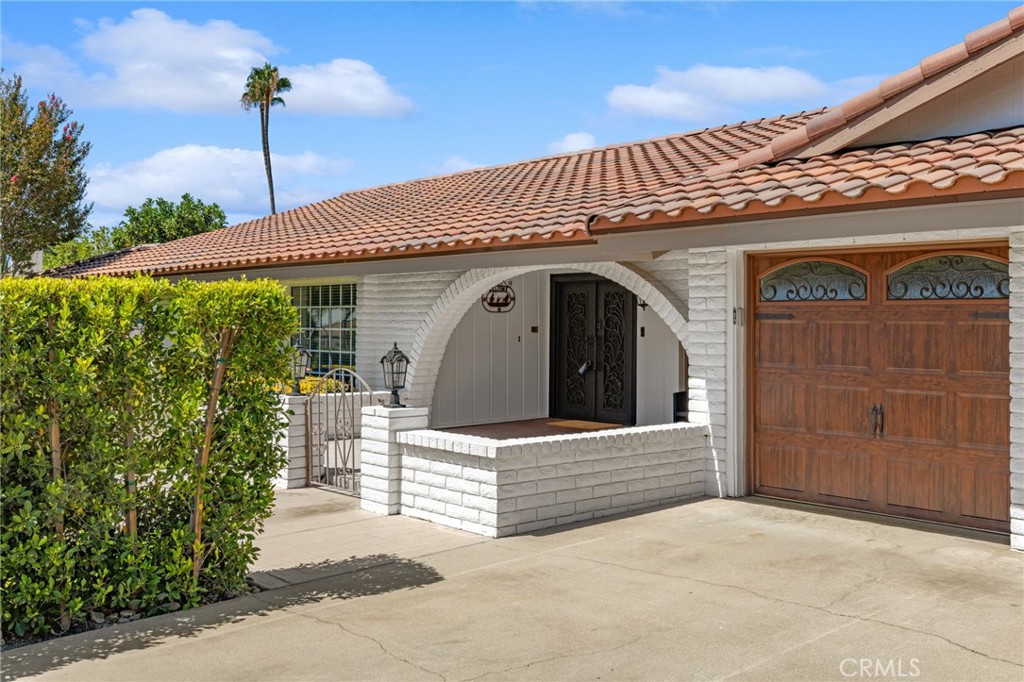
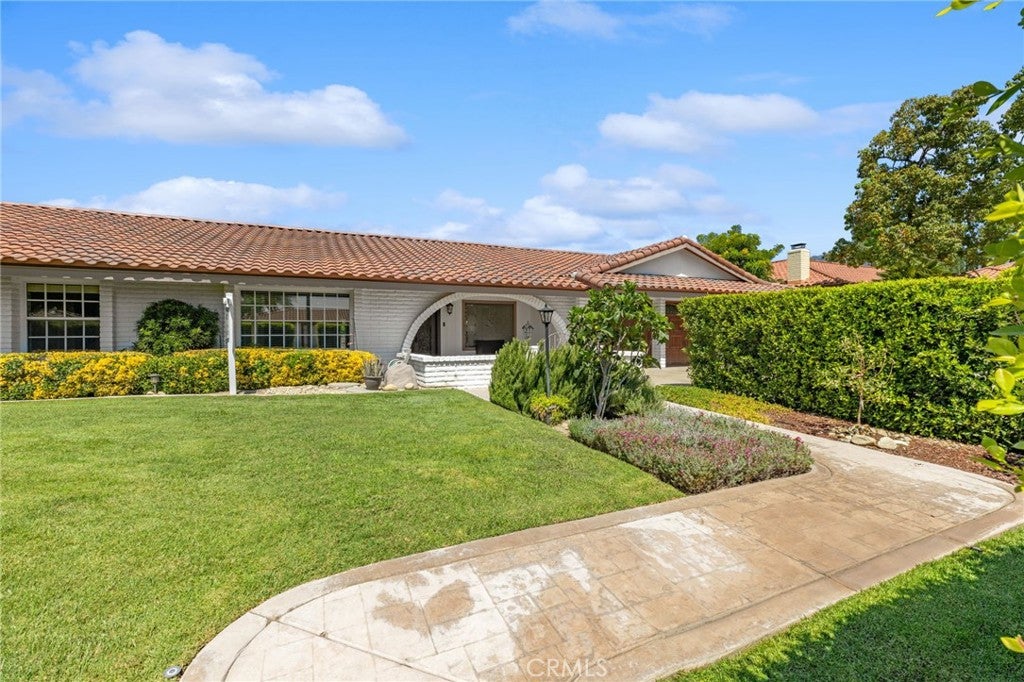
Welcome to this beautifully maintained single-story Dave Gula custom home in the coveted Gula Gulch neighborhood of North Upland. Offering 4 spacious bedrooms, 3 bathrooms, and a thoughtfully designed floor plan, this home blends comfort, style, and functionality. A charming arched entry welcomes you into bright, open living spaces filled with natural light. The well-appointed kitchen flows seamlessly into the main living areas, creating the perfect setting for everyday living and entertaining. The private primary suite provides a relaxing retreat, while the additional bedrooms offer flexibility for family, guests, or a home office. Step outside to your own backyard oasis featuring a sparkling pool, mature landscaping, and an oversized lot with plenty of room to entertain, play, garden, or expand. Combining single-story convenience, generous indoor and outdoor living, and an unbeatable North Upland location, this exceptional home is a rare opportunity to enjoy the best of Southern California living.

Save
Ask
Tour
Hide
Share
Listing Snapshot
Price 
$1,549,000
Days On Site 
44 Days
Bedrooms 
4
Inside Area (SqFt) 
3,482 sqft
Total Baths 
3
Full Baths 
2
Partial Baths 
1
Lot Size 
0.35 Acres
Year Built 
1972
MLS® Number 
CV26132762
Status 
Active
Property Tax 
N/A
HOA/Condo/Coop Fees 
N/A
Sq Ft Source 
Public Records
Friends & Family
Recent Activity
2 weeks agoPrice changed to $1,549,000
2 weeks agoListing updated with changes from the MLS®
2 weeks agoStatus changed to Active
a month agoListing first seen on site
General Features
Acres 
0.35
Attached Garage 
Yes
Disclosures 
FamilialRelation
Garage 
Yes
Garage Spaces 
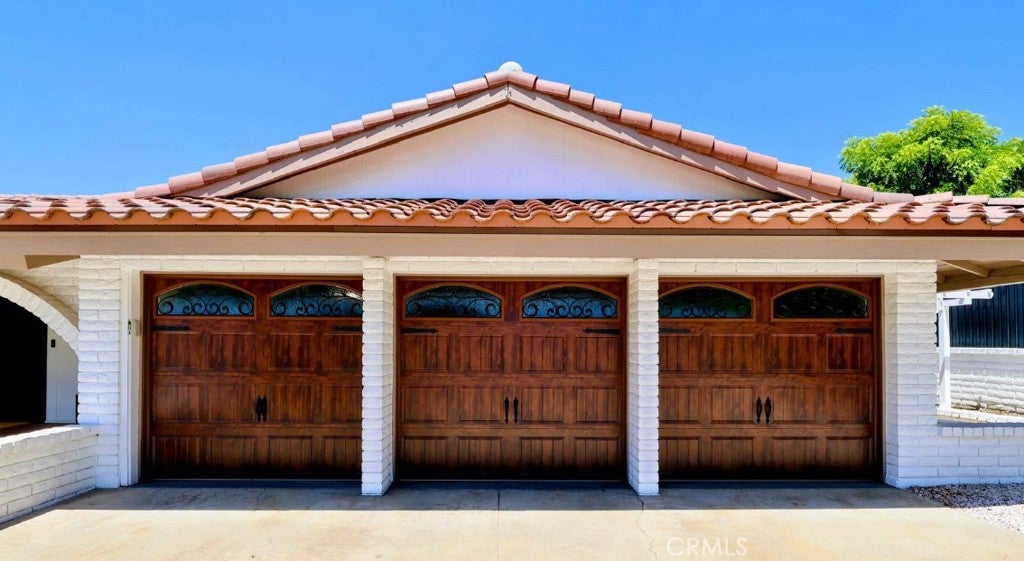
3
Land Lease 
No
Levels 
One
Number Of Stories 
1
Parking 
AttachedDrivewayGarageGarage Door Opener
Parking Spaces 
6
Property Sub Type 
Single Family Residence
Security 
Carbon Monoxide Detector(s)
Sewer 
Public Sewer
Special Circumstances 
Standard
Style 
ContemporaryRanchSpanish
Utilities 
Cable AvailableElectricity ConnectedNatural Gas ConnectedPhone AvailableSewer ConnectedUnderground UtilitiesWater Connected
Water Source 
Public
Interior Features
Appliances 
Convection OvenDishwasherElectric CooktopVented Exhaust Fan
Cooling 
Central Air
Fireplace 
Yes
Fireplace Features 
Dining RoomGasLiving Room
Flooring 
ConcreteStoneTileVinyl
Heating 
CentralFireplace(s)
Interior 
Breakfast BarOpen FloorplanPantryRecessed LightingWalk-In Closet(s)Master Downstairs
Laundry Features 
Electric Dryer HookupGas Dryer HookupInsideLaundry Room
Main Level Bedrooms 
4
Spa 
Yes
Bedroom 
Bonus Room 
Dining Room 
Family Room 
Kitchen 
Features - Granite Counters
Laundry 
Living Room 
Master Bathroom 
Master Bedroom 
Office 
Save
Ask
Tour
Hide
Share
Exterior Features
Construction Details 
StoneBrick
Exterior 
Garden
Fencing 
Block
Lot Features 
Back YardFront YardGardenSprinklers In RearSprinklers In FrontLandscapedRectangular Lot
Patio And Porch 
Rear PorchFront PorchPatio
Pool Features 
PrivateGas HeatHeatedIn Ground
Private Pool 
Yes
Road Frontage 
City Street
Roof 
Spanish Tile
Spa 
Yes
Spa Features 
HeatedIn GroundPrivate
View 
Mountain(s)PoolTrees/Woods
Waterview 
Mountain(s)PoolTrees/Woods
Community Features
Building Access 
Main
Community Features 
ParkStreet LightsSidewalks
Financing Terms Available 
CashConventionalContract
MLS Area 
690 - Upland
Roads 
Paved
School District 
Upland
Schools
School District
Upland
Elementary School
Unknown
Middle School
Unknown
High School
Unknown


This information is for your personal, non-commercial use and may not be used for any purpose other than to identify prospective properties you may be interested in purchasing. The display of MLS data is usually deemed reliable but is NOT guaranteed accurate by the MLS. Buyers are responsible for verifying the accuracy of all information and should investigate the data themselves or retain appropriate professionals. Information from sources other than the Listing Agent may have been included in the MLS data. Unless otherwise specified in writing, the Broker/Agent has not and will not verify any information obtained from other sources. The Broker/Agent providing the information contained herein may or may not have been the Listing and/or Selling Agent.

Neighborhood & Commute
Source: Walkscore
Save
Ask
Tour
Hide
Share