Save
Ask
Tour
Hide
Share
$1,250,000
43 Days On Site

1532 E Old Badillo
Covina, CA 91724

For Sale|Single Family Residence|Active
3
Beds
3
Total Baths
3
Full Baths
2,500
SqFt
$500
/SqFt
1957
Built
County:
Los Angeles
Listed by Paul Bontempo of First Team Real Estate - OC [email protected]
Upcoming Open Houses
Sat, Aug 1, 2:00 PM - 5:00 PM
1532 E Old Badillo1532 E Old Badillo1532 E Old Badillo1532 E Old Badillo
Save
Ask
Tour
Hide
Share

Mortgage Calculator

Monthly Payment (Est.)

$5,703
Calculator powered by Showcase IDX, a Constellation1 Company. Copyright ©2026 Information is deemed reliable but not guaranteed.

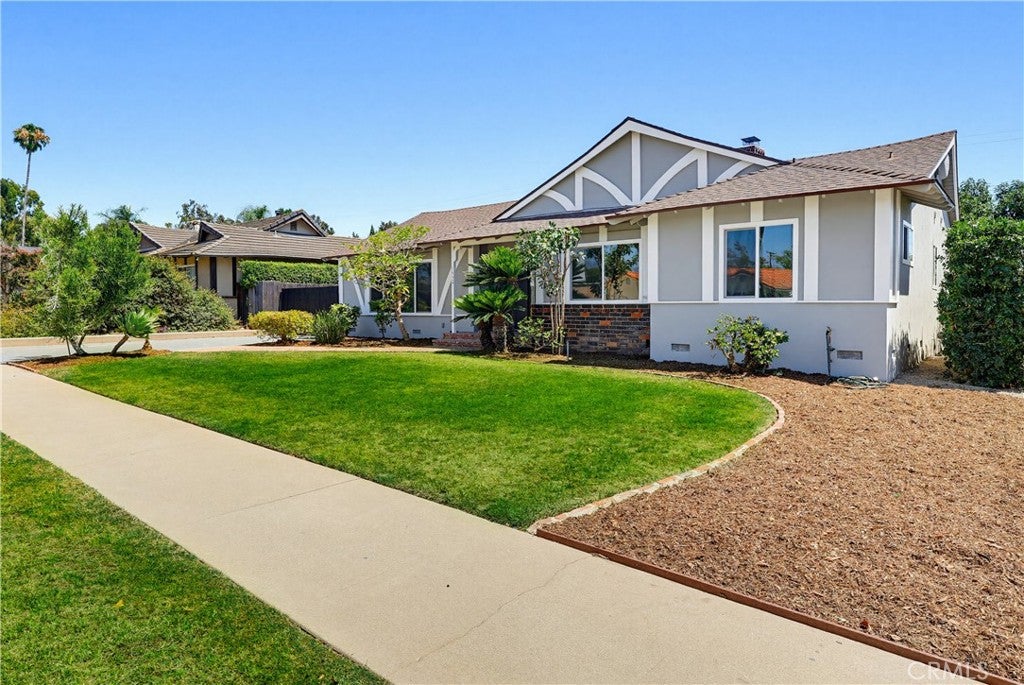
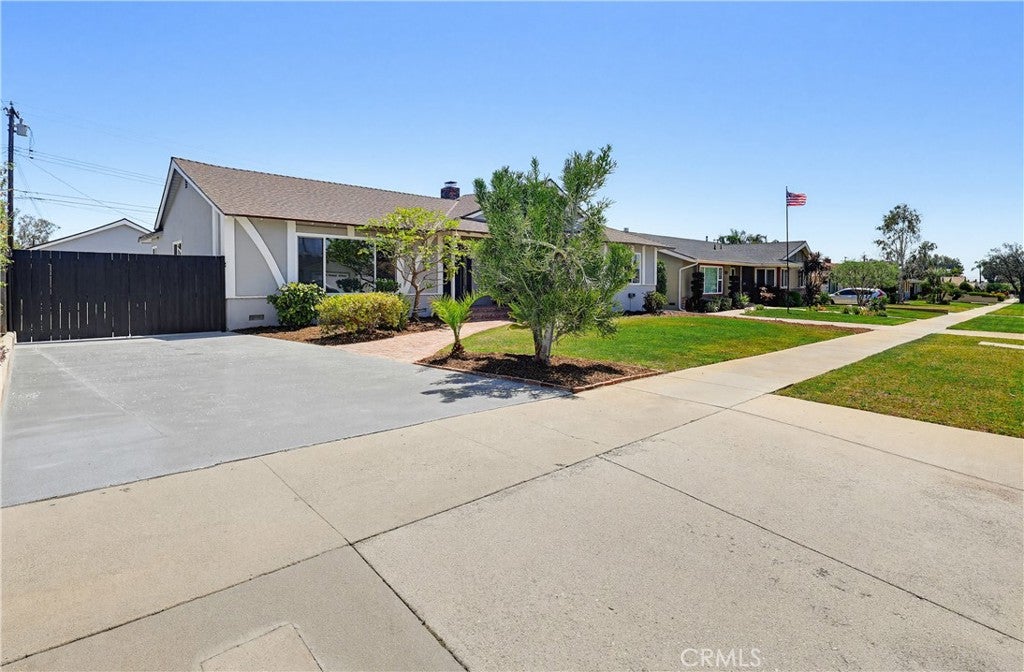
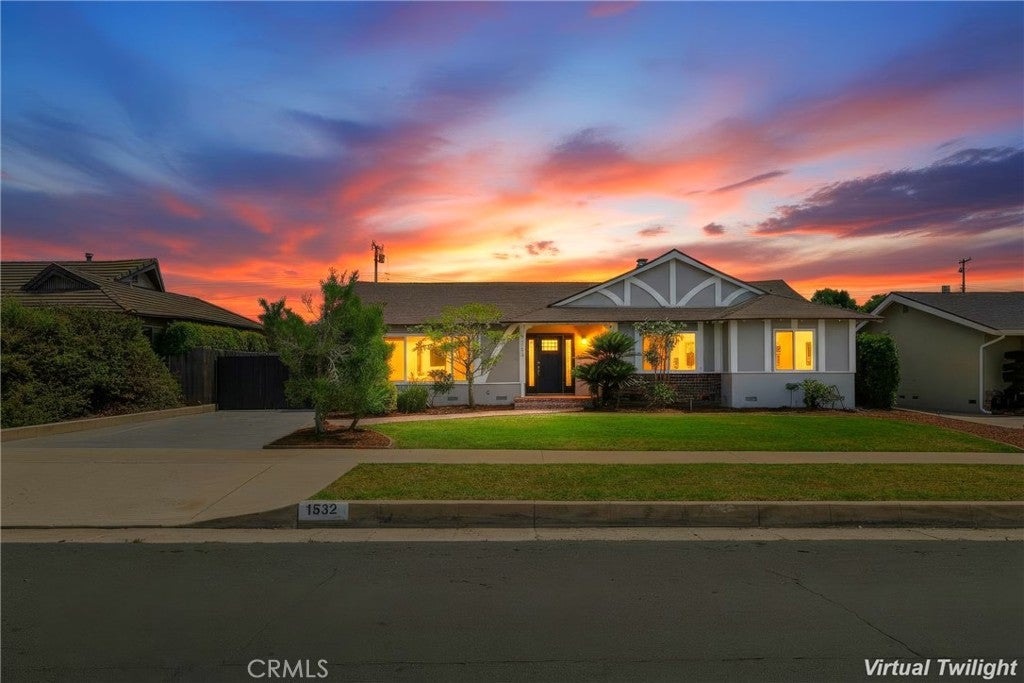
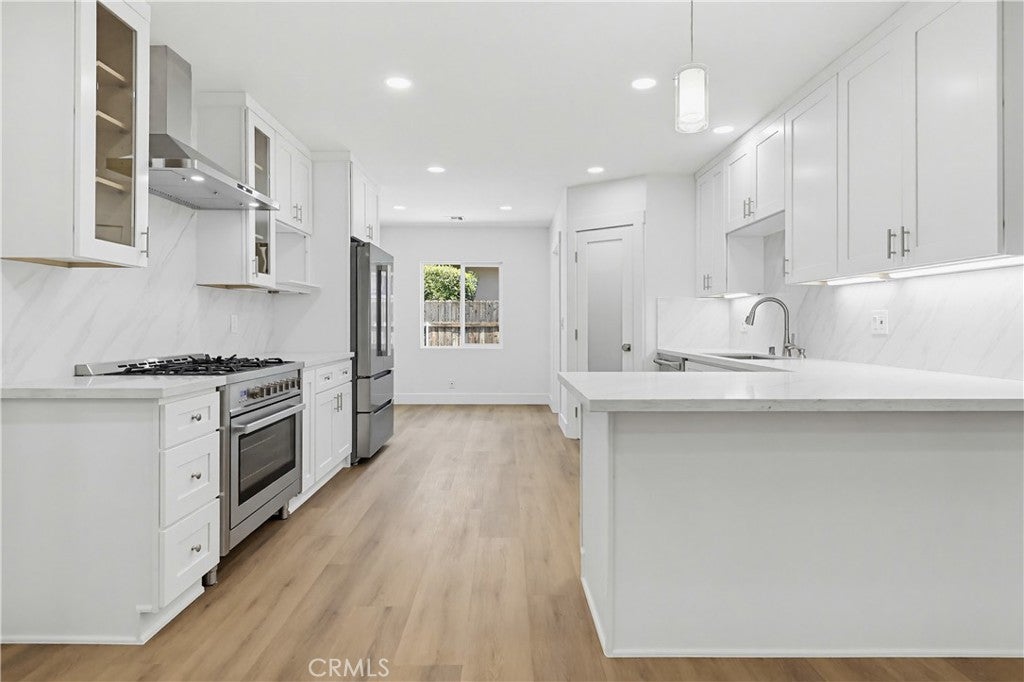
Price Reduction!! "Welcome Home" to this single-story, fully renovated, 3 bedroom 3 bathroom NEXT LEVEL home with RV access and a Northern View of the San Gabriel mountains, offering approximately 2,500 SqFt (taped) of upgraded living space on a nearly 10,000 sqft lot (taped). This home and property offers a large Primary Bed and Bath Suite measuring nearly 550 sqft, with stand-alone soaking tub, dual vanity with mulitple drawers, Quartz counters, bright LED and Sconce lighting, separate water closet and oversized walk-in shower with trendy 3'x5' tiled shower walls behind 3/8" thick glass with multiple power heads. The wide open kitchen offers Breakfast Nook and Peninsula seating, white shaker cabinetry with Quartz counters and back splashes. Enjoy all new Stainless Steel appliances: a 36" gas Range & Hood, Dish Washer, 36" Refrigerator w/ice maker, garbage disposal, large single bay sink & faucet. The Electrical Package includes dozens of new LED recessed lights, Decora switches and outlets, ceiling fans, all powered by a newer 200 amp service. Rest easy with new dual pane windows and a Whole House Pex Repipe, including new angle stops, faucets, toilets, sinks and drains. Additional upgrades include all new slow close Shaker Style cabinetry with brush nickel accents, Shaker Style Doors & Casings throughout, tiled bathrooms, smooth finished walls and ceilings, oversized baseboards and luxury vinyl plank flooring. The indoor laundry has new storage cabinets, Quartz counters and rear yard access to the upgraded 2 car detached garage (potential ADU) with epoxy floor, new garage door and opener, 220-volt service, and extra rear parking; and the freestanding Covered Patio with new roof, exterior ceiling fans, LED lighting, with epoxy-finished concrete adding both beauty and durability. Located near golf, downtown Covina shops, dining, Metrolink, schools and the I-10/57 freeways. All The Perks of a NEWer HOME! Literally too much to list! Come See it, Love it and Make it your own!!

Save
Ask
Tour
Hide
Share
Listing Snapshot
Price 
$1,250,000
Days On Site 
43 Days
Bedrooms 
3
Inside Area (SqFt) 
2,500 sqft
Total Baths 
3
Full Baths 
3
Partial Baths 
N/A
Lot Size 
0.2181 Acres
Year Built 
1957
MLS® Number 
CV26133036
Status 
Active
Property Tax 
N/A
HOA/Condo/Coop Fees 
N/A
Sq Ft Source 
N/A
Friends & Family
Recent Activity
5 days agoPrice changed to $1,250,000
5 days agoListing updated with changes from the MLS®
a month agoStatus changed to Active
a month agoListing first seen on site
General Features
Acres 
0.2181
Direction Faces 
North
Disclosures 
FamilialRelation
Foundation 
Raised
Garage 
Yes
Garage Spaces 
2
Land Lease 
No
Levels 
One
Number Of Stories 
1
Parking 
BoatConcreteDrivewayGarageGarage Door Opener
Parking Spaces 
7
Property Sub Type 
Single Family Residence
Security 
Carbon Monoxide Detector(s)Smoke Detector(s)
Sewer 
Public Sewer
Special Circumstances 
Standard
Style 
RanchTudor
Utilities 
Electricity ConnectedNatural Gas ConnectedSewer ConnectedWater Connected
Water Source 
Public
Interior Features
Appliances 
DishwasherDisposalGas OvenGas RangeGas Water HeaterIce MakerRefrigeratorRange Hood
Cooling 
Central Air
Electric 
220 Volts in Garage220 Volts in Kitchen
Fireplace 
Yes
Fireplace Features 
Family Room
Flooring 
See RemarksVinyl
Heating 
CentralForced AirFireplace(s)
Interior 
Breakfast BarCeiling Fan(s)Eat-in KitchenOpen FloorplanPantryRecessed LightingStorageWalk-In Closet(s)
Laundry Features 
Washer HookupGas Dryer HookupInsideLaundry Room
Main Level Bedrooms 
3
Window Features 
Double Pane WindowsInsulated Windows
Bathroom 
Features - Low Flow Plumbing Fixtures, Soaking Tub
Family Room 
Great Room 
Kitchen 
Laundry 
Living Room 
Master Bedroom 
Media Room 
Other 
Features - Walk-In Closet(s)
Pantry 
Save
Ask
Tour
Hide
Share
Exterior Features
Construction Details 
PlasterStucco
Fencing 
Wood
Lot Features 
Back YardFront YardSprinklers In RearSprinklers In FrontLandscapedLevelRectangular Lot
Patio And Porch 
Rear PorchCoveredFront PorchPatioSee Remarks
Pool Features 
None
Road Frontage 
City Street
Roof 
Composition
Spa Features 
None
View 
Mountain(s)
Waterview 
Mountain(s)
Windows/Doors 
Double Pane WindowsInsulated Windows
Community Features
Accessibility Features 
Accessible Doors
Building Access 
North
Community Features 
CurbsGolfStreet LightsSidewalksPark
Financing Terms Available 
CashConventionalFHAVA Loan
Horse Property 
Riding Trail
MLS Area 
614 - Covina
Roads 
Paved
School District 
Charter Oak Unified
Schools
School District
Charter Oak Unified
Elementary School
Badillo
Middle School
Royal Oak
High School
Charter Oak


This information is for your personal, non-commercial use and may not be used for any purpose other than to identify prospective properties you may be interested in purchasing. The display of MLS data is usually deemed reliable but is NOT guaranteed accurate by the MLS. Buyers are responsible for verifying the accuracy of all information and should investigate the data themselves or retain appropriate professionals. Information from sources other than the Listing Agent may have been included in the MLS data. Unless otherwise specified in writing, the Broker/Agent has not and will not verify any information obtained from other sources. The Broker/Agent providing the information contained herein may or may not have been the Listing and/or Selling Agent.

Neighborhood & Commute
Source: Walkscore
Save
Ask
Tour
Hide
Share