Save
Ask
Tour
Hide
Share
$1,180,000
32 Days On Site

895 W 23rd
Upland, CA 91784

For Sale|Single Family Residence|Active
3
Beds
2
Total Baths
2
Full Baths
1,508
SqFt
$782
/SqFt
1922
Built
County:
San Bernardino
Listed by Melissa Potts of Seven Gables Real Estate [email protected]
Upcoming Open Houses
Sat, Aug 1, 12:00 PM - 2:00 PM
895 W 23rd895 W 23rd895 W 23rd895 W 23rd
Save
Ask
Tour
Hide
Share

Mortgage Calculator

Monthly Payment (Est.)

$5,384
Calculator powered by Showcase IDX, a Constellation1 Company. Copyright ©2026 Information is deemed reliable but not guaranteed.

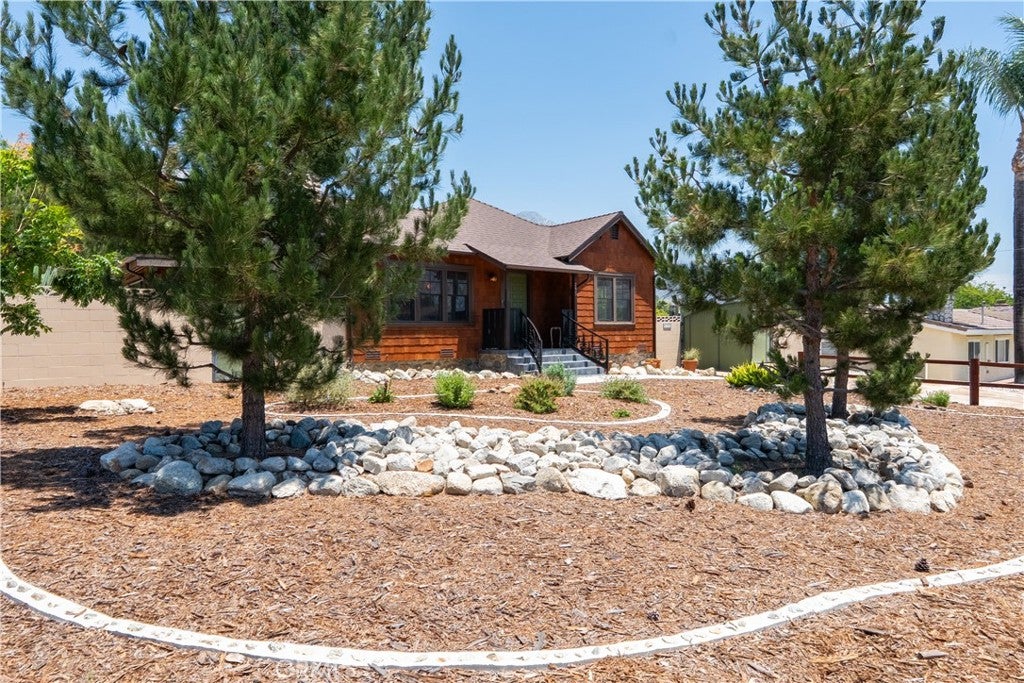
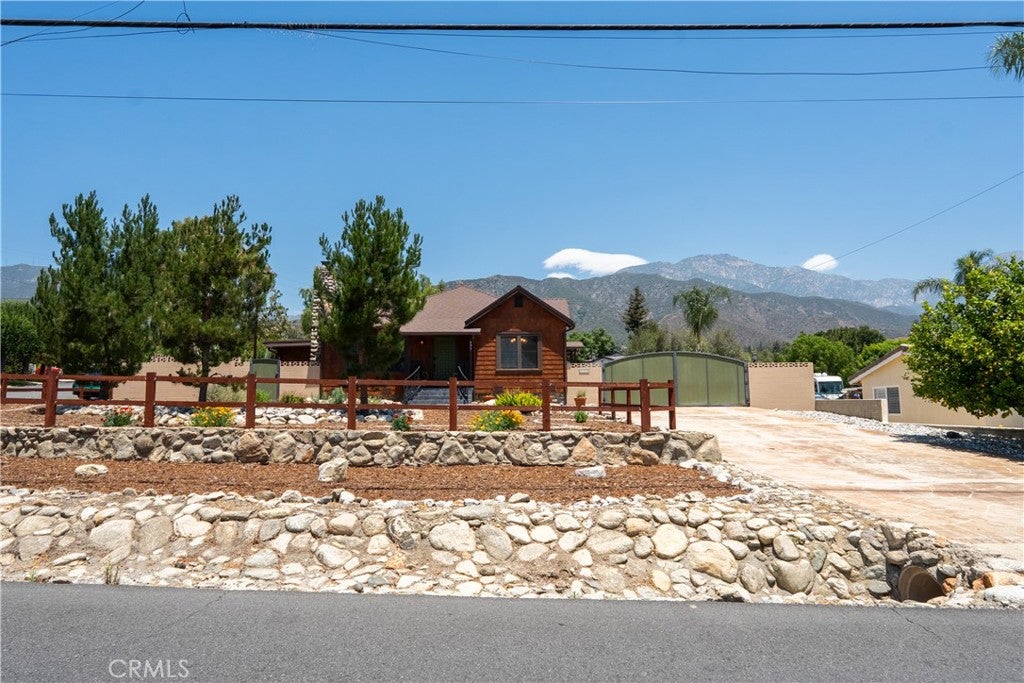
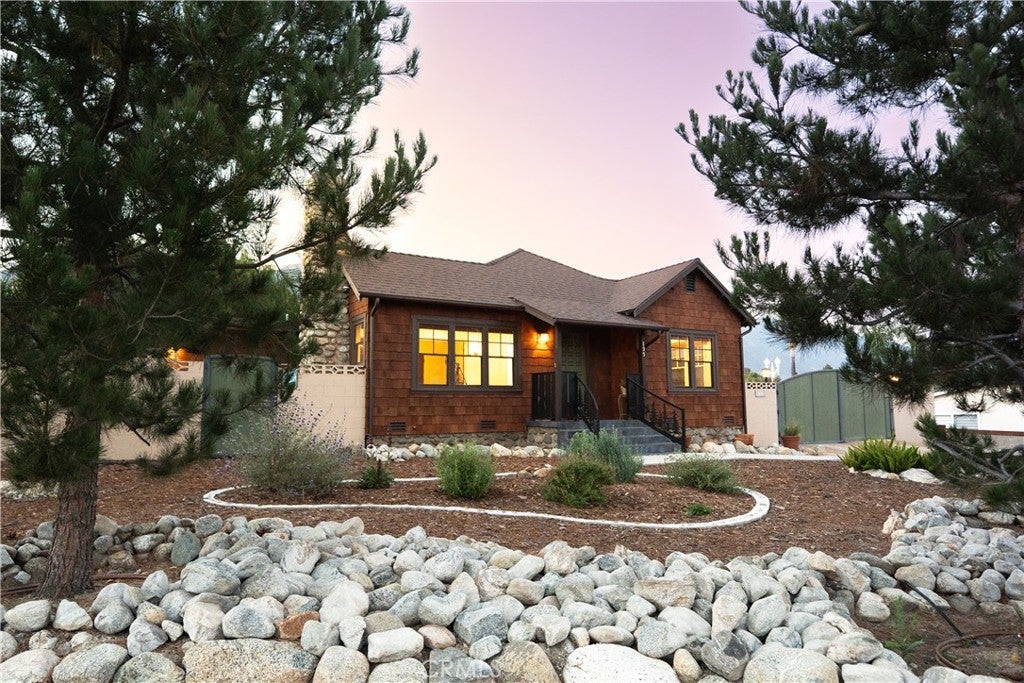
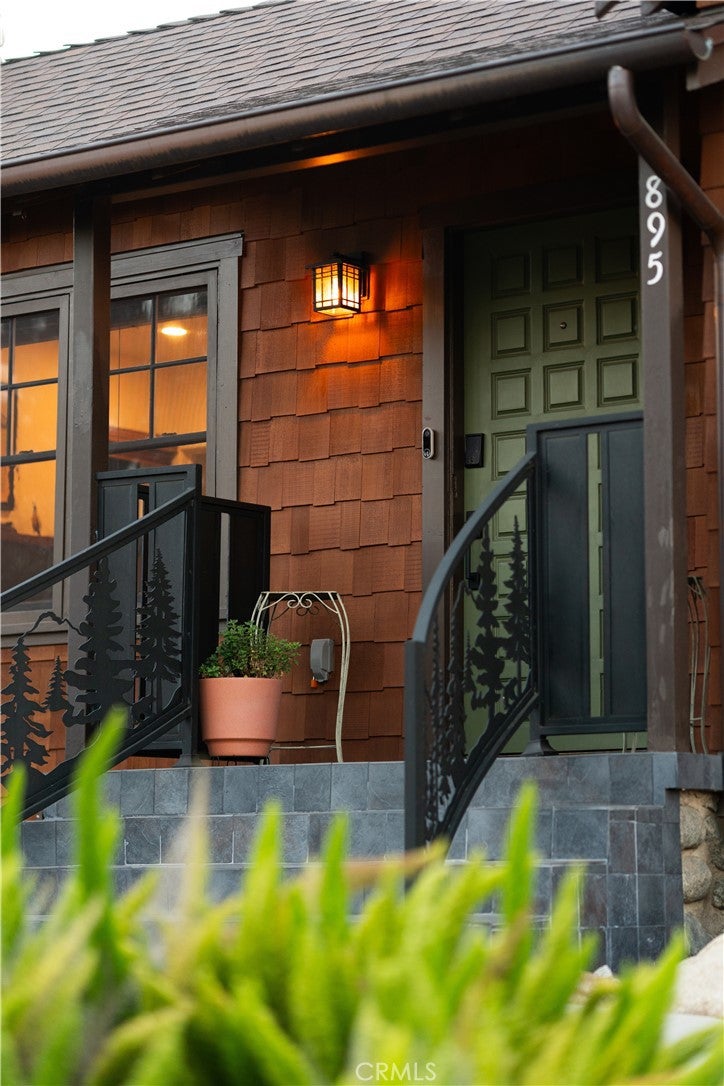
Imagine arriving home each evening and feeling as though you've escaped to your own private resort. Nestled on a beautifully curated 16,400± sq. ft. lot in prestigious San Antonio Heights, this thoughtfully reimagined 1922 Craftsman is more than a home—it's a private retreat designed for unforgettable gatherings and everyday living. The resort-inspired grounds are truly exceptional, featuring multiple outdoor entertaining spaces, a sprawling TREX deck beneath a majestic pepper tree, pergola-covered patio, BBQ station, tranquil water feature, greenhouse with electricity and water, raised irrigated garden beds, and a flourishing orchard with avocado, citrus, apple, pear, and apricot trees. Framed by breathtaking mountain views, the setting feels more like a private garden estate than a traditional backyard. Designed for both entertaining and adventure, the property also offers RV parking with 50-amp electrical service, water hookup, and dump station, a finished carriage house garage, bonus workshop with electricity, dedicated dog wash station, pet relief area, and a charming garden powder room that adds both convenience and character to outdoor gatherings. Inside, timeless Craftsman charm blends seamlessly with modern amenities. Imported hardwood floors, marble countertops, Smart Home technology compatible with Google Assistant and Alexa, customizable lighting, built-in speakers, Ethernet wiring, paid solar, and a private lounge complete with a wet bar, ice maker, bottle chiller, bar dishwasher, and sink create an ideal space for entertaining. One of the three bedrooms is currently configured as a warm and inviting library, offering flexibility for a home office, guest room, or reading retreat. Extensive improvements completed between 2021 and 2023 include a new roof, 200-amp electrical panel, HVAC system, plumbing, sewer laterals, tankless water heater, and major electrical upgrades, providing exceptional peace of mind. As an added benefit, ownership includes a partial share in the San Antonio Water Company. This is more than a beautiful home—it's a lifestyle. A place where friends gather, gardens flourish, memories are made, and every day feels like a getaway.

Save
Ask
Tour
Hide
Share
Listing Snapshot
Price 
$1,180,000
Days On Site 
32 Days
Bedrooms 
3
Inside Area (SqFt) 
1,508 sqft
Total Baths 
2
Full Baths 
2
Partial Baths 
N/A
Lot Size 
0.3765 Acres
Year Built 
1922
MLS® Number 
CV26140002
Status 
Active
Property Tax 
N/A
HOA/Condo/Coop Fees 
N/A
Sq Ft Source 
Assessor
Friends & Family
Recent Activity
2 weeks agoStatus changed to Active
2 weeks agoListing updated with changes from the MLS®
a month agoListing first seen on site
General Features
Acres 
0.3765
Direction Faces 
South
Garage 
Yes
Garage Spaces 
1
Land Lease 
No
Levels 
One
Number Of Stories 
1
Parking 
DrivewayElectric GateElectric Vehicle Charging Station(s)GarageRV Access/Parking
Parking Spaces 
1
Property Condition 
Updated/Remodeled
Property Sub Type 
Single Family Residence
Security 
PrewiredSecurity GateSmoke Detector(s)
Sewer 
Public Sewer
Special Circumstances 
Standard
Style 
Craftsman
Water Source 
Public
Interior Features
Appliances 
DishwasherDisposalGas OvenRefrigeratorTankless Water HeaterWasher/Dryer Stacked
Cooling 
Central Air
Fireplace 
Yes
Fireplace Features 
Living Room
Flooring 
Wood
Heating 
CentralFireplace(s)
Interior 
Built-in FeaturesCeiling Fan(s)Eat-in KitchenBarMaster Downstairs
Laundry Features 
Inside
Main Level Bedrooms 
3
Basement 
Bathroom 
Bedroom 
Bonus Room 
Dining Room 
Kitchen 
Library 
Living Room 
Master Bedroom 
Workshop 
Save
Ask
Tour
Hide
Share
Exterior Features
Exterior 
GardenLightingRain Gutters
Fencing 
BlockElectric
Lot Features 
Corner LotFront YardGarden
Other Structures 
GreenhouseWorkshop
Pool Features 
None
Spa Features 
None
View 
Mountain(s)Neighborhood
Waterview 
Mountain(s)Neighborhood
Community Features
Building Access 
Front door, side door and rear sliding door
Financing Terms Available 
Conventional
MLS Area 
690 - Upland
School District 
Upland
Schools
School District
Upland
Elementary School
Unknown
Middle School
Unknown
High School
Unknown


This information is for your personal, non-commercial use and may not be used for any purpose other than to identify prospective properties you may be interested in purchasing. The display of MLS data is usually deemed reliable but is NOT guaranteed accurate by the MLS. Buyers are responsible for verifying the accuracy of all information and should investigate the data themselves or retain appropriate professionals. Information from sources other than the Listing Agent may have been included in the MLS data. Unless otherwise specified in writing, the Broker/Agent has not and will not verify any information obtained from other sources. The Broker/Agent providing the information contained herein may or may not have been the Listing and/or Selling Agent.

Neighborhood & Commute
Source: Walkscore
Save
Ask
Tour
Hide
Share