

10830 Emerson RoadOak Hills, CA 92344
Mortgage Calculator
Monthly Payment (Est.)
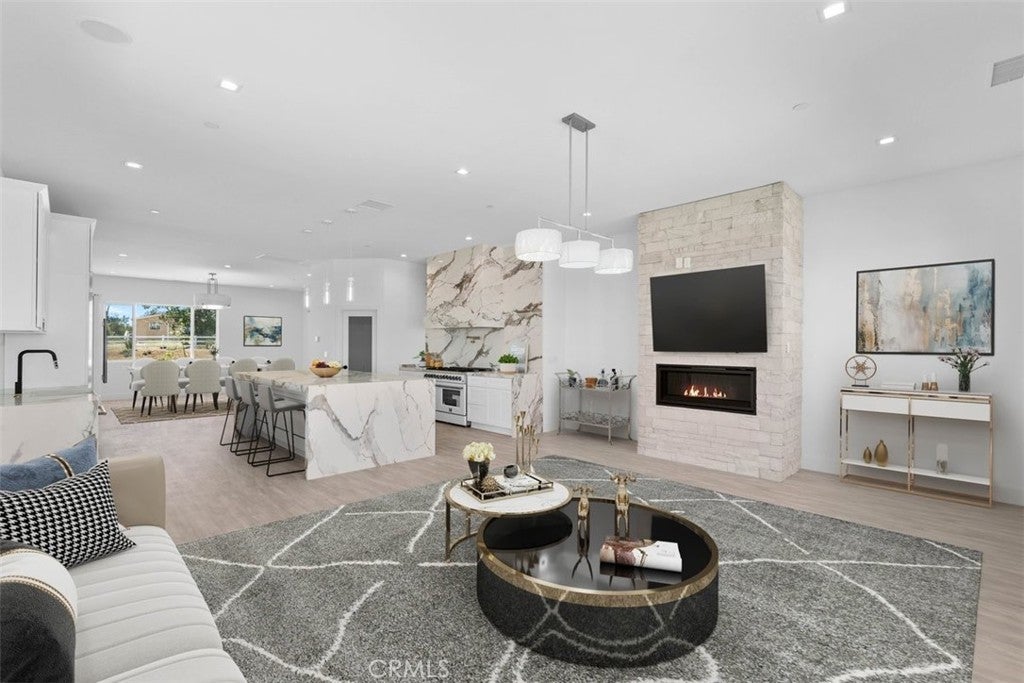
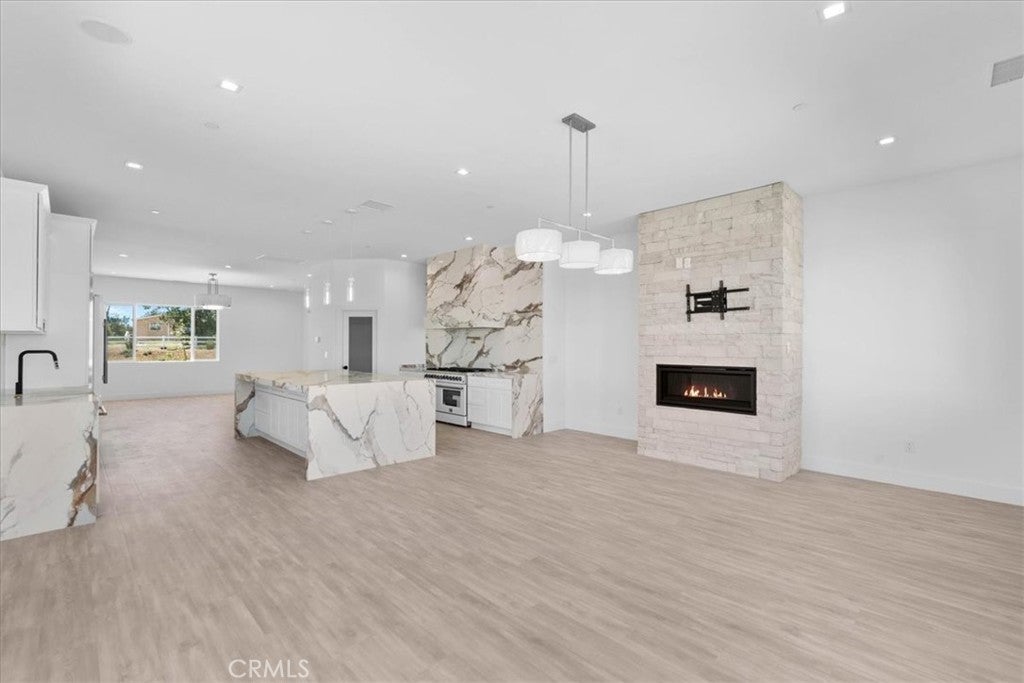
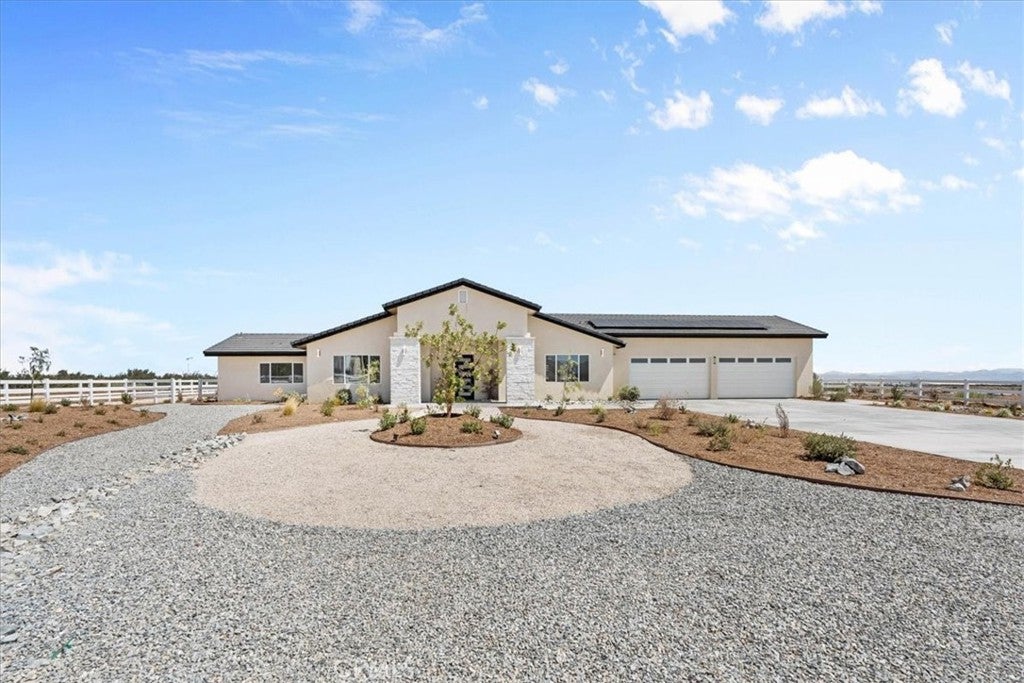
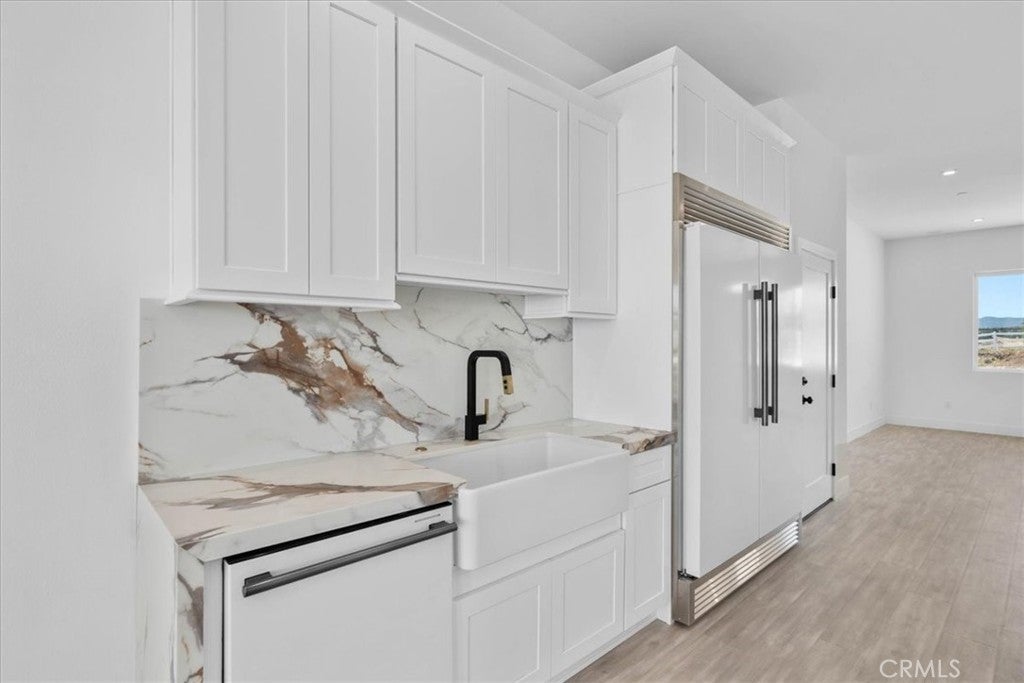
$4,097Luxury, privacy, and breathtaking High Desert views come together in this exceptional newly built custom residence designed for those who appreciate quality, space, and modern living. Perched to capture stunning 360° panoramic vistas, this one-of-a-kind home blends sophisticated design, smart-home technology, and everyday comfort. The designer kitchen is the heart of the home, featuring premium smart stainless steel appliances, two refrigerators, custom cabinetry, elegant quartz countertops, and an oversized island perfect for entertaining. The luxurious primary suite offers a true spa-inspired retreat with a soaking tub, an oversized walk-in shower, and a stunning quartz-wrapped three-sided fireplace that creates a warm, elegant ambiance throughout the bedroom and bath. Spacious walk-in closets complete the private sanctuary. Each secondary bedroom features its own private en-suite bathroom, while the front bedroom offers flexibility as a home office or guest suite. The impressive 1,050-square-foot garage includes its own bathroom with a shower and provides enough space to accommodate up to eight vehicles, making it ideal for collectors, RV and off-road enthusiasts, hobbyists, home-based businesses, or a future workshop. Fully paid solar panels provide exceptional energy efficiency and long-term savings. Outside, the expansive backyard offers endless possibilities for a custom pool, outdoor kitchen, entertaining areas, or your own private resort—all set against spectacular panoramic High Desert views. The professionally designed landscaping features a low-maintenance automatic irrigation system with programmable timers for effortless upkeep. Conveniently located near Interstate 15, shopping, dining, Hesperia Lake, and Silverwood Lake, this extraordinary property offers a rare combination of luxury, functionality, craftsmanship, paid solar, an oversized garage, and unforgettable views. Opportunities like this are seldom available. Schedule your private tour before someone else discovers everything this remarkable home has to offer.
| 3 weeks ago | Listing first seen on site | |
| 3 weeks ago | Listing updated with changes from the MLS® |

This information is for your personal, non-commercial use and may not be used for any purpose other than to identify prospective properties you may be interested in purchasing. The display of MLS data is usually deemed reliable but is NOT guaranteed accurate by the MLS. Buyers are responsible for verifying the accuracy of all information and should investigate the data themselves or retain appropriate professionals. Information from sources other than the Listing Agent may have been included in the MLS data. Unless otherwise specified in writing, the Broker/Agent has not and will not verify any information obtained from other sources. The Broker/Agent providing the information contained herein may or may not have been the Listing and/or Selling Agent.
Did you know? You can invite friends and family to your search. They can join your search, rate and discuss listings with you.