Save
Ask
Tour
Hide
Share
$649,990
71 Days On Site

17345 Vista St
Hesperia, CA 92345

For Sale|Single Family Residence|Active
5
Beds
3
Total Baths
3
Full Baths
2,877
SqFt
$226
/SqFt
1973
Built
County:
San Bernardino
Listed by Rossmery Rodriguez of OMEGA REAL ESTATE [email protected]
17345 Vista St17345 Vista St17345 Vista St17345 Vista St
Save
Ask
Tour
Hide
Share

Mortgage Calculator

Monthly Payment (Est.)

$2,966
Calculator powered by Showcase IDX, a Constellation1 Company. Copyright ©2026 Information is deemed reliable but not guaranteed.

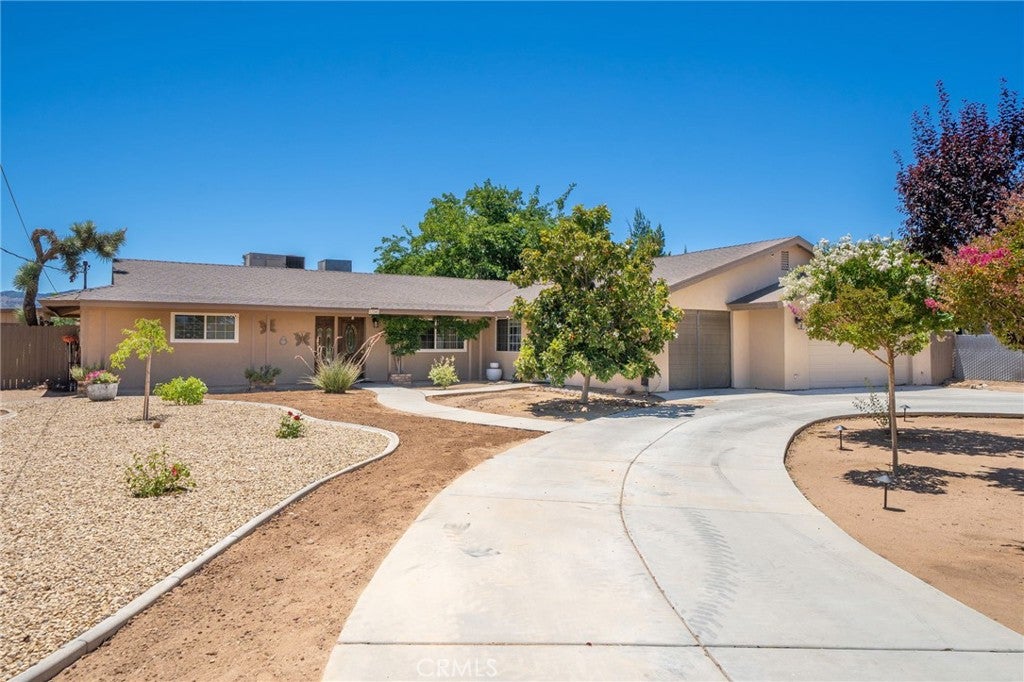
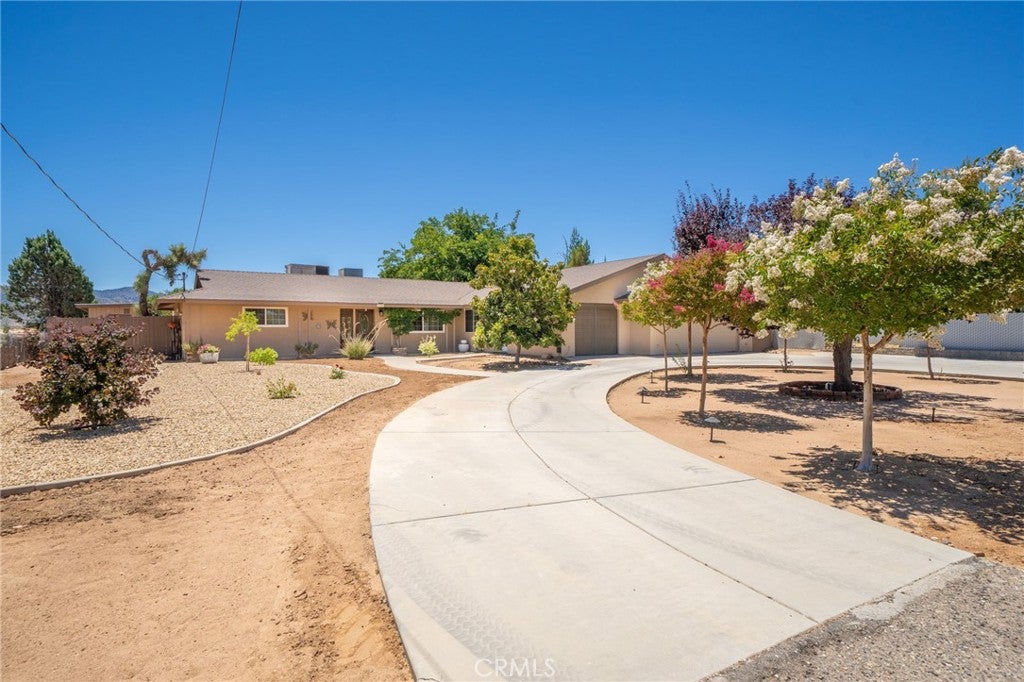
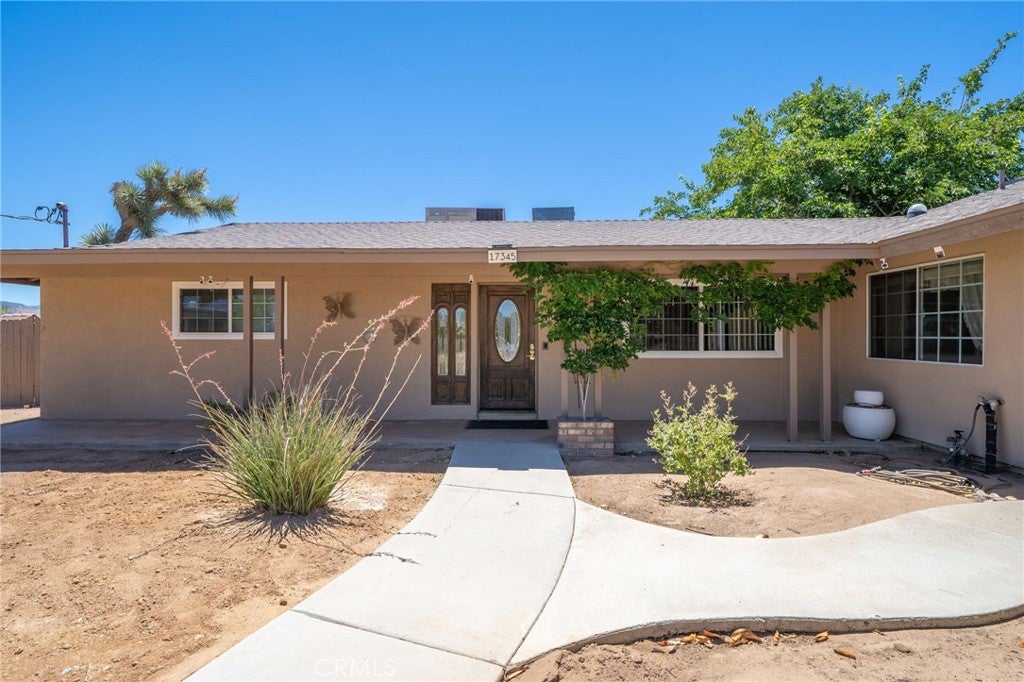
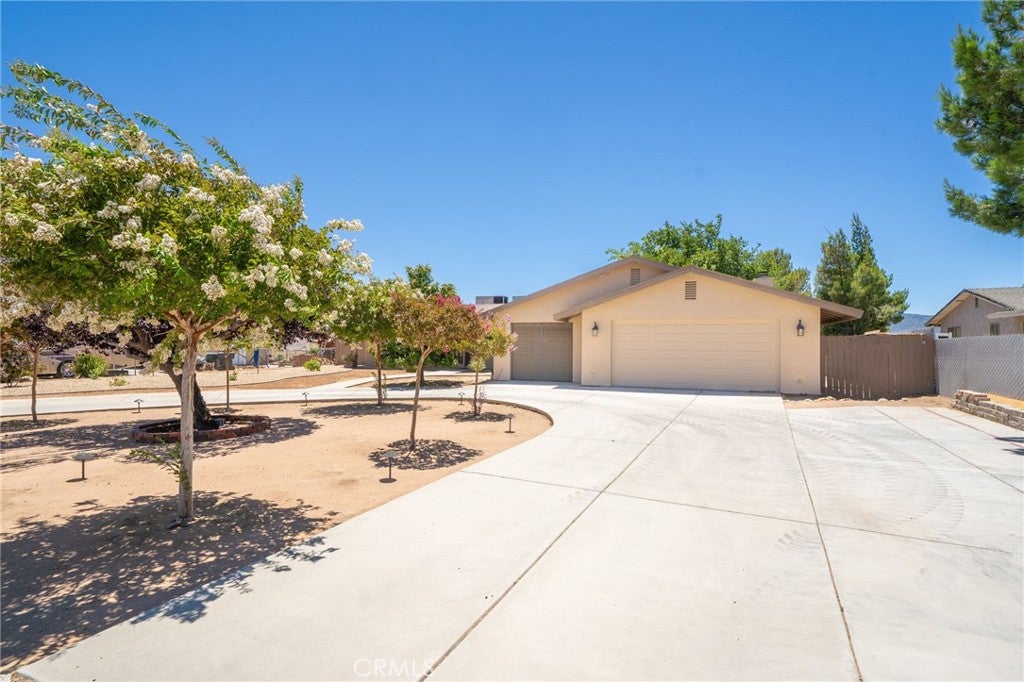
This one-of-a-kind custom home on the Hesperia Mesa offers endless possibilities with a beautifully built permitted ADU completed in 2005. The private ADU features its own entrance, 2 bedrooms, 1 bathroom, a spacious living room with a fireplace, a full-size kitchen, and direct access to the backyard, where you'll enjoy a sparkling pool, breathtaking views, and exceptional privacy. The main home boasts a remodeled oversized kitchen, a cozy second living room with a wood-burning stove, and 3 bedrooms, including an expansive bonus room currently used as a hobby room that could easily serve as a home office, guest suite, multigenerational living space, or home health care accommodations. Additional highlights include BRAND NEW SEPTIC TANK, RV parking with a 30-amp hookup, a roof that's only 3 years old on both the home and garages, and pride of ownership throughout. This immaculate property offers incredible flexibility for extended family, rental income, or a variety of living arrangements. With stunning views, exceptional privacy, and countless possibilities, this truly is a rare Hesperia gem.

Save
Ask
Tour
Hide
Share
Listing Snapshot
Price 
$649,990
Days On Site 
71 Days
Bedrooms 
5
Inside Area (SqFt) 
2,877 sqft
Total Baths 
3
Full Baths 
3
Partial Baths 
N/A
Lot Size 
0.5739 Acres
Year Built 
1973
MLS® Number 
CV26148602
Status 
Active
Property Tax 
N/A
HOA/Condo/Coop Fees 
N/A
Sq Ft Source 
Appraiser
Friends & Family
Recent Activity
3 weeks agoPrice changed to $649,990
3 weeks agoListing updated with changes from the MLS®
2 months agoListing first seen on site
General Features
Acres 
0.5739
Attached Garage 
Yes
Foundation 
Slab
Garage 
Yes
Garage Spaces 
3
Land Lease 
No
Levels 
One
Number Of Stories 
1
Parking 
AttachedCircular DrivewayDrivewayGarage
Parking Spaces 
9
Property Sub Type 
Single Family Residence
Security 
Carbon Monoxide Detector(s)Smoke Detector(s)
Sewer 
Septic Tank
Special Circumstances 
Standard
Style 
Ranch
Utilities 
Electricity AvailableWater Connected
Water Source 
Public
Interior Features
Appliances 
Built-In RangeDishwasherElectric CooktopElectric OvenElectric RangeDisposalRefrigeratorWater Heater
Cooling 
Central AirEvaporative Cooling
Fireplace 
Yes
Fireplace Features 
Family RoomFree StandingLiving RoomWood Burning
Flooring 
CarpetLaminate
Heating 
Central
Interior 
Ceiling Fan(s)Granite CountersOpen FloorplanPantryMaster Downstairs
Laundry Features 
Inside
Main Level Bedrooms 
5
Window Features 
Double Pane Windows
Bathroom 
Features - Granite Counters
Bedroom 
Kitchen 
Features - Granite Counters, Kitchen Island
Living Room 
Master Bedroom 
Save
Ask
Tour
Hide
Share
Exterior Features
Construction Details 
Stucco
Fencing 
BlockChain Link
Lot Features 
Back Yard
Other Structures 
Guest HouseShed(s)
Patio And Porch 
Front Porch
Pool Features 
PrivateIn Ground
Private Pool 
Yes
Roof 
Shingle
Spa Features 
None
View 
Mountain(s)
Waterview 
Mountain(s)
Windows/Doors 
Double Pane Windows
Community Features
Accessibility Features 
Customized Wheelchair Accessible
MLS Area 
HSP - Hesperia
School District 
Hesperia Unified
Financing Terms Available 
CashConventionalFHASubmitVA Loan
Building Access 
1
Roads 
Paved
Schools
School District
Hesperia Unified
Elementary School
Unknown
Middle School
Ranchero
High School
Sultana


This information is for your personal, non-commercial use and may not be used for any purpose other than to identify prospective properties you may be interested in purchasing. The display of MLS data is usually deemed reliable but is NOT guaranteed accurate by the MLS. Buyers are responsible for verifying the accuracy of all information and should investigate the data themselves or retain appropriate professionals. Information from sources other than the Listing Agent may have been included in the MLS data. Unless otherwise specified in writing, the Broker/Agent has not and will not verify any information obtained from other sources. The Broker/Agent providing the information contained herein may or may not have been the Listing and/or Selling Agent.

Neighborhood & Commute
Source: Walkscore
Save
Ask
Tour
Hide
Share