

13520 Sea Gull DriveVictorville, CA 92395
Mortgage Calculator
Monthly Payment (Est.)
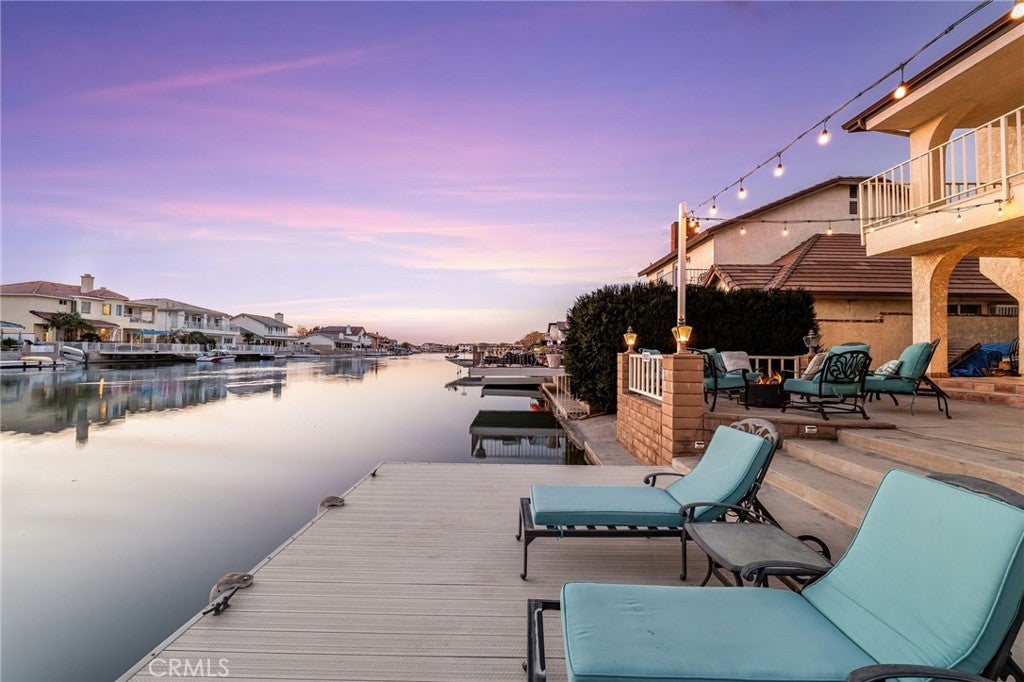
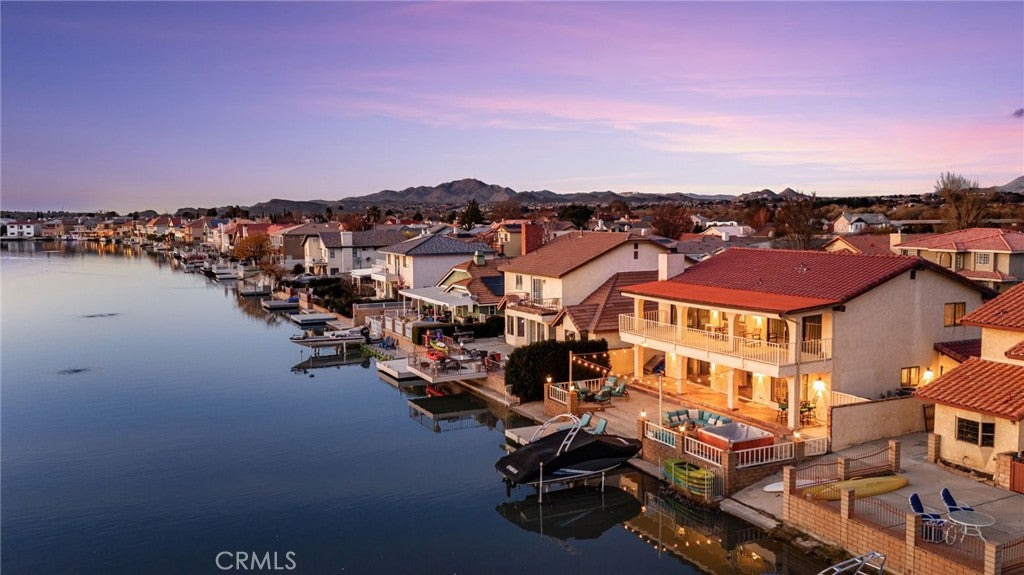
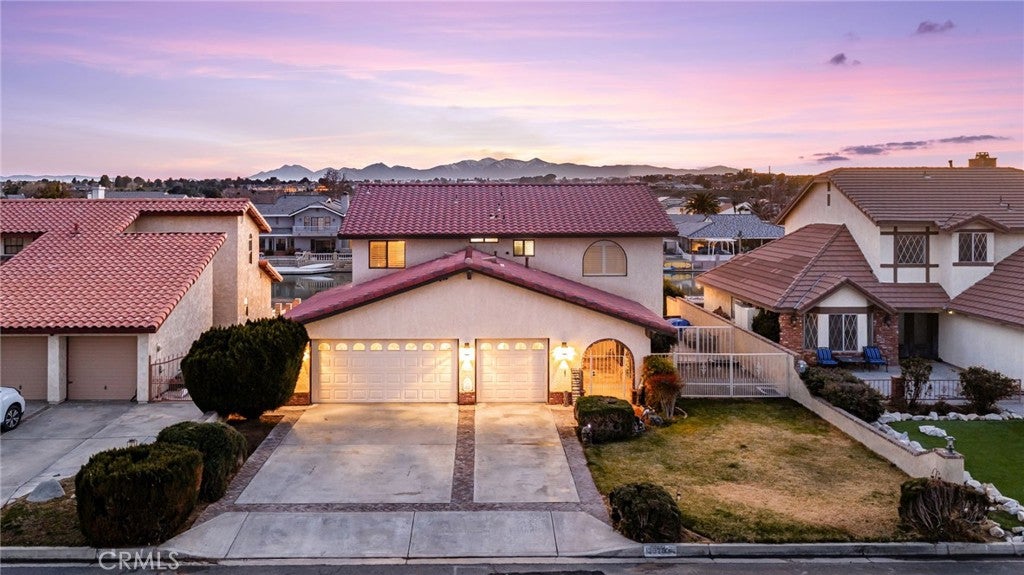
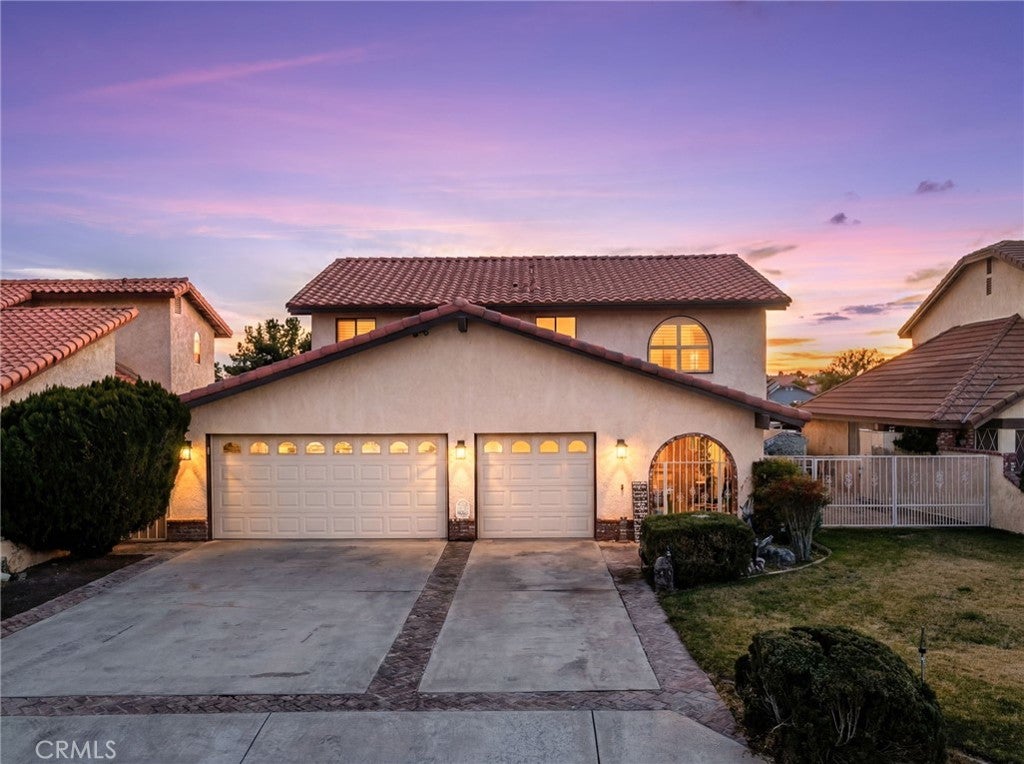
$3,53513520 Sea Gull Dr, Victorville, CA offers the waterfront lifestyle buyers search for in Spring Valley Lake. Situated on a quiet inlet with a private dock and boat lift, this fully remodeled lakefront home provides direct access to boating, fishing, paddleboarding, and unforgettable views, including front-row seats to the community’s annual fireworks over the water. Inside, you’ll find a bright, move-in-ready interior featuring plantation shutters, contemporary tile flooring, a brick fireplace, and a beautifully updated kitchen with custom cabinetry, modern countertops, and stainless steel appliances designed for everyday living and entertaining. The spacious upstairs layout includes generously sized secondary bedrooms, an updated guest bath with dual vanities, and a private primary suite with a walk-in closet and sliding glass doors leading to a covered balcony overlooking the lake. Additional features include an indoor laundry room, above-ground spa, and an extra-deep three-car garage with epoxy flooring. Residents of Spring Valley Lake enjoy private lake access, a beach, marina, parks, tennis courts, pickleball courts, equestrian center, community events, and the Spring Valley Lake Country Club with its championship golf course. If you’re searching for a waterfront home with a private dock in Spring Valley Lake, 13520 Sea Gull Dr delivers the lakefront lifestyle you’ve been waiting for.
| 2 months ago | Price changed to $774,900 | |
| 2 months ago | Listing updated with changes from the MLS® | |
| 2 months ago | Listing first seen on site |

This information is for your personal, non-commercial use and may not be used for any purpose other than to identify prospective properties you may be interested in purchasing. The display of MLS data is usually deemed reliable but is NOT guaranteed accurate by the MLS. Buyers are responsible for verifying the accuracy of all information and should investigate the data themselves or retain appropriate professionals. Information from sources other than the Listing Agent may have been included in the MLS data. Unless otherwise specified in writing, the Broker/Agent has not and will not verify any information obtained from other sources. The Broker/Agent providing the information contained herein may or may not have been the Listing and/or Selling Agent.
Did you know? You can invite friends and family to your search. They can join your search, rate and discuss listings with you.