

1525 Bridget CourtUpland, CA 91784
Mortgage Calculator
Monthly Payment (Est.)
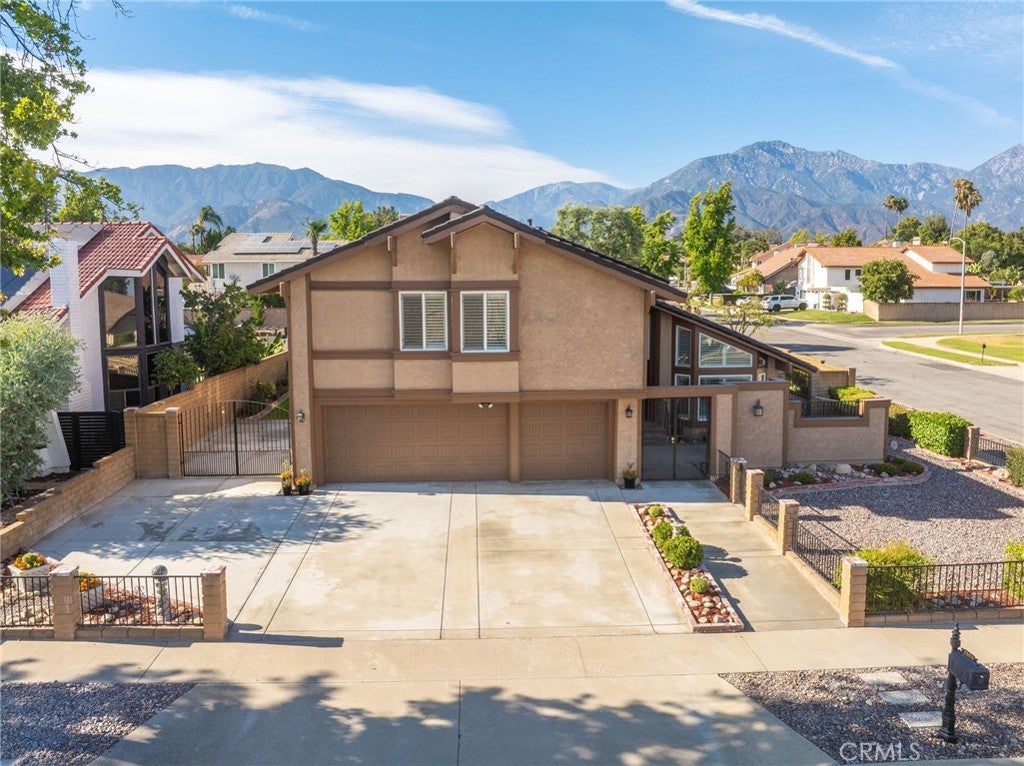
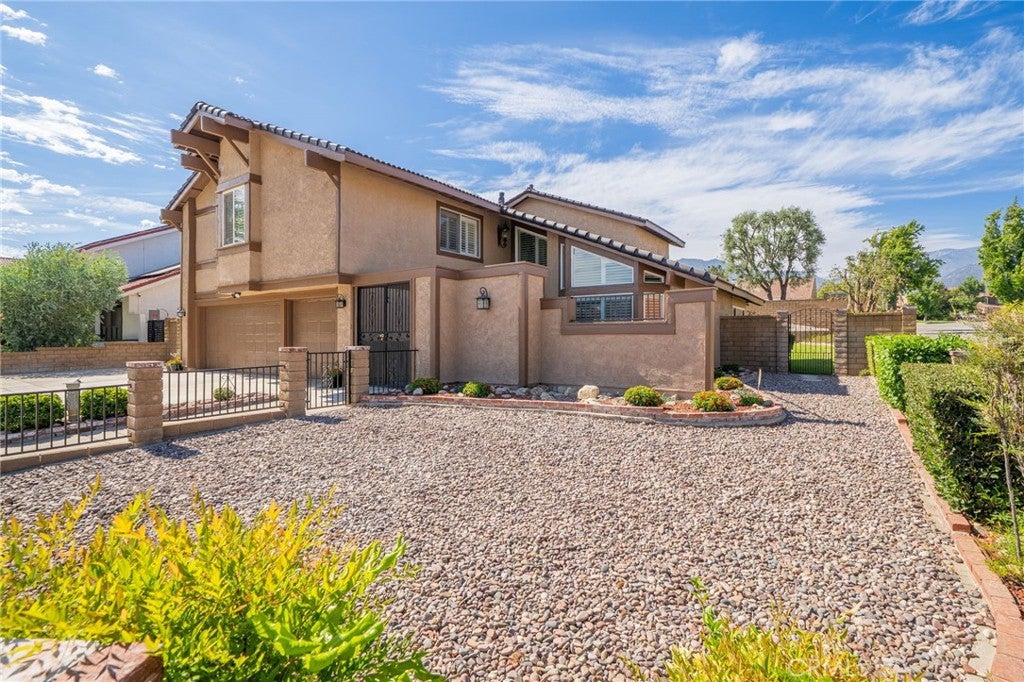
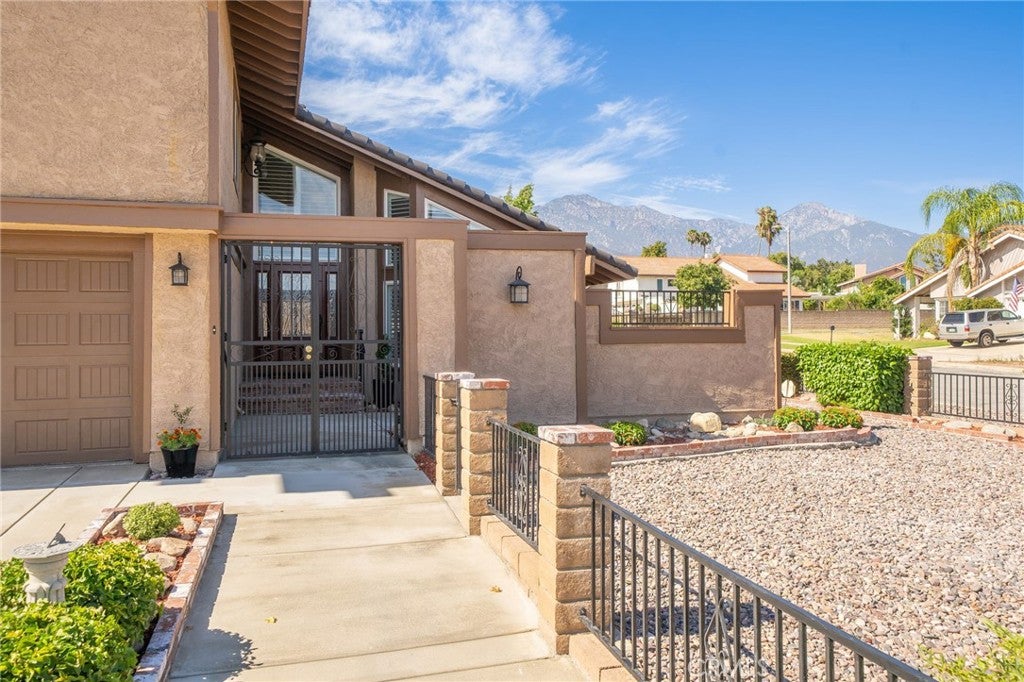
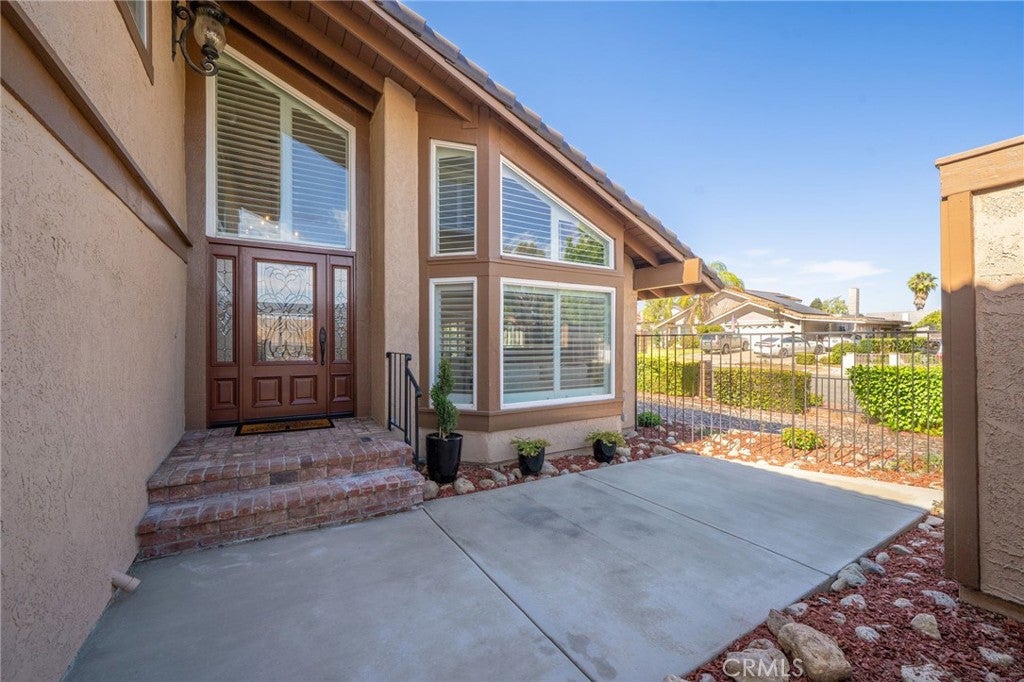
$4,421Welcome to 1525 Bridget Ct, a beautifully remodeled 3BD, 3BA North Upland residence where timeless elegance meets modern comfort. Ideally situated on a meticulously landscaped corner lot with breathtaking mountain views, this exceptional home offers quality craftsmanship, thoughtful upgrades, and a lifestyle designed for both everyday living and entertaining. From the moment you arrive, the brand-new driveway, gated front courtyard, mature landscaping, and custom double-door entry create an impressive first impression. Inside, soaring ceilings, abundant natural light, new luxury flooring, fresh interior paint, plantation shutters, and designer finishes create a warm yet sophisticated atmosphere. The remodeled kitchen is the heart of the home, featuring white shaker cabinetry, granite countertops with a full-height backsplash, stainless steel appliances, a built-in wall oven/Microwave, gas cooktop with professional vent hood, recessed lighting, an elegant tray ceiling, and an island perfect for gathering with family and friends. The adjoining family room is centered around a beautifully updated fireplace and opens seamlessly to the backyard through expansive sliding glass doors. The formal living and dining rooms provide additional space for entertaining, highlighted by vaulted ceilings and abundant natural light. The beautifully remodeled bathrooms include a spa-inspired custom travertine walk-in shower with a frameless glass enclosure, built-in niche, and oil-rubbed bronze fixtures. The spacious primary suite offers a generous private retreat, creating the perfect space for a sitting area, reading lounge, home office, or fitness nook. Designed for lasting comfort and peace of mind, the home also features a new roof, new A/C system, whole-home water purification and water softener, and a new sprinkler system. Step outside to your private backyard retreat featuring a large covered patio, beautifully landscaped grounds, and spectacular mountain views. The expansive lot offers ample room to create your dream backyard, including the potential for a pool, while still leaving plenty of space for entertaining and recreation. Additional highlights include a 3-car garage, RV parking, and no HOA! Conveniently located near parks, shopping, dining, and top-rated schools, this turnkey North Upland home offers the perfect combination of luxury, comfort, and functionality. Beautifully upgraded and meticulously maintained, this house is ready to welcome you home.
| a week ago | Status changed to Active Under Contract | |
| a week ago | Listing updated with changes from the MLS® | |
| 2 weeks ago | Listing first seen on site |

This information is for your personal, non-commercial use and may not be used for any purpose other than to identify prospective properties you may be interested in purchasing. The display of MLS data is usually deemed reliable but is NOT guaranteed accurate by the MLS. Buyers are responsible for verifying the accuracy of all information and should investigate the data themselves or retain appropriate professionals. Information from sources other than the Listing Agent may have been included in the MLS data. Unless otherwise specified in writing, the Broker/Agent has not and will not verify any information obtained from other sources. The Broker/Agent providing the information contained herein may or may not have been the Listing and/or Selling Agent.
Did you know? You can invite friends and family to your search. They can join your search, rate and discuss listings with you.