

4908 N Glen Arden AvenueCovina, CA 91724
Mortgage Calculator
Monthly Payment (Est.)
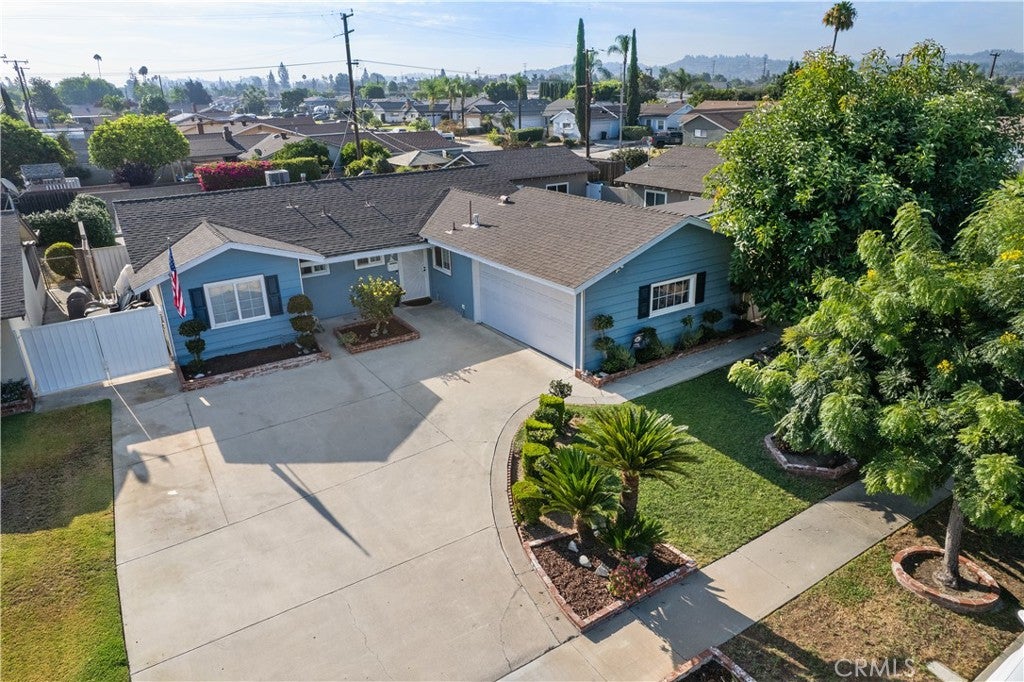
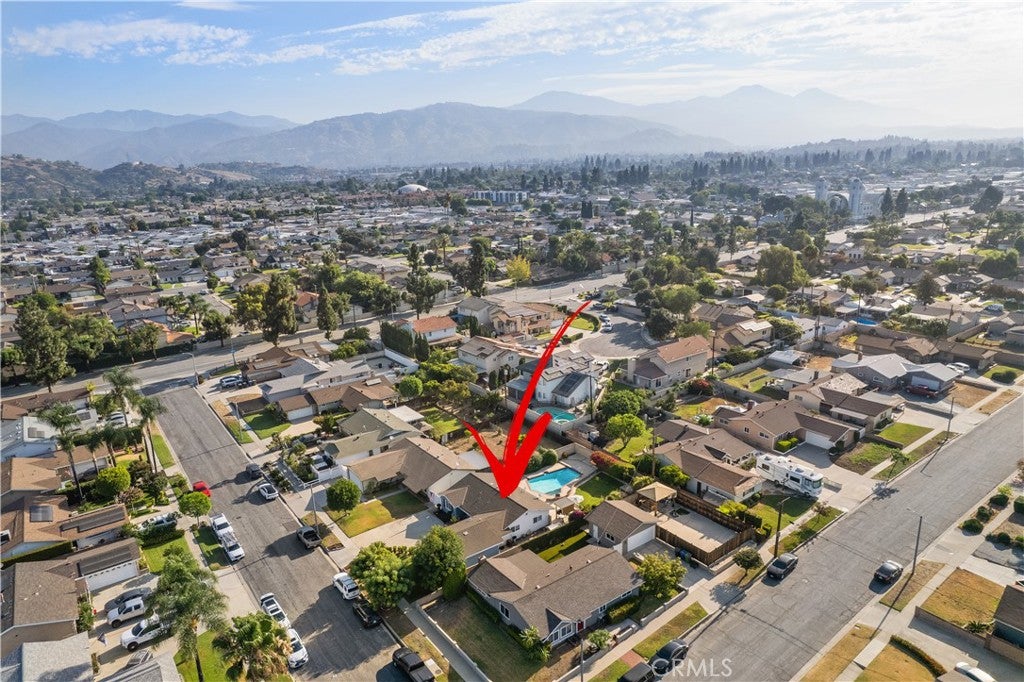
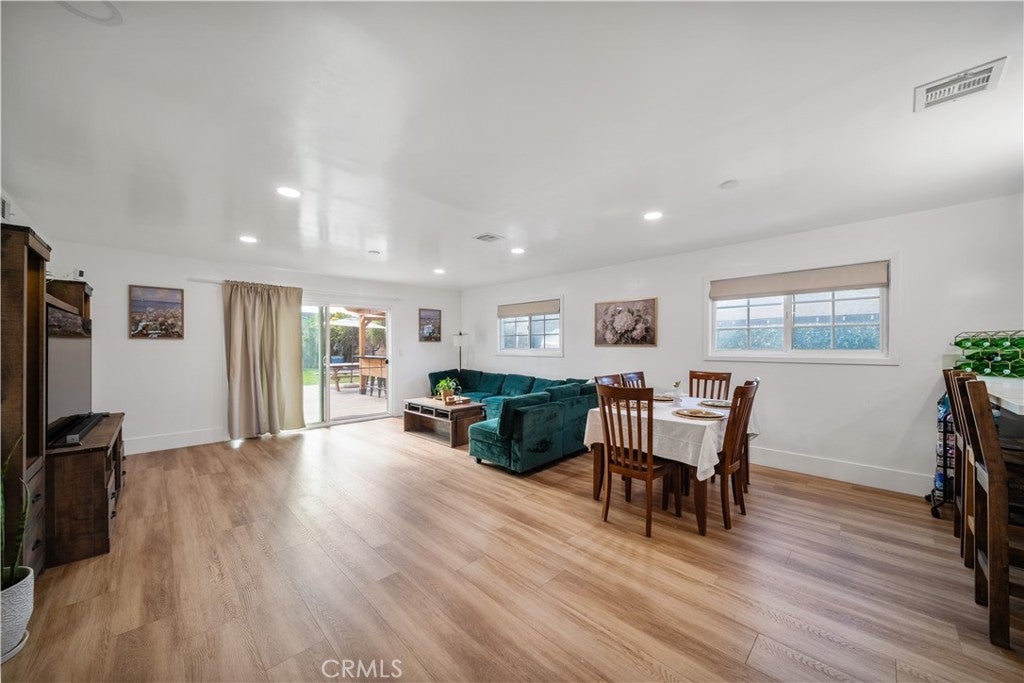
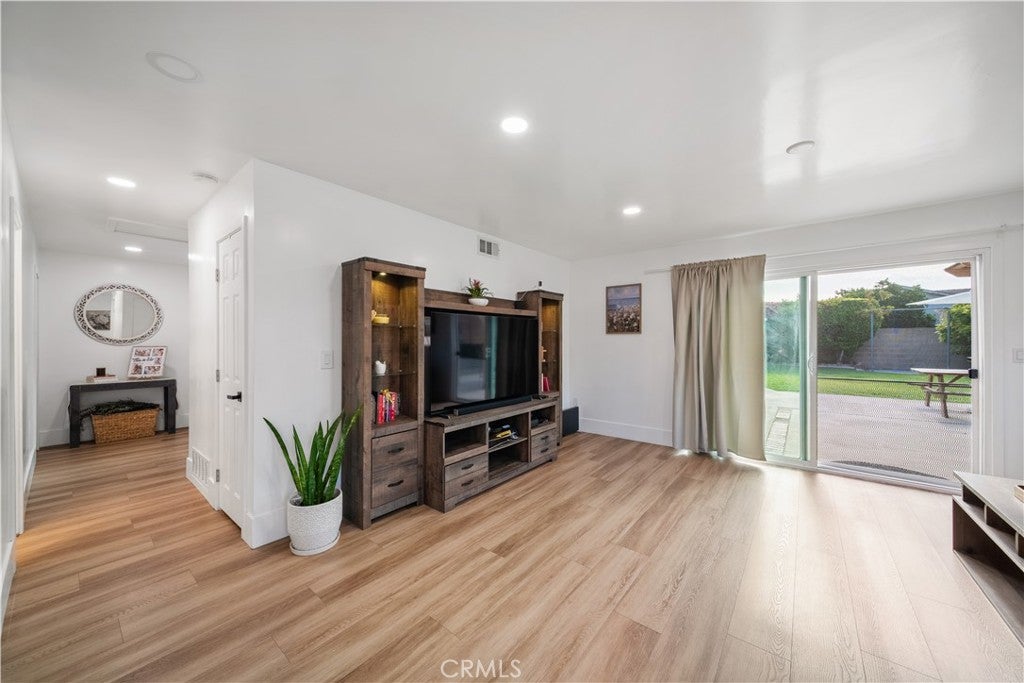
$3,965From the curb, this classic 1961 single-story home welcomes you with a green lawn and a mature avocado tree. Step inside to a bright, open entry featuring smooth ceilings, new recessed lighting, and freshly updated window and door casings that run throughout the home. The entire interior has been upgraded with 100% waterproof stone plastic composite (SPC) flooring, offering both high durability and a seamless look from room to room. The main living space flows into the kitchen, which features G.E.Cafe line, Refrigerator, Oven plus Air Fryer, cafe Coffee Bar, and Dish Washer. . Dual-pane windows dressed in custom Roman shades draw in natural light. Further interior upgrades include a smart thermostat and a Ring doorbell system. The heating and cooling systems offer long-term peace of mind with a complete HVAC unit and new ductwork replaced just two years ago. All 3 bedrooms include new closet doors and easy access to updated bathrooms. Both redone withing the last 2 years. Through the rear exit the 8,061 square-foot lot reveals a private backyard built for relaxation. Cemented patio. Steps away, the swimming pool is framed by green lawn and landscaping with plumerias and hibiscus. Additional features include a two-car garage with laundry hookups. Won't Last Long..
| a week ago | Listing first seen on site | |
| a week ago | Listing updated with changes from the MLS® |

This information is for your personal, non-commercial use and may not be used for any purpose other than to identify prospective properties you may be interested in purchasing. The display of MLS data is usually deemed reliable but is NOT guaranteed accurate by the MLS. Buyers are responsible for verifying the accuracy of all information and should investigate the data themselves or retain appropriate professionals. Information from sources other than the Listing Agent may have been included in the MLS data. Unless otherwise specified in writing, the Broker/Agent has not and will not verify any information obtained from other sources. The Broker/Agent providing the information contained herein may or may not have been the Listing and/or Selling Agent.
Did you know? You can invite friends and family to your search. They can join your search, rate and discuss listings with you.