

938 E Pomello DriveClaremont, CA 91711
Mortgage Calculator
Monthly Payment (Est.)
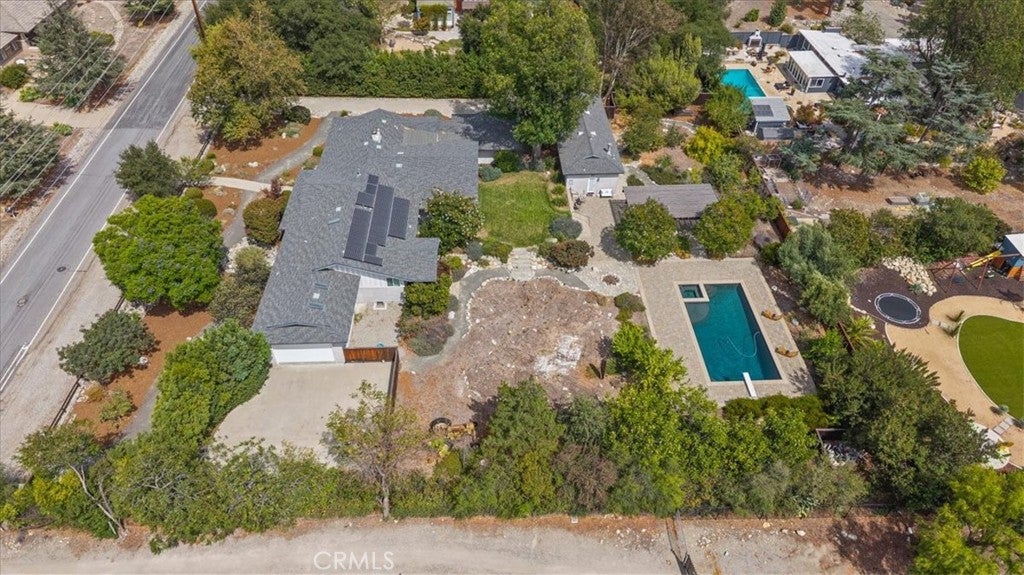
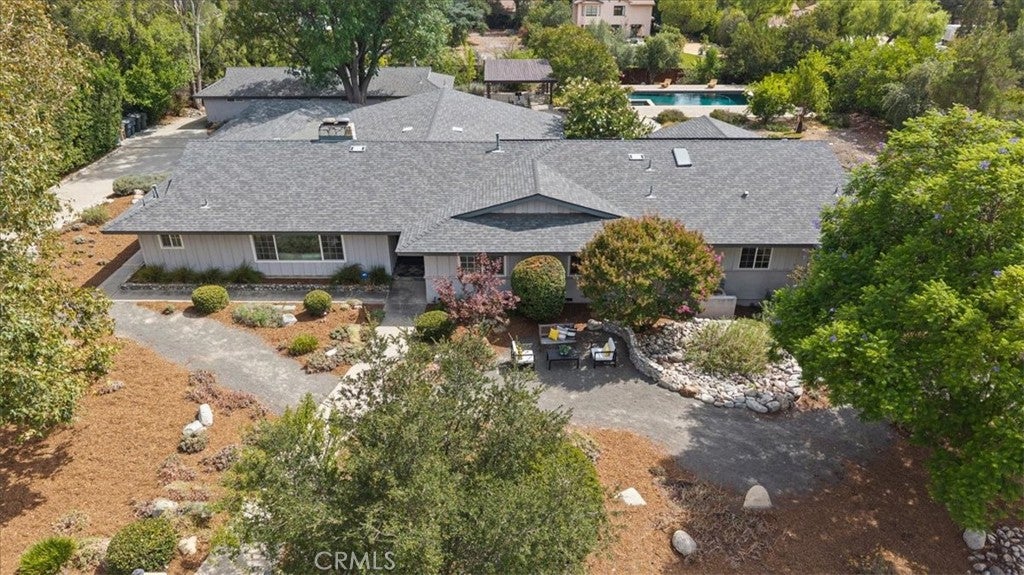
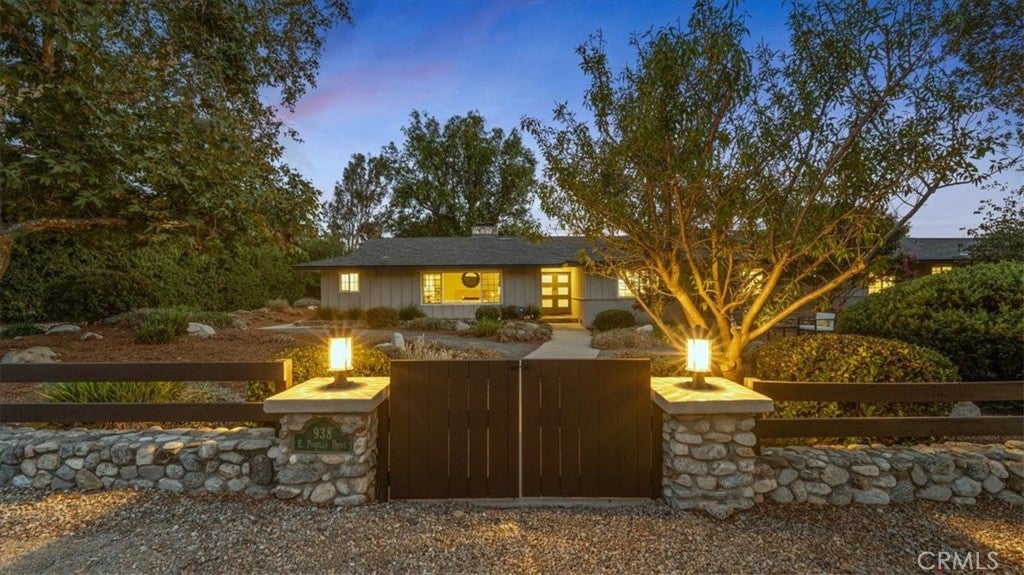
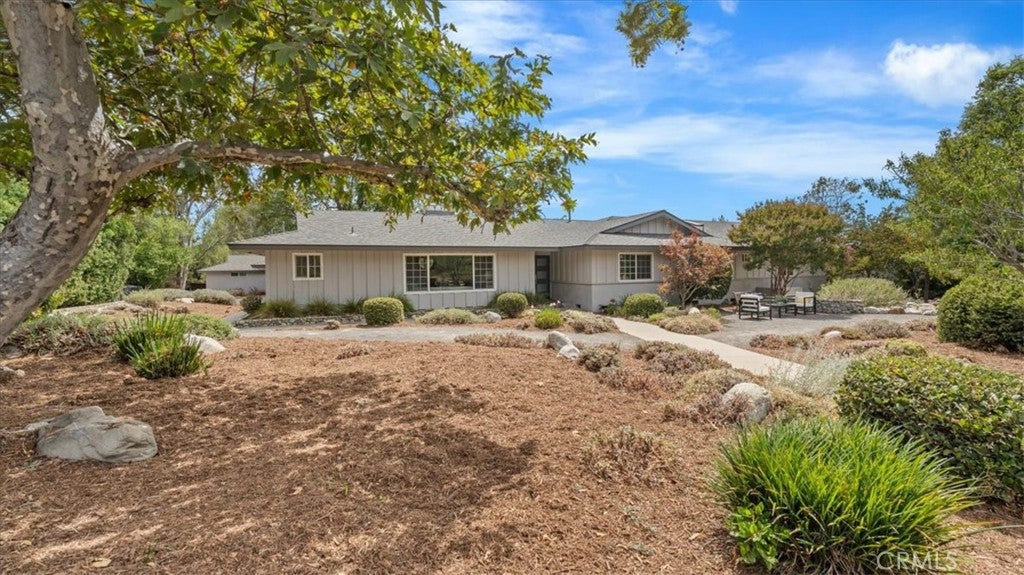
Enter an interest rate to see your estimated monthly payment.Tucked away on a nearly one-acre lot in prestigious North Claremont & uniquely framed between two recognized historic structures, this single-story estate is a masterclass in luxury, privacy & architectural evolution. Originally built w/ timeless vintage charm, then expanded & completely modernized, the home delivers the ultimate luxury: seclusion from the hustle & bustle of life. Arrive through one of two gated driveways, one w/ room for extra parking or RV storage, & a sense of calm takes over. Step through a spacious mudroom into a luminous, south-facing great room designed to capture year-round natural light, w/ expansive views across the grounds. Made for your largest gatherings or quiet reflection, the great room flows directly onto patios for relaxing, dining al fresco, or admiring the sunset views. The chef-appointed kitchen overlooks the great room & its expansive wall of windows. You will find top-tier Thermador appliances, a massive island & a walk-in pantry. Enjoy meals in the oversized dining area, taking in the same views, all while connected to a spacious sitting & TV area. The formal living room frames the San Gabriel Mountains & works as a formal dining space, music room, or executive office. The primary retreat is an oasis unto itself w/ 2 custom walk-in closets, dual vanities, a deep soaking tub & its own private deck. Step outside into your own private resort. Mature ash, sycamore, jacaranda & olive trees grace drought-tolerant grounds around an oversized pool & spa for warm summer days or cool winter nights. Wander your private organic orchard of stone fruit, figs & pomegranates, w/ room to plant an organic vegetable garden of your own. Unique to this property, a detached guest house of approx. 1,088 sq ft provides a comfortable environment for multi-generational living, or space for a screening room, art studio, home office, or gym. Two garages add flexibility. The primary garage serves day-to-day convenience, & the oversized second garage fits traditional parking or a workshop. True luxury also means comfort, peace of mind & self-sufficiency. The estate features a 2019 roof, paid-for solar panels & fully updated wall & attic insulation for a comfortable, climate-stable home year-round. An extraordinary, irreplaceable lifestyle awaits you here, w/ privacy, relaxation & architectural distinction in every detail of this North Claremont estate.
| 2 weeks ago | Status changed to Active | |
| 2 weeks ago | Listing updated with changes from the MLS | |
| 2 months ago | Listing first seen on site |

This information is for your personal, non-commercial use and may not be used for any purpose other than to identify prospective properties you may be interested in purchasing. The display of MLS data is usually deemed reliable but is NOT guaranteed accurate by the MLS. Buyers are responsible for verifying the accuracy of all information and should investigate the data themselves or retain appropriate professionals. Information from sources other than the Listing Agent may have been included in the MLS data. Unless otherwise specified in writing, the Broker/Agent has not and will not verify any information obtained from other sources. The Broker/Agent providing the information contained herein may or may not have been the Listing and/or Selling Agent.
Did you know? You can invite friends and family to your search. They can join your search, rate and discuss listings with you.