

1018 Newberry LaneClaremont, CA 91711
Mortgage Calculator
Monthly Payment (Est.)
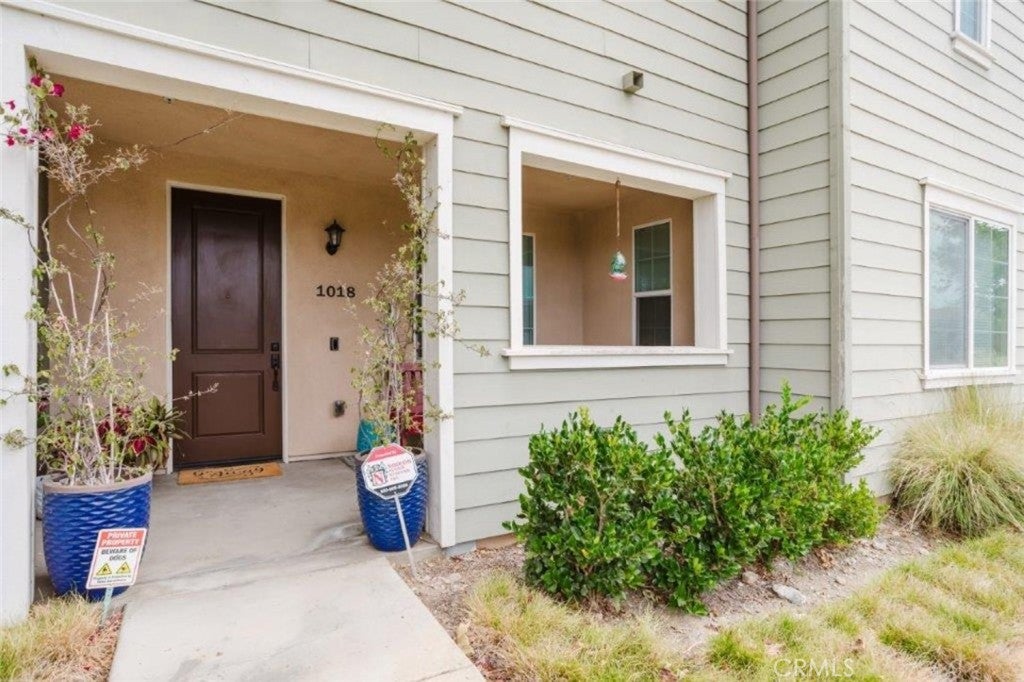
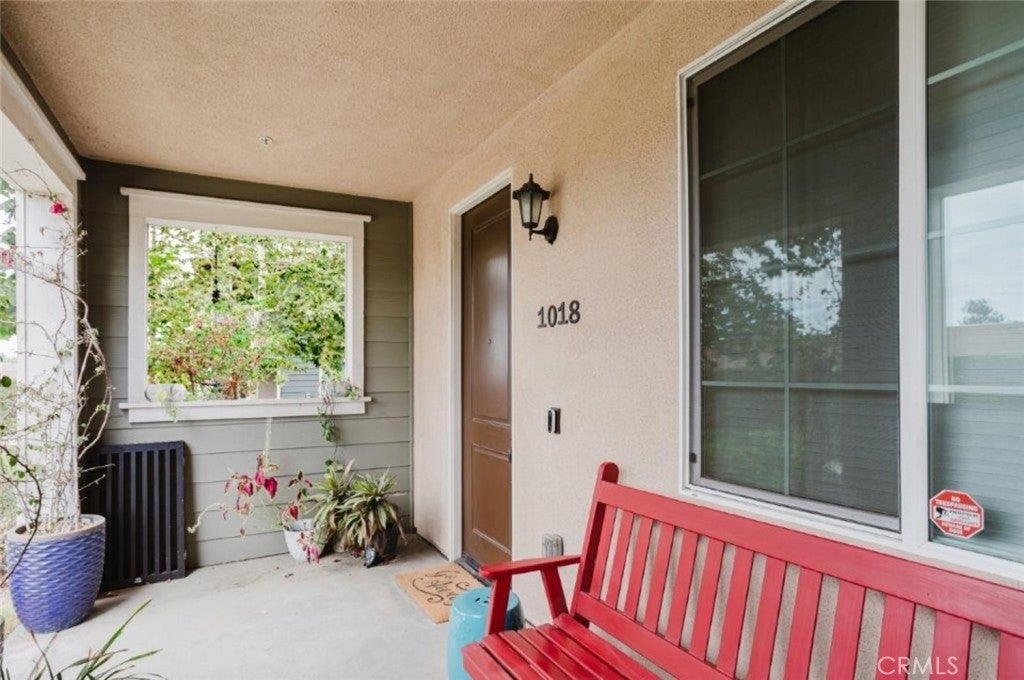
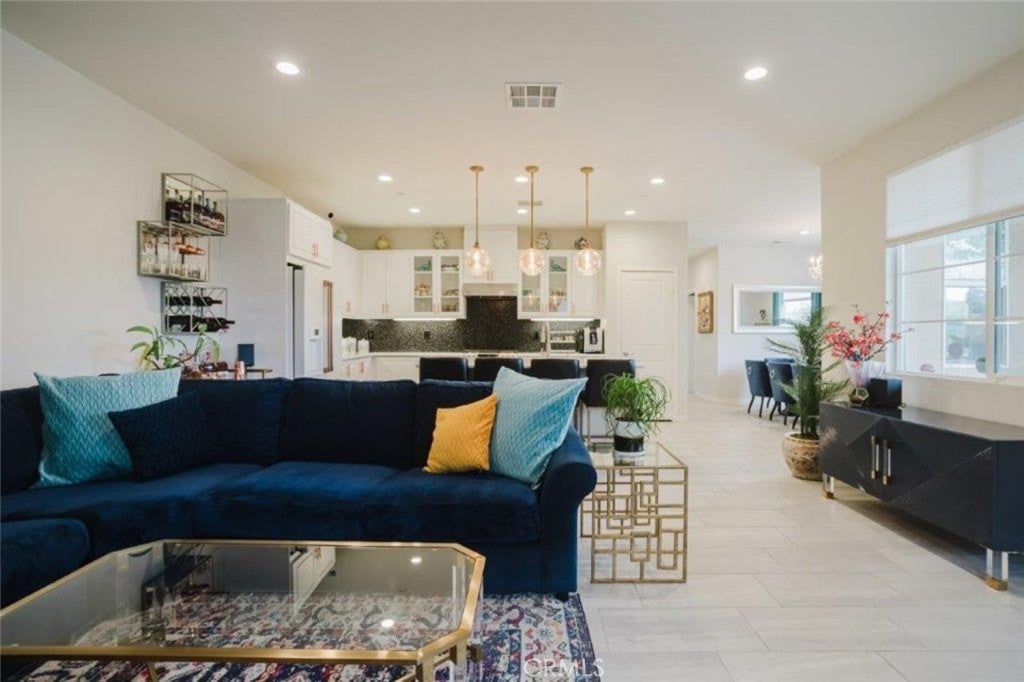
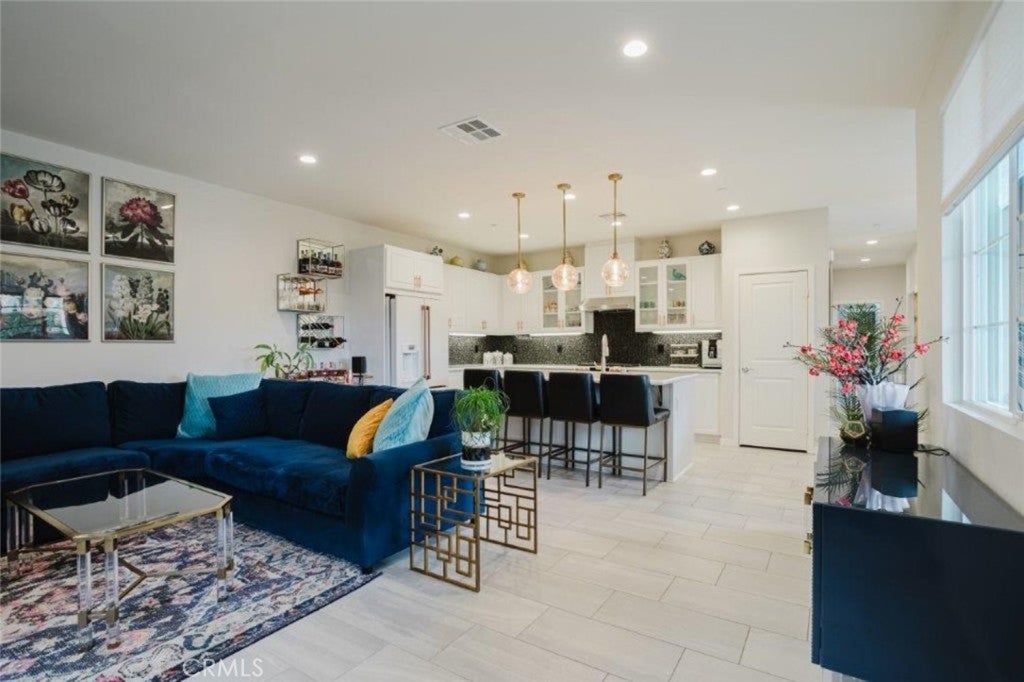
$3,764Welcome to this beautifully upgraded 4 bedroom, 3 bath condominium offering 2380 square feet of spacious living. The open floor plan features a large kitchen with ample cabinetry and counter space, a bright living room, and an expansive dining area that is perfect for everyday living and entertaining. The functional layout includes one bedroom and one full bath on the main level, ideal for guests, extended family, or a home office. Upstairs you will find three additional bedrooms, a convenient laundry room, and a spacious loft that can be used as a playroom, office, media room, or additional sleeping area. Large tile flooring enhances the downstairs living areas, while plush carpeting adds comfort upstairs. Additional features include a direct access 2 car attached garage with overhead storage racks and dual pane windows that help create a quiet interior while providing convenient access to nearby freeways. Located within the highly regarded Claremont Unified School District, this home is just minutes from the popular Claremont Village, offering an excellent selection of restaurants, cafes, boutiques, and entertainment. HOA dues include common area maintenance. This move in ready home offers the perfect combination of space, comfort, and an exceptional location.
| 6 hours ago | Listing first seen on site | |
| 14 hours ago | Listing updated with changes from the MLS® |

This information is for your personal, non-commercial use and may not be used for any purpose other than to identify prospective properties you may be interested in purchasing. The display of MLS data is usually deemed reliable but is NOT guaranteed accurate by the MLS. Buyers are responsible for verifying the accuracy of all information and should investigate the data themselves or retain appropriate professionals. Information from sources other than the Listing Agent may have been included in the MLS data. Unless otherwise specified in writing, the Broker/Agent has not and will not verify any information obtained from other sources. The Broker/Agent providing the information contained herein may or may not have been the Listing and/or Selling Agent.
Did you know? You can invite friends and family to your search. They can join your search, rate and discuss listings with you.