Save
Ask
Tour
Hide
Share
$969,999
1 Day On Site

1795 N Shamrock
Upland, CA 91784

For Sale|Single Family Residence|Active
3
Beds
2
Total Baths
2
Full Baths
2,016
SqFt
$481
/SqFt
1973
Built
County:
San Bernardino
Listed by Shelley Van Noy of SparrowLily Realty, Inc [email protected]
Upcoming Open Houses
Sat, Aug 1, 12:00 PM - 2:00 PM
Sun, Aug 2, 12:00 PM - 2:00 PM
1795 N Shamrock1795 N Shamrock1795 N Shamrock1795 N Shamrock
Save
Ask
Tour
Hide
Share

Mortgage Calculator

Monthly Payment (Est.)

$4,426
Calculator powered by Showcase IDX, a Constellation1 Company. Copyright ©2026 Information is deemed reliable but not guaranteed.

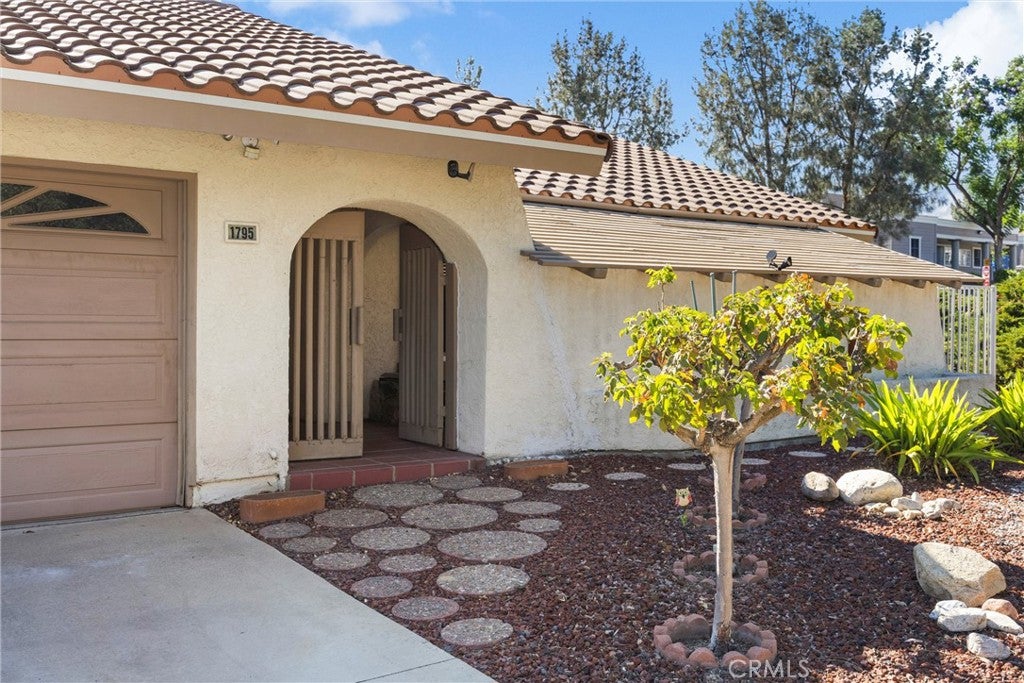
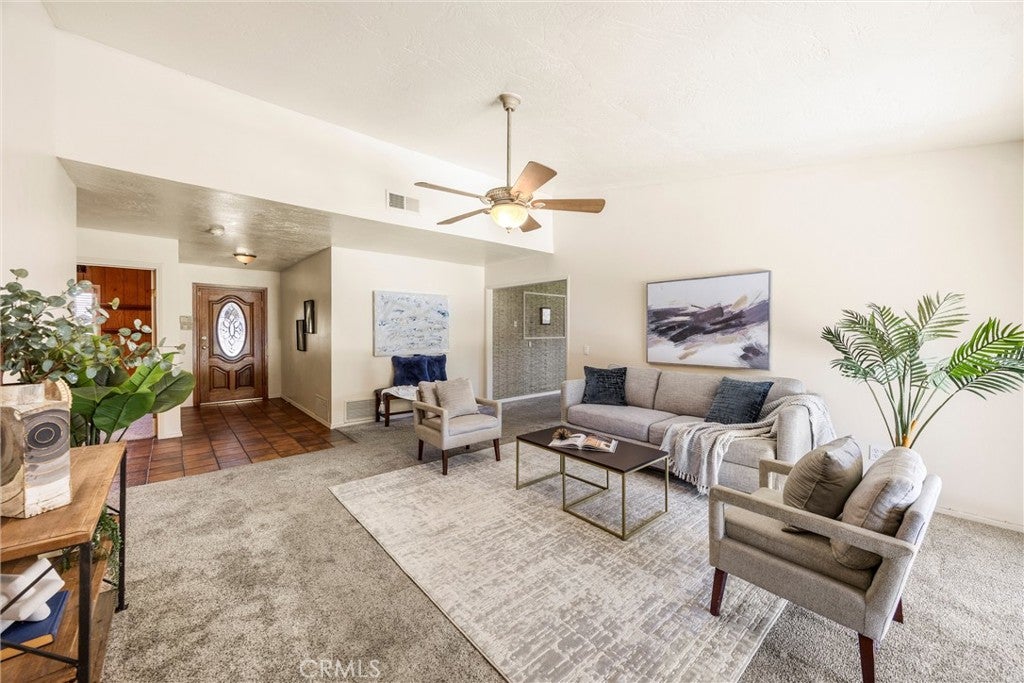
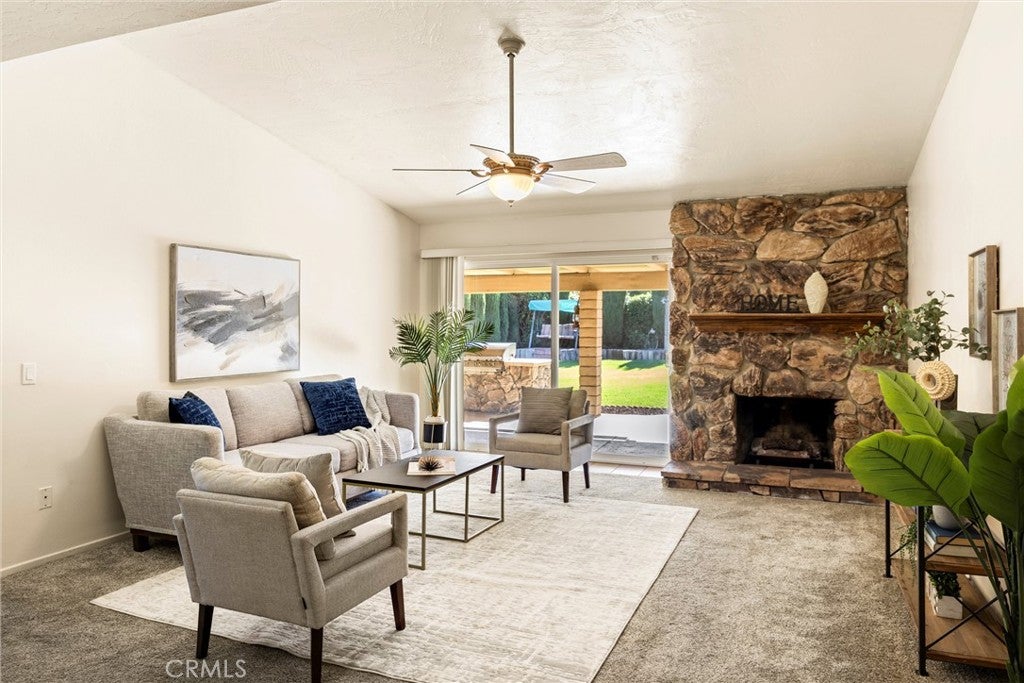
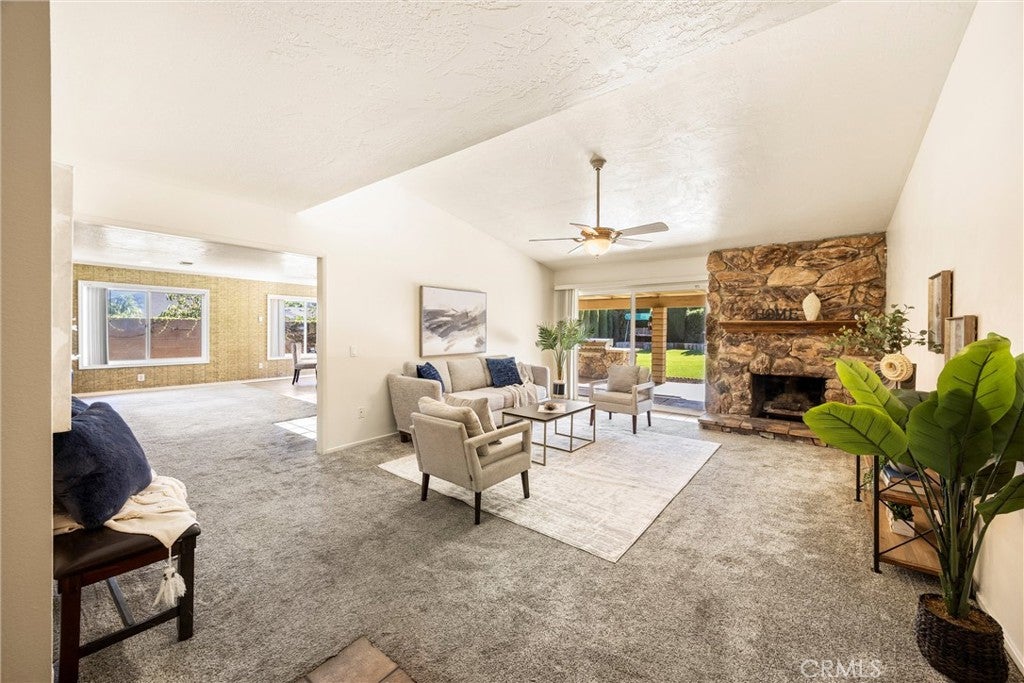
Welcome to 1795 Shamrock Avenue, a rare opportunity to own a lovingly maintained, original-owner home in one of North Upland's most sought-after neighborhoods. Situated on an expansive 11,726 sq. ft. corner lot, this property offers endless possibilities with room to add a pool, an ADU, or create the backyard of your dreams. Inside, you'll find a spacious, versatile floor plan with 3 bedrooms and 2 full bathrooms. The home was originally designed as a 4-bedroom residence, with two secondary bedrooms combined to create an exceptionally large bedroom. The generous primary suite provides a true retreat with its own cozy fireplace and sliding glass doors that open directly to the backyard, creating an easy connection between indoor and outdoor living. Designed for comfortable everyday living, the home also features a convenient indoor laundry room, generous living spaces, and the pride of ownership that comes from being cared for by the same family since it was built. Outside, the oversized lot offers gated RV parking and room for your toys, future projects, or additional storage. The location is second to none! Enjoy being within walking distance to Pepper Tree Elementary and Pioneer Junior High, while also being just minutes from shopping and dining in The Colonies, the 210 Freeway, and Upland's beloved Historic Euclid Bridle Path, where miles of scenic walking, jogging, and equestrian trails await. Whether you're looking for a home to enjoy today or one with room to grow tomorrow, 1795 Shamrock Avenue offers space, flexibility, and an unbeatable North Upland location.

Save
Ask
Tour
Hide
Share
Listing Snapshot
Price 
$969,999
Days On Site 
1 Day
Bedrooms 
3
Inside Area (SqFt) 
2,016 sqft
Total Baths 
2
Full Baths 
2
Partial Baths 
N/A
Lot Size 
0.2692 Acres
Year Built 
1973
MLS® Number 
CV26161092
Status 
Active
Property Tax 
N/A
HOA/Condo/Coop Fees 
N/A
Sq Ft Source 
Public Records
Friends & Family
Recent Activity
yesterdayListing first seen on site
yesterdayListing updated with changes from the MLS®
General Features
Acres 
0.2692
Attached Garage 
Yes
Direction Faces 
East
Foundation 
Slab
Garage 
Yes
Garage Spaces 
3
Land Lease 
No
Levels 
One
Number Of Stories 
1
Parking 
AttachedDirect AccessGarage Faces FrontGarageGarage Door OpenerRV GatedRV Access/Parking
Parking Spaces 
6
Property Sub Type 
Single Family Residence
Security 
PrewiredCarbon Monoxide Detector(s)Smoke Detector(s)Window Bars
Sewer 
Public Sewer
Special Circumstances 
Standard
Style 
Traditional
Utilities 
Cable AvailableElectricity ConnectedNatural Gas ConnectedPhone AvailableSewer ConnectedWater Connected
Water Source 
Public
Interior Features
Appliances 
Convection OvenDishwasherGas CooktopDisposalGas OvenGas Water HeaterMicrowaveRefrigeratorRange HoodSelf Cleaning OvenWater Heater
Cooling 
Central AirElectric
Fireplace 
Yes
Fireplace Features 
GasLiving RoomRaised HearthMaster Bedroom
Flooring 
CarpetLaminateTileVinyl
Furnished 
Unfurnished
Heating 
CentralFireplace(s)Natural Gas
Interior 
Breakfast BarBuilt-in FeaturesCeiling Fan(s)Eat-in KitchenGranite CountersRecessed LightingStorageTile CountersWalk-In Closet(s)Master Downstairs
Laundry Features 
Washer HookupGas Dryer HookupInsideLaundry Room
Main Level Bedrooms 
3
Window Features 
BlindsDouble Pane WindowsScreensSkylight(s)
Bathroom 
Features - Tile Counters
Bedroom 
EntryFoyer 
Kitchen 
Laundry 
Living Room 
Master Bedroom 
Other 
Features - Walk-In Closet(s)
Save
Ask
Tour
Hide
Share
Exterior Features
Construction Details 
Stucco
Exterior 
BarbecueLightingRain Gutters
Fencing 
BlockWrought Iron
Lot Features 
Back YardCorner LotDesert FrontFront YardSprinklers In RearSprinklers In FrontLandscaped
Other Structures 
Shed(s)
Patio And Porch 
Rear PorchCoveredFront PorchPatioPorch
Pool Features 
None
Road Frontage 
City Street
Roof 
Tile
Spa Features 
None
View 
Mountain(s)Neighborhood
Waterview 
Mountain(s)Neighborhood
Windows/Doors 
BlindsDouble Pane WindowsScreensSkylight(s)
Community Features
Building Access 
1
Community Features 
CurbsStreet LightsSuburbanSidewalks
MLS Area 
690 - Upland
Roads 
Paved
School District 
Upland
Schools
School District
Upland
Elementary School
Pepper Tree
Middle School
Pioneer
High School
Upland


This information is for your personal, non-commercial use and may not be used for any purpose other than to identify prospective properties you may be interested in purchasing. The display of MLS data is usually deemed reliable but is NOT guaranteed accurate by the MLS. Buyers are responsible for verifying the accuracy of all information and should investigate the data themselves or retain appropriate professionals. Information from sources other than the Listing Agent may have been included in the MLS data. Unless otherwise specified in writing, the Broker/Agent has not and will not verify any information obtained from other sources. The Broker/Agent providing the information contained herein may or may not have been the Listing and/or Selling Agent.

Neighborhood & Commute
Source: Walkscore
Save
Ask
Tour
Hide
Share