Save
Ask
Tour
Hide
Share
$725,000
38 Days On Site

13331 Waco Drive
Apple Valley, CA 92308

For Sale|Single Family Residence|Active
4
Beds
3
Total Baths
3
Full Baths
3,404
SqFt
$213
/SqFt
1996
Built
County:
San Bernardino
Listed by Karen Cochran of FIRST TEAM REAL ESTATE [email protected]
13331 Waco Drive13331 Waco Drive13331 Waco Drive13331 Waco Drive
Save
Ask
Tour
Hide
Share

Mortgage Calculator

Monthly Payment (Est.)

$3,308
Calculator powered by Showcase IDX, a Constellation1 Company. Copyright ©2026 Information is deemed reliable but not guaranteed.

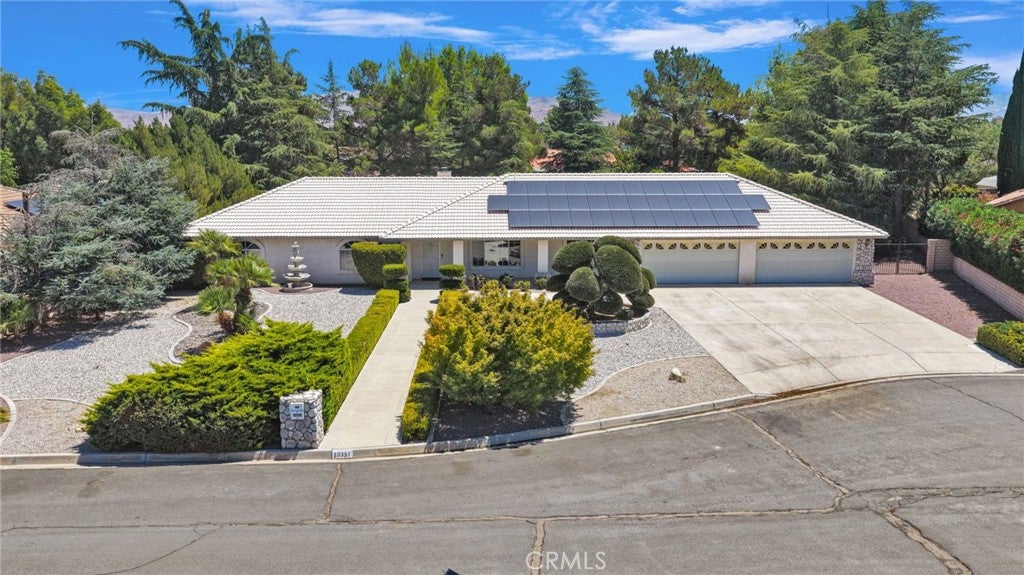
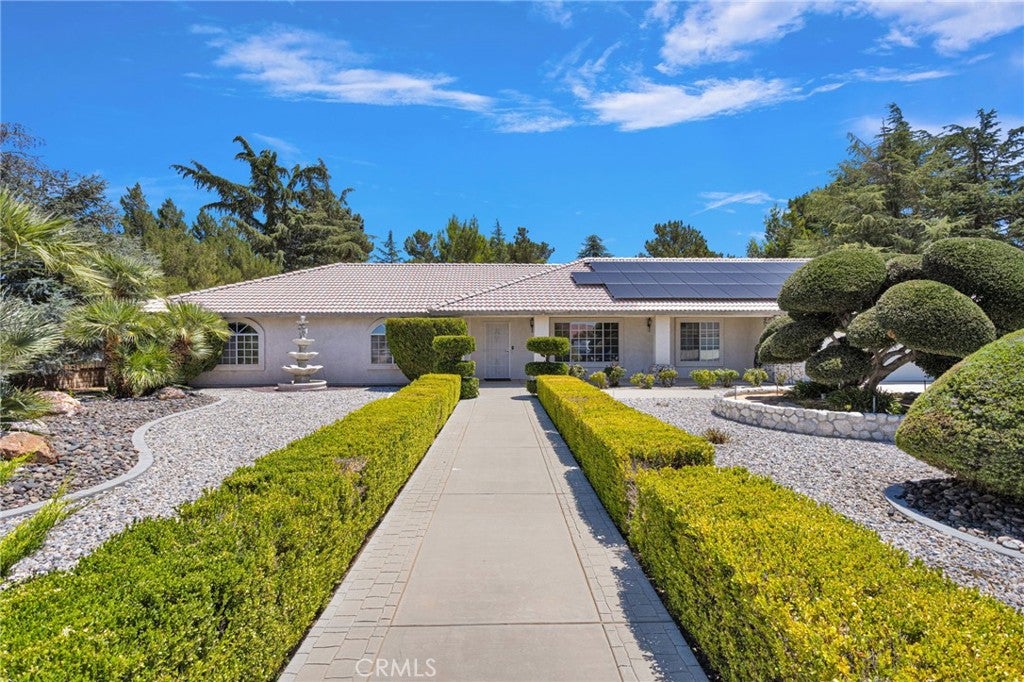
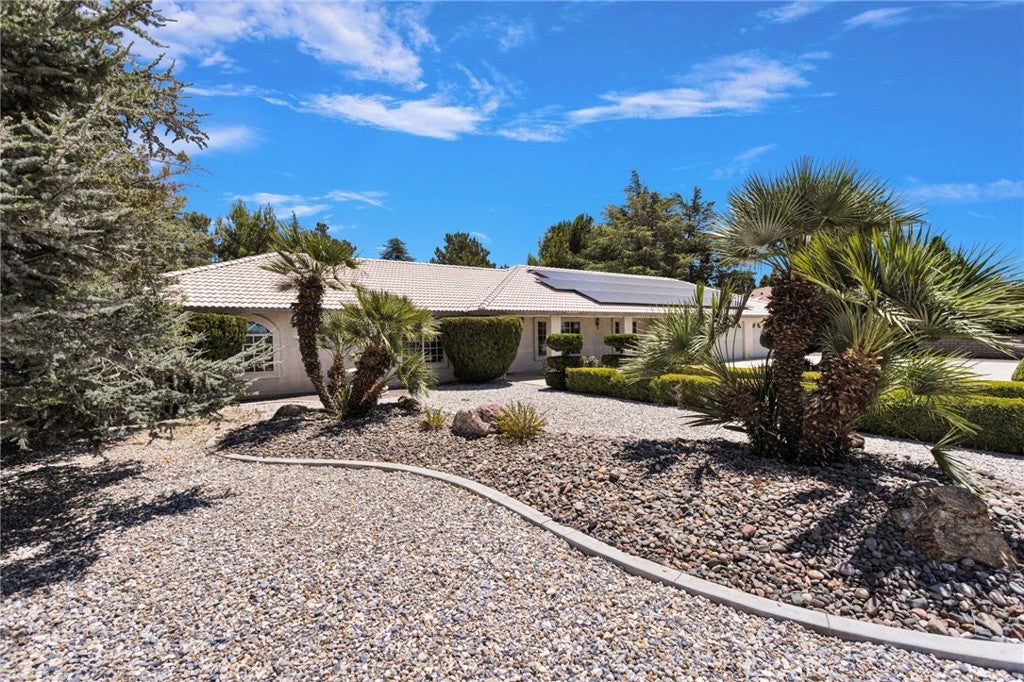
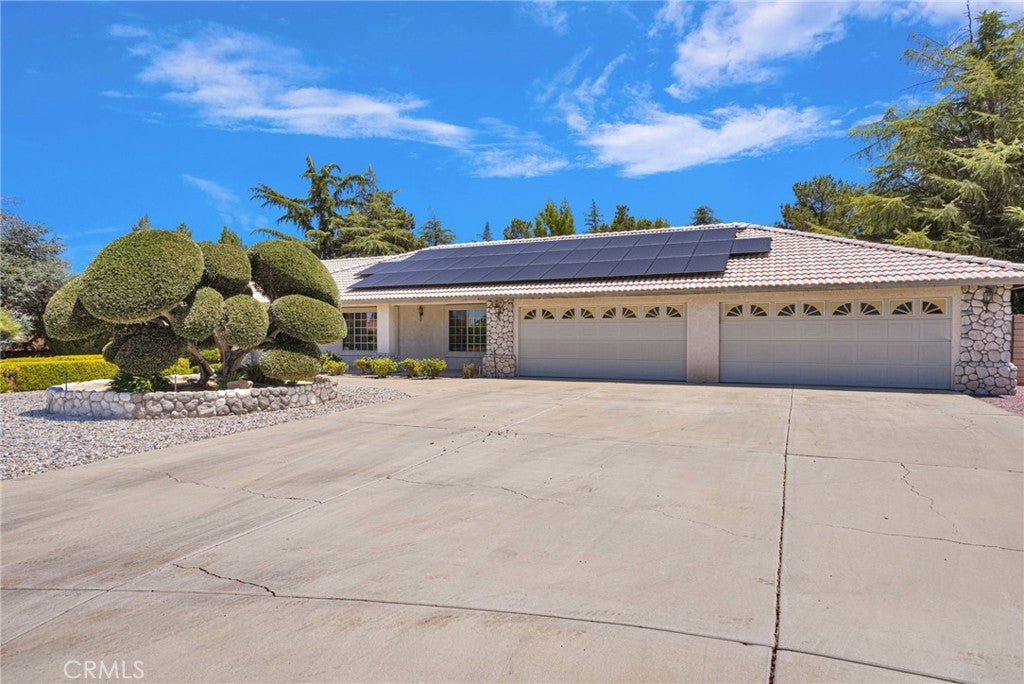
Welcome to a home that feels like your own private retreat. An impeccable landscaped .61-acre cul-de-sac lot, this 4-bedroom, 3-bath, 3,004 sq. ft. home. This pool home, is a single-story but feels like a grand estate but has a warm and inviting vibe. It has a long walkway lined with perfectly manicured hedges leads you to the front door, while the stunning sculpted Waxleaf tree, and palm trees makes a lasting first impression. Inside you will love the craftsmanship throughout this entire home. Homes are just not made like this anymore. The kitchen is the heart of the home and it is open to the dining room and living room. Perfect for gathering with your family and friends. The bedrooms are great size with large closet space. Indoor laundry with a ton of cabinet space, and a sink. The backyard is where this home truly shines. Whether you're hosting friends or simply enjoying a quiet evening, you'll love the sparkling pool and spa, built-in BBQ, putting green, bocce ball court, gazebo, and plenty of room to relax. Mature trees surround the property, creating a peaceful, serene, private setting that feels like you're on vacation every day. To top it all off there is paid off solar. This is an amazing home you do not want to miss out on.

Save
Ask
Tour
Hide
Share
Listing Snapshot
Price 
$725,000
Days On Site 
38 Days
Bedrooms 
4
Inside Area (SqFt) 
3,404 sqft
Total Baths 
3
Full Baths 
3
Partial Baths 
N/A
Lot Size 
0.6107 Acres
Year Built 
1996
MLS® Number 
CV26165141
Status 
Active
Property Tax 
N/A
HOA/Condo/Coop Fees 
N/A
Sq Ft Source 
N/A
Friends & Family
Recent Activity
a month agoListing first seen on site
a month agoListing updated with changes from the MLS®
General Features
Acres 
0.6107
Attached Garage 
Yes
Garage 
Yes
Garage Spaces 
2
Land Lease 
No
Levels 
One
Number Of Stories 
1
Parking 
AttachedConverted GarageGarage Faces FrontGarageGarage Door OpenerRV Access/Parking
Parking Spaces 
8
Property Sub Type 
Single Family Residence
Security 
Carbon Monoxide Detector(s)Smoke Detector(s)
Sewer 
Septic Tank
Special Circumstances 
Standard
Style 
Ranch
Utilities 
Cable AvailableElectricity ConnectedNatural Gas ConnectedPhone AvailableWater Connected
Water Source 
Public
Interior Features
Appliances 
Built-In RangeConvection OvenDouble OvenDishwasherElectric OvenFree-Standing RangeDisposalGas OvenGas Water HeaterMicrowaveSelf Cleaning Oven
Cooling 
Central AirElectric
Fireplace 
Yes
Fireplace Features 
GasLiving Room
Flooring 
CarpetTile
Heating 
CentralForced AirNatural Gas
Interior 
Breakfast BarCeiling Fan(s)Granite CountersHigh CeilingsOpen FloorplanRecessed LightingStorageMaster Downstairs
Laundry Features 
Electric Dryer HookupGas Dryer HookupInsideLaundry Room
Main Level Bedrooms 
4
Spa 
Yes
Window Features 
Double Pane WindowsScreens
Bathroom 
Features - Granite Counters
Bedroom 
Bonus Room 
Dining Room 
EntryFoyer 
Kitchen 
Features - Granite Counters
Laundry 
Living Room 
Master Bathroom 
Master Bedroom 
Media Room 
Save
Ask
Tour
Hide
Share
Exterior Features
Construction Details 
Stone Veneer
Exterior 
BarbecueMisting System
Fencing 
BlockWrought Iron
Lot Features 
Cul-De-SacLandscapedLevelRectangular Lot
Other Structures 
Gazebo
Patio And Porch 
Covered
Pool Features 
PrivateFencedFilteredGuniteGas HeatHeated
Private Pool 
Yes
Road Frontage 
City Street
Spa 
Yes
Spa Features 
GuniteHeated
View 
Mountain(s)Neighborhood
Waterview 
Mountain(s)Neighborhood
Windows/Doors 
Double Pane WindowsScreens
Community Features
Accessibility Features 
Accessible DoorsGrip-Accessible Features
Community Features 
Curbs
MLS Area 
APPV - Apple Valley
School District 
Apple Valley Unified
Financing Terms Available 
CashConventionalFHAVA Loan
Building Access 
Front
Roads 
Paved
Schools
School District
Apple Valley Unified
Elementary School
Unknown
Middle School
Unknown
High School
Unknown


This information is for your personal, non-commercial use and may not be used for any purpose other than to identify prospective properties you may be interested in purchasing. The display of MLS data is usually deemed reliable but is NOT guaranteed accurate by the MLS. Buyers are responsible for verifying the accuracy of all information and should investigate the data themselves or retain appropriate professionals. Information from sources other than the Listing Agent may have been included in the MLS data. Unless otherwise specified in writing, the Broker/Agent has not and will not verify any information obtained from other sources. The Broker/Agent providing the information contained herein may or may not have been the Listing and/or Selling Agent.

Neighborhood & Commute
Source: Walkscore
Save
Ask
Tour
Hide
Share