

1230 Spazier AvenueGlendale, CA 91201
Mortgage Calculator
Monthly Payment (Est.)
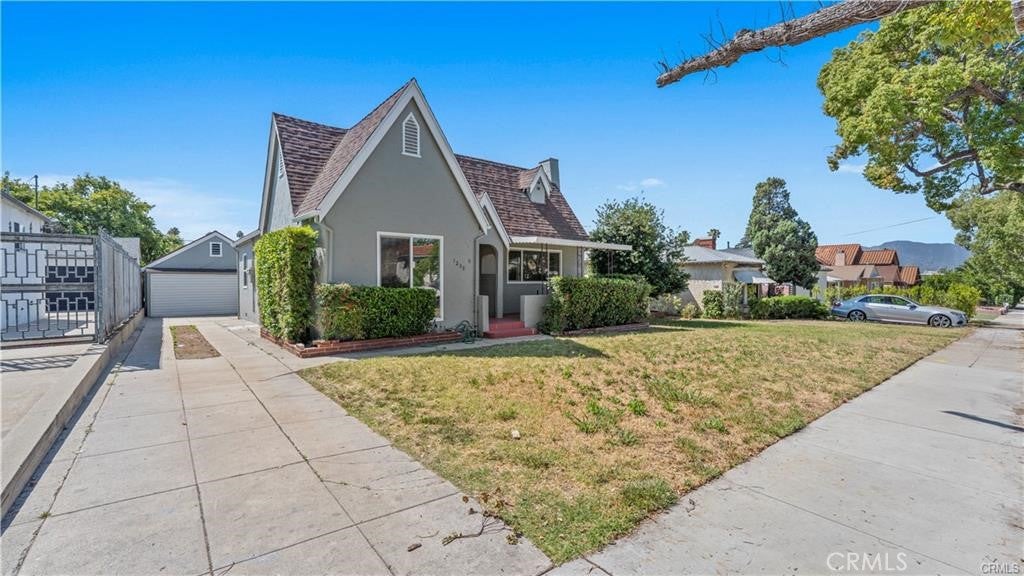
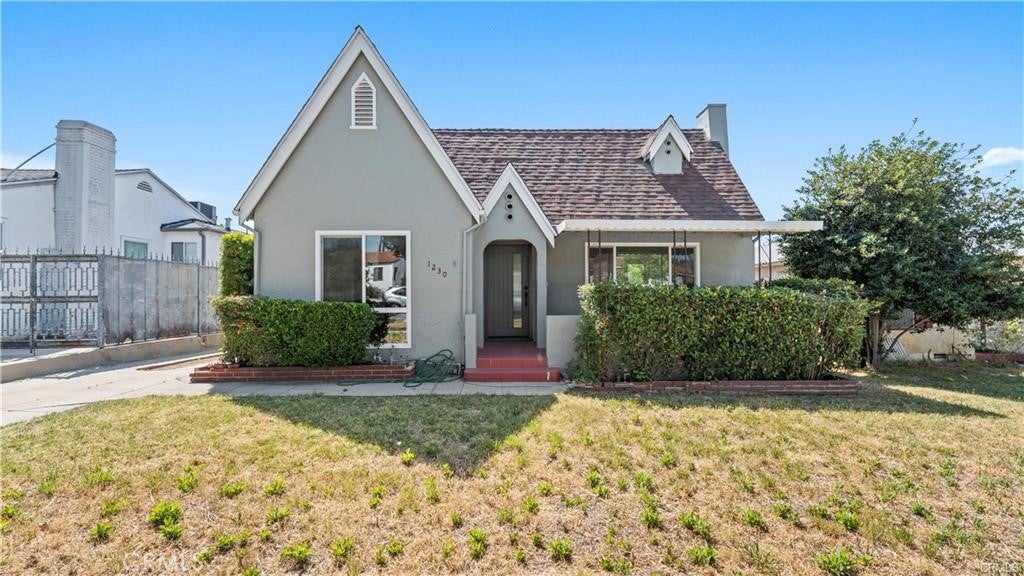
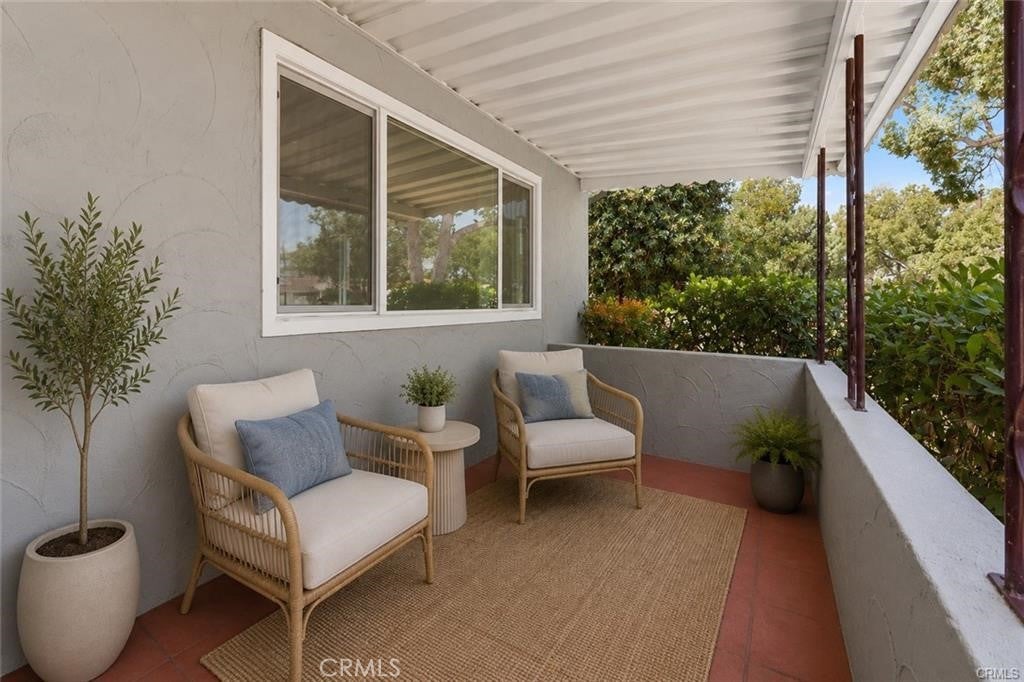
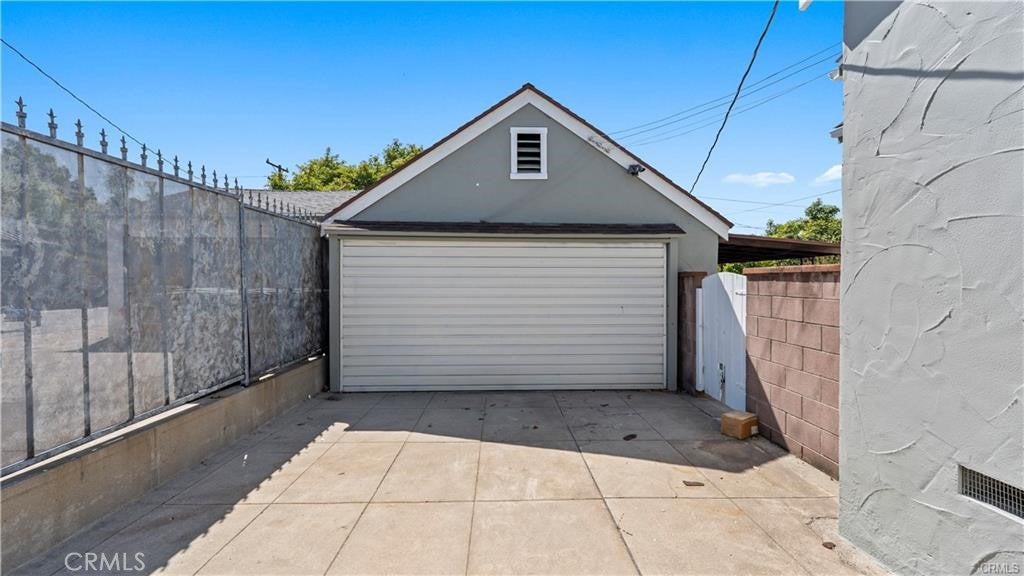
$6,839Welcome to 1230 Spazier Avenue, a fully reimagined single-story residence located in the highly desirable Northwest Glendale neighborhood, just moments from Kenneth Village and offering convenient access to the 134, 5, and 2 freeways. Set on a generous 7,381 sq ft lot, this beautifully upgraded home delivers the perfect blend of modern design, functionality, and long-term potential. Thoughtfully renovated throughout, the home features a brand-new kitchen with sleek cabinetry, stone countertops, and high-end appliances, creating a clean and sophisticated centerpiece for everyday living and entertaining. The interior is enhanced by wide-plank flooring, fresh finishes, and a seamless layout that maximizes both comfort and flow. Bathrooms have been fully remodeled with a modern, spa-inspired feel, while a newly installed central HVAC system ensures year-round efficiency and comfort. The property’s detached 2-car garage, combined with the expansive lot, offers excellent potential for future expansion or ADU conversion (buyer to verify), making this an ideal opportunity for both homeowners and investors. Located in a quiet, established neighborhood with close proximity to local shops, dining, parks, and hiking trails in the Verdugo Mountains, the home also falls within the highly regarded Glendale Unified School District. A rare opportunity to own a turnkey property with both immediate livability and future upside in one of Glendale’s most sought-after pockets.
| 11 hours ago | Listing first seen on site | |
| 11 hours ago | Listing updated with changes from the MLS® |

This information is for your personal, non-commercial use and may not be used for any purpose other than to identify prospective properties you may be interested in purchasing. The display of MLS data is usually deemed reliable but is NOT guaranteed accurate by the MLS. Buyers are responsible for verifying the accuracy of all information and should investigate the data themselves or retain appropriate professionals. Information from sources other than the Listing Agent may have been included in the MLS data. Unless otherwise specified in writing, the Broker/Agent has not and will not verify any information obtained from other sources. The Broker/Agent providing the information contained herein may or may not have been the Listing and/or Selling Agent.
Did you know? You can invite friends and family to your search. They can join your search, rate and discuss listings with you.