

1146 Dawn Ridge WayCovina, CA 91724
Mortgage Calculator
Monthly Payment (Est.)
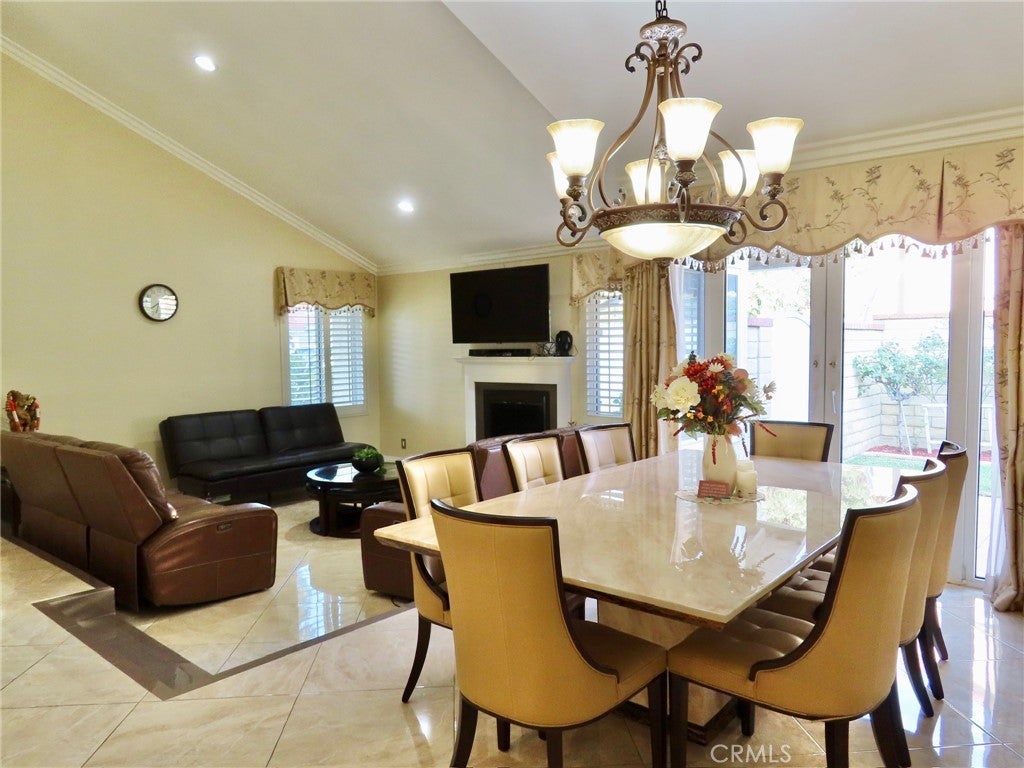
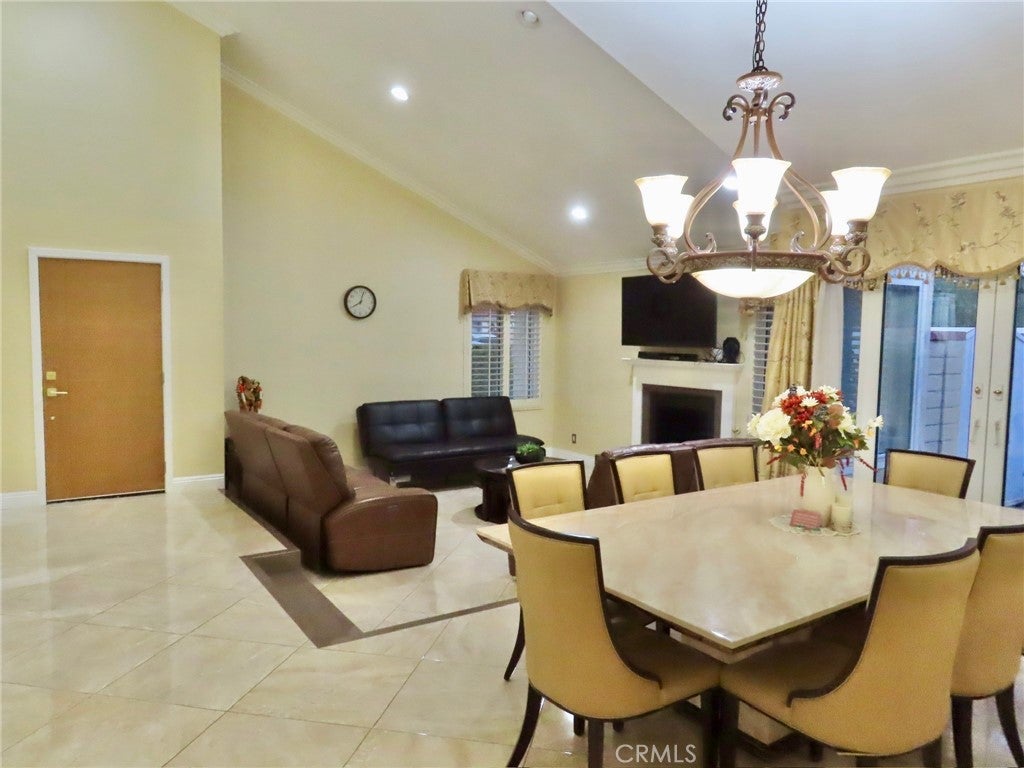
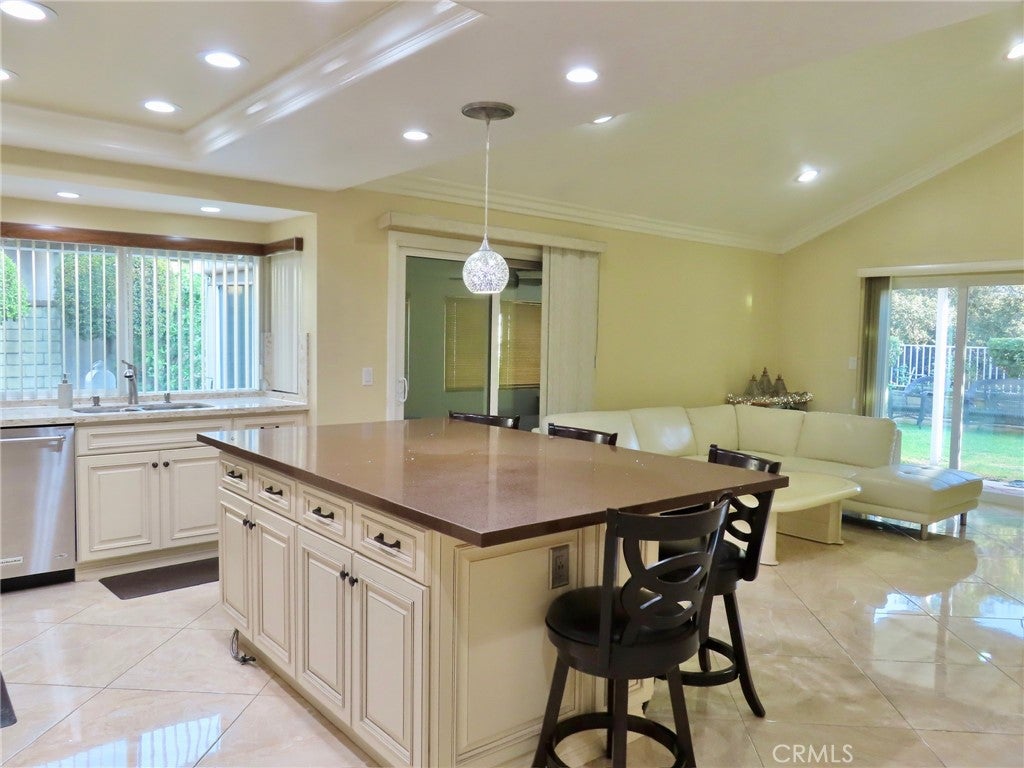
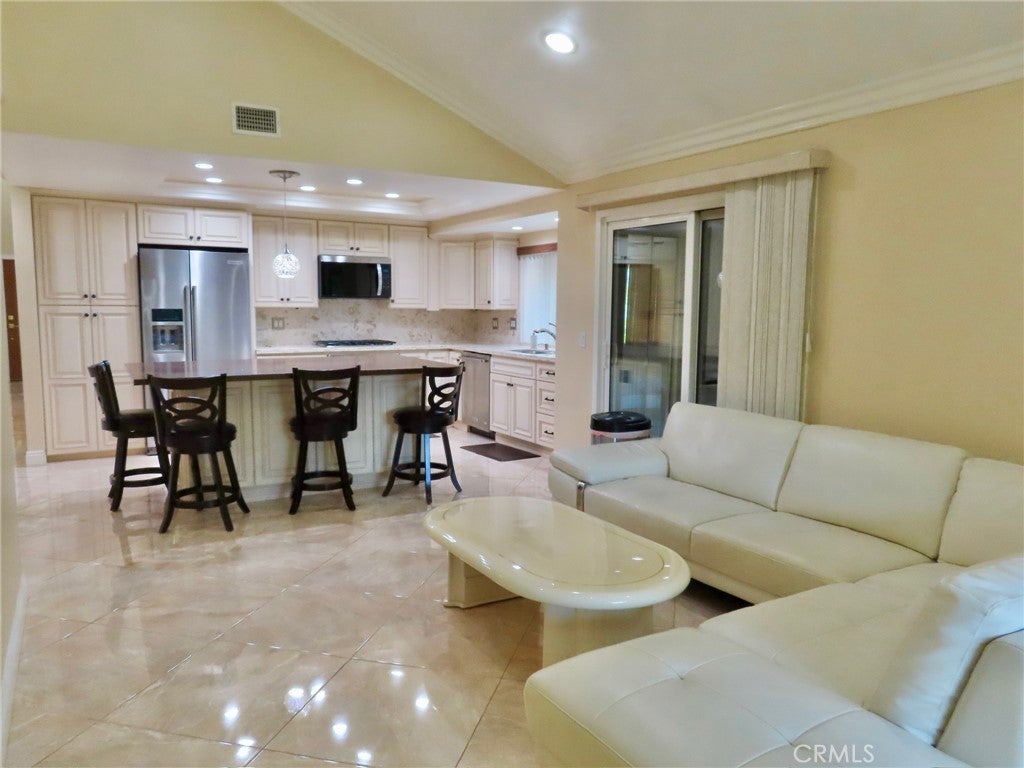
$4,540Welcome to your peaceful Covina retreat! This beautifully remodeled single-level living with a thoughtfully designed open floor plan. Step into a spacious living room adorned with tile flooring that flows seamlessly into a modern kitchen and family room, while the cozy bedroom features updated flooring. Enjoy morning coffee or evening sunsets on your covered back patio, nestled among lush grass and with a huge step down back yard with a pool with privacy. Your own slice of serenity. Sleek, newer appliances throughout, this unit blends convenience with style. Two Car Garage and Off-street parking is a breeze with easy access. Located minutes from West Covina Mall, local markets, schools, and the 10 Freeway, you'll love the balance of quiet living and nearby amenities. Clean, calm, and move-in ready—this hidden gem is waiting to welcome you home.
| 4 days ago | Status changed to Pending | |
| 4 days ago | Listing updated with changes from the MLS® | |
| a month ago | Listing first seen on site |

This information is for your personal, non-commercial use and may not be used for any purpose other than to identify prospective properties you may be interested in purchasing. The display of MLS data is usually deemed reliable but is NOT guaranteed accurate by the MLS. Buyers are responsible for verifying the accuracy of all information and should investigate the data themselves or retain appropriate professionals. Information from sources other than the Listing Agent may have been included in the MLS data. Unless otherwise specified in writing, the Broker/Agent has not and will not verify any information obtained from other sources. The Broker/Agent providing the information contained herein may or may not have been the Listing and/or Selling Agent.
Did you know? You can invite friends and family to your search. They can join your search, rate and discuss listings with you.