

520 Lyford DriveLa Verne, CA 91750
Mortgage Calculator
Monthly Payment (Est.)
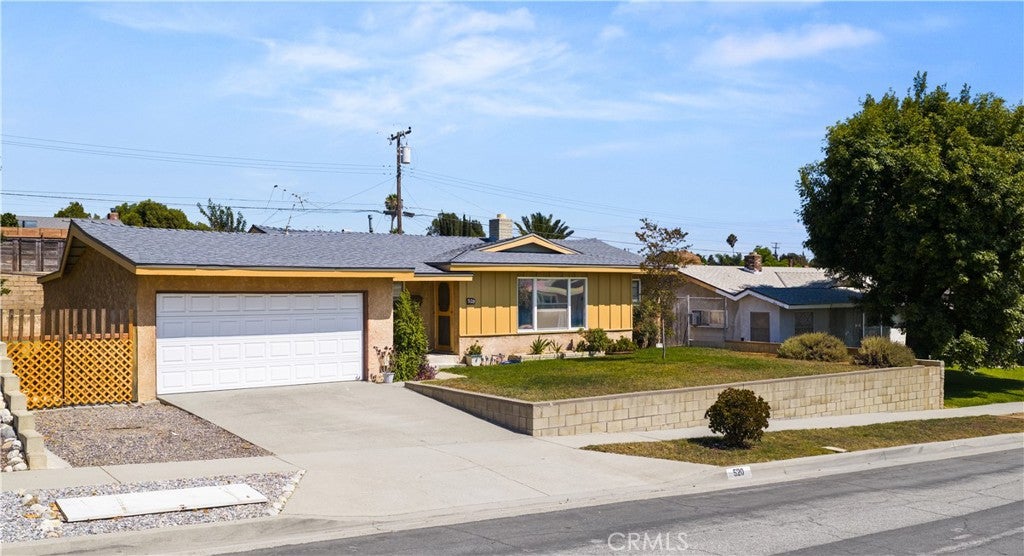
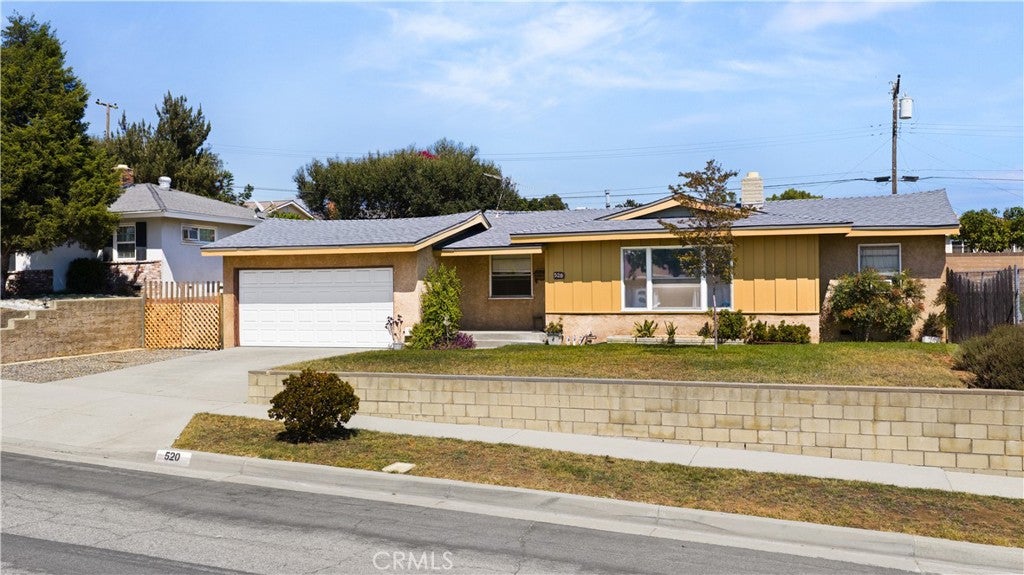
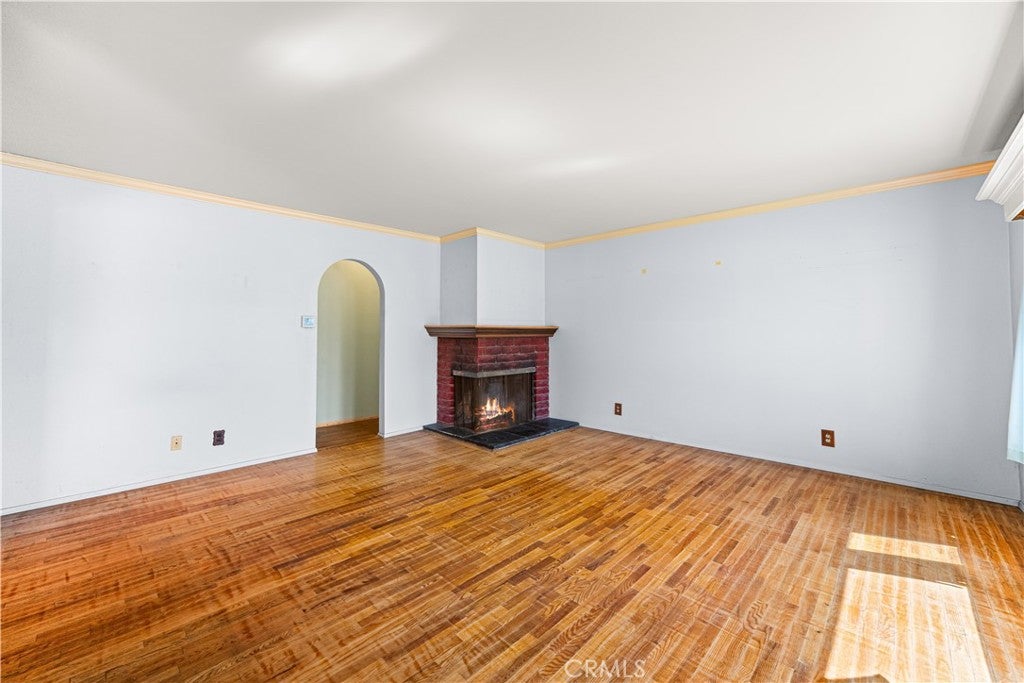
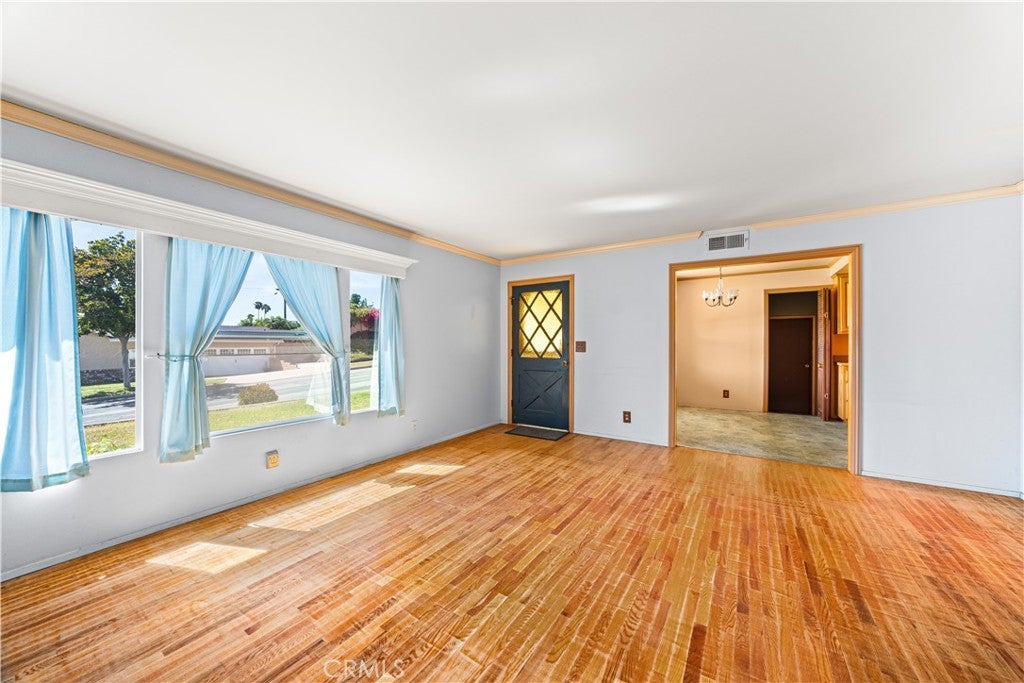
$3,193First time ever offered, this classic single story La Verne home presents a rare opportunity to own a property that has been cherished by the same family for over 57 years. This property features 3 bedrooms, 2 bathrooms, and approximately 1,535 square feet of living space on a generous 7,392 square foot lot. The spacious floor plan includes a formal living and dining room, an indoor laundry room, and a large family room at the rear of the home that provides an ideal space for gatherings, entertaining, or relaxing with family. Additional property features include a newer central heating system with updated ducting, copper & PEX plumbing, original hardwood flooring in areas, and an original brick fireplace. Situated in the highly desirable Bonita Unified School District, this home offers tremendous potential for a growing family looking to add value via sweat equity and personalize the property, or an investor seeking a rehab opportunity in a desirable La Verne neighborhood. After more than five decades with one family, this special property is ready for its next chapter and is truly a rare offering with endless possibilities to make it your own.
| 2 weeks ago | Status changed to Pending | |
| 2 weeks ago | Listing updated with changes from the MLS® | |
| 3 weeks ago | Listing first seen on site |

This information is for your personal, non-commercial use and may not be used for any purpose other than to identify prospective properties you may be interested in purchasing. The display of MLS data is usually deemed reliable but is NOT guaranteed accurate by the MLS. Buyers are responsible for verifying the accuracy of all information and should investigate the data themselves or retain appropriate professionals. Information from sources other than the Listing Agent may have been included in the MLS data. Unless otherwise specified in writing, the Broker/Agent has not and will not verify any information obtained from other sources. The Broker/Agent providing the information contained herein may or may not have been the Listing and/or Selling Agent.
Did you know? You can invite friends and family to your search. They can join your search, rate and discuss listings with you.