

1246 Clearspring DriveUpland, CA 91784
Mortgage Calculator
Monthly Payment (Est.)
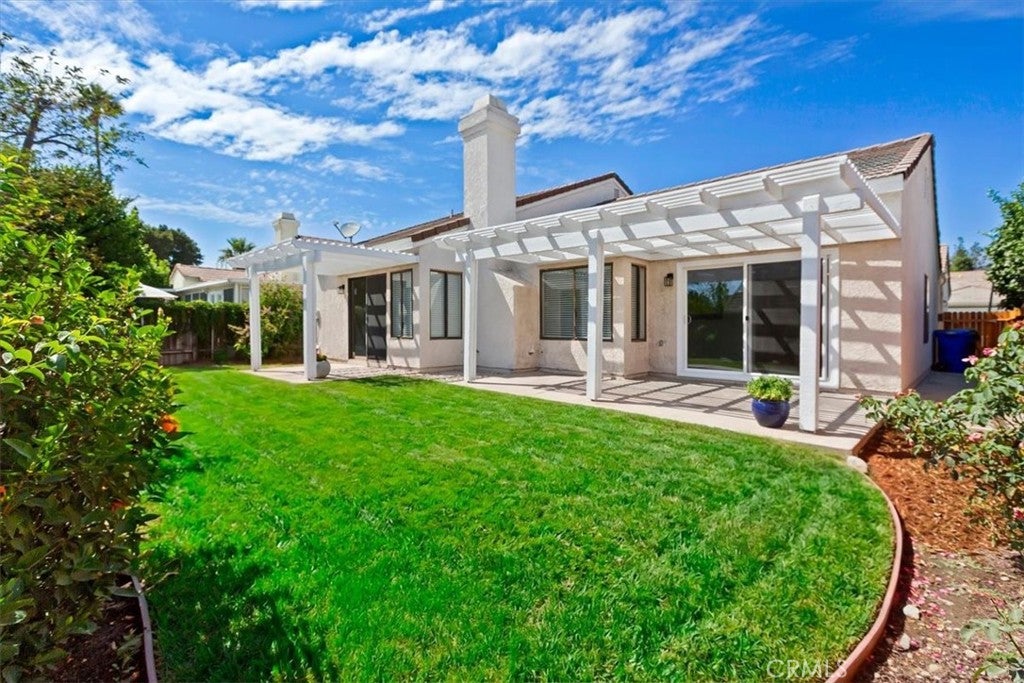
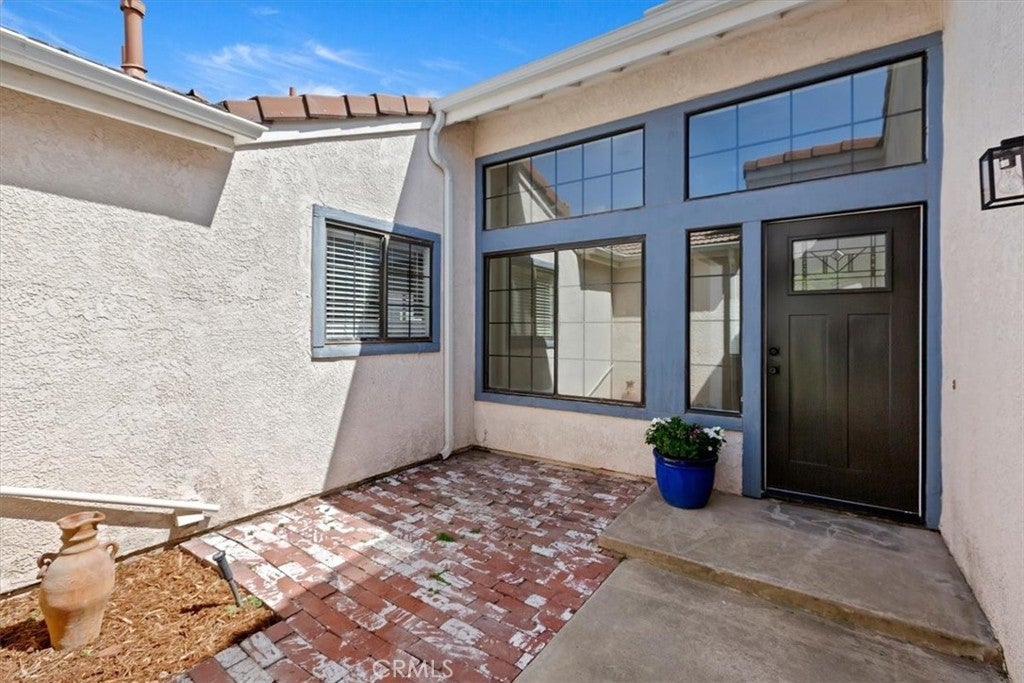
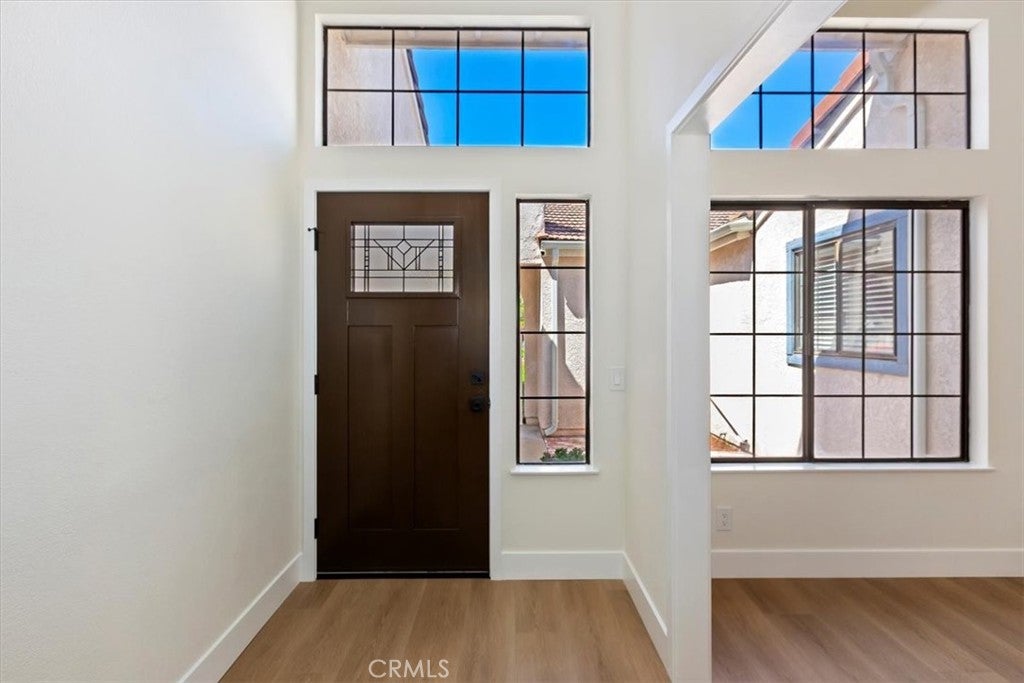
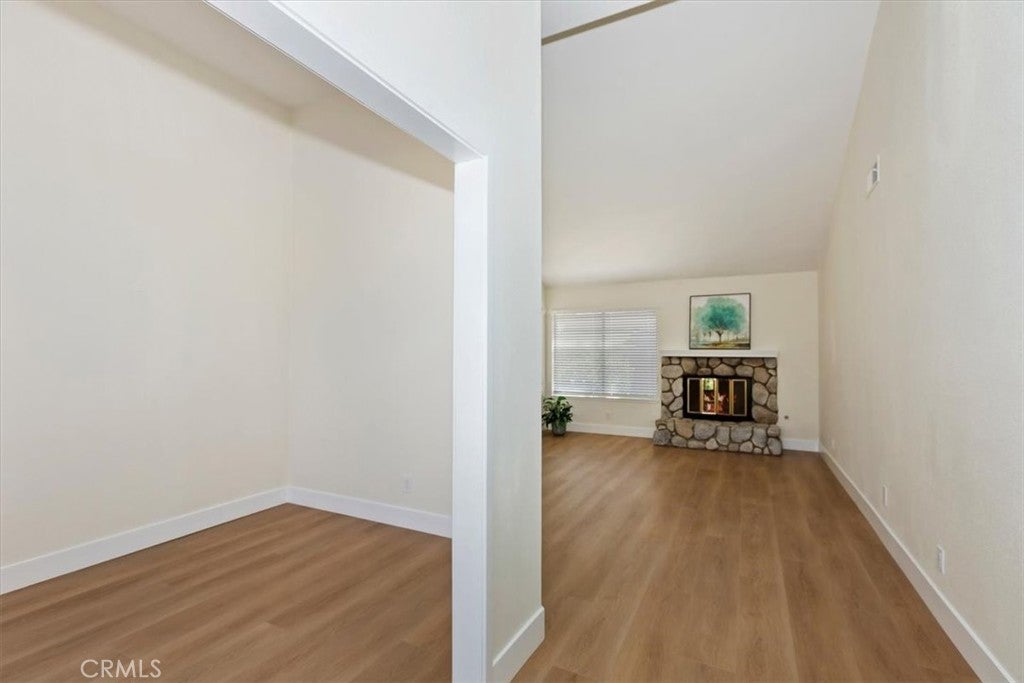
$3,830Gorgeous remodeled single story 3 bedrooms + office (could be enclosed for a 4th bedroom) in the very sought after Acacia Park community in North Upland. Beautiful mountain views from the front of the house with a gated courtyard, you will enter through the new front door to this newly renovated home. New laminated flooring through out, new neutral color paint, new baseboards, new kitchen with all new cabinets, quarts countertops, sink and even a new stove and microwave oven. The kitchen has a breakfast bar which is open the the great room with cathedral ceiling and a rock fireplace and a slider to the covered patio and low maintenance backyard. The primary bedroom also has cathedral ceiling and a slider to the covered patio. The primary bath with new vanity, dual sinks and quarts counter tops, new mirrors and lighting and a walk-in closet and pocket door to the large walk-in shower. The secondary bedrooms are nice size one even has a double door entrance. The hall way with extra storage and recessed lighting. This community with low HOA dues has much to offer, including 2 pools and spas, tennis/pickleball courts, BBQ area and much more, and convenient located near the 210 Freeway and close to shopping and dining at the nearby Colonies Crossroads.
| 2 weeks ago | Price changed to $839,500 | |
| 2 weeks ago | Listing updated with changes from the MLS® | |
| a month ago | Listing first seen on site |

This information is for your personal, non-commercial use and may not be used for any purpose other than to identify prospective properties you may be interested in purchasing. The display of MLS data is usually deemed reliable but is NOT guaranteed accurate by the MLS. Buyers are responsible for verifying the accuracy of all information and should investigate the data themselves or retain appropriate professionals. Information from sources other than the Listing Agent may have been included in the MLS data. Unless otherwise specified in writing, the Broker/Agent has not and will not verify any information obtained from other sources. The Broker/Agent providing the information contained herein may or may not have been the Listing and/or Selling Agent.
Did you know? You can invite friends and family to your search. They can join your search, rate and discuss listings with you.