

944 N Lyman AvenueCovina, CA 91724
Mortgage Calculator
Monthly Payment (Est.)
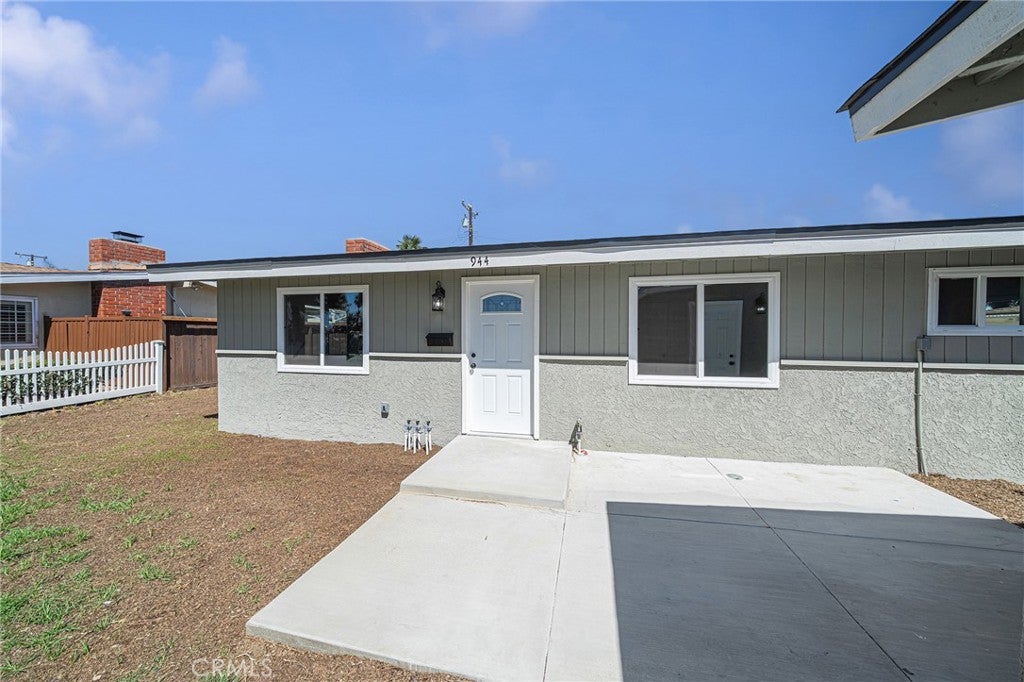
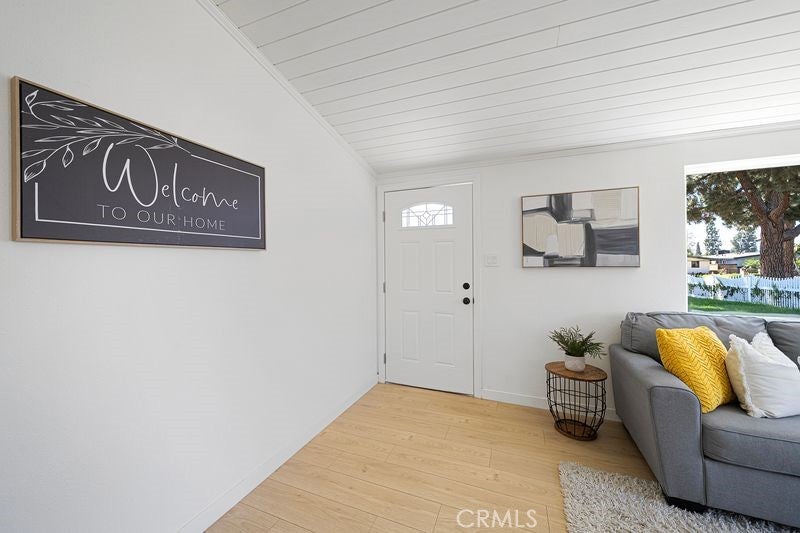
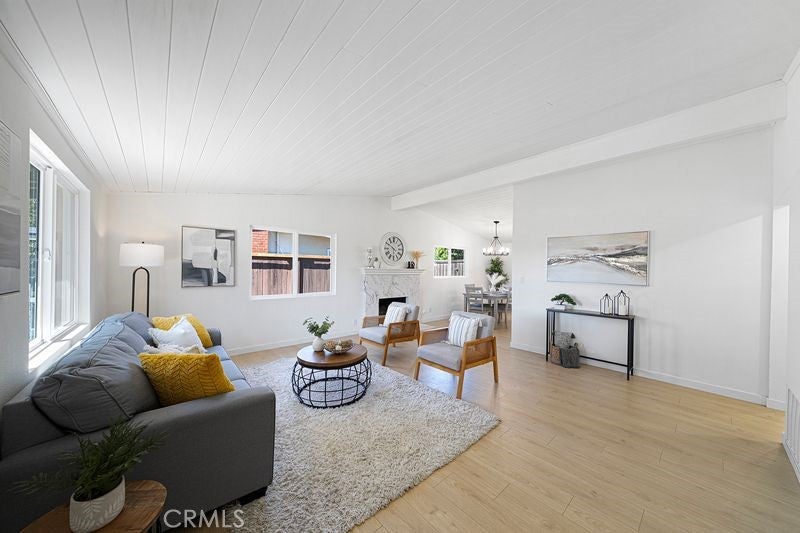
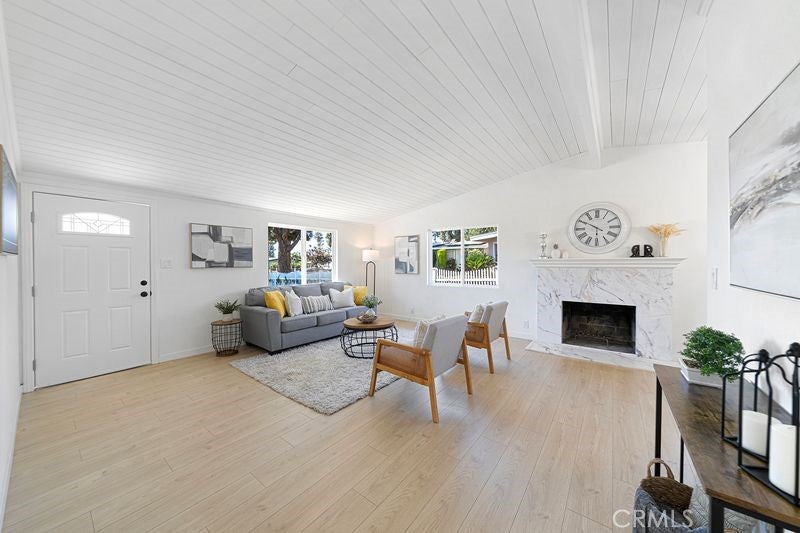
$3,649Welcome home to this beautifully updated 3-bedroom, 2-bath residence, ready for you to move right in! A 2-car detached garage sits at the front of the property and is complemented by a freshly poured concrete driveway. Step inside to a spacious and inviting living room featuring beautiful wood-beam ceilings and a cozy fireplace. The dining area flows into the gorgeously updated kitchen, complete with quartz countertops, soft-close drawers, and plenty of storage for all your pantry essentials and dishware. The hall bathroom offers a convenient tub/shower combination, while the washer and dryer are conveniently located in a hallway closet. Both secondary bedrooms are generously sized, with one featuring a walk-in closet and the other offering sliding wardrobe doors. The primary suite provides a private retreat with an updated bath featuring a walk-in shower. Outside, the spacious backyard offers plenty of room to create your own peaceful retreat whether you envision a pool, outdoor entertaining area, garden, or simply a relaxing space to enjoy and relax. Beautifully updated and ready to welcome you home, this property is just waiting for its next chapter!
| 2 weeks ago | Status changed to Pending | |
| 2 weeks ago | Listing updated with changes from the MLS® | |
| 4 weeks ago | Listing first seen on site |

This information is for your personal, non-commercial use and may not be used for any purpose other than to identify prospective properties you may be interested in purchasing. The display of MLS data is usually deemed reliable but is NOT guaranteed accurate by the MLS. Buyers are responsible for verifying the accuracy of all information and should investigate the data themselves or retain appropriate professionals. Information from sources other than the Listing Agent may have been included in the MLS data. Unless otherwise specified in writing, the Broker/Agent has not and will not verify any information obtained from other sources. The Broker/Agent providing the information contained herein may or may not have been the Listing and/or Selling Agent.
Did you know? You can invite friends and family to your search. They can join your search, rate and discuss listings with you.