

4751 Falconview CourtFontana, CA 92336
Mortgage Calculator
Monthly Payment (Est.)
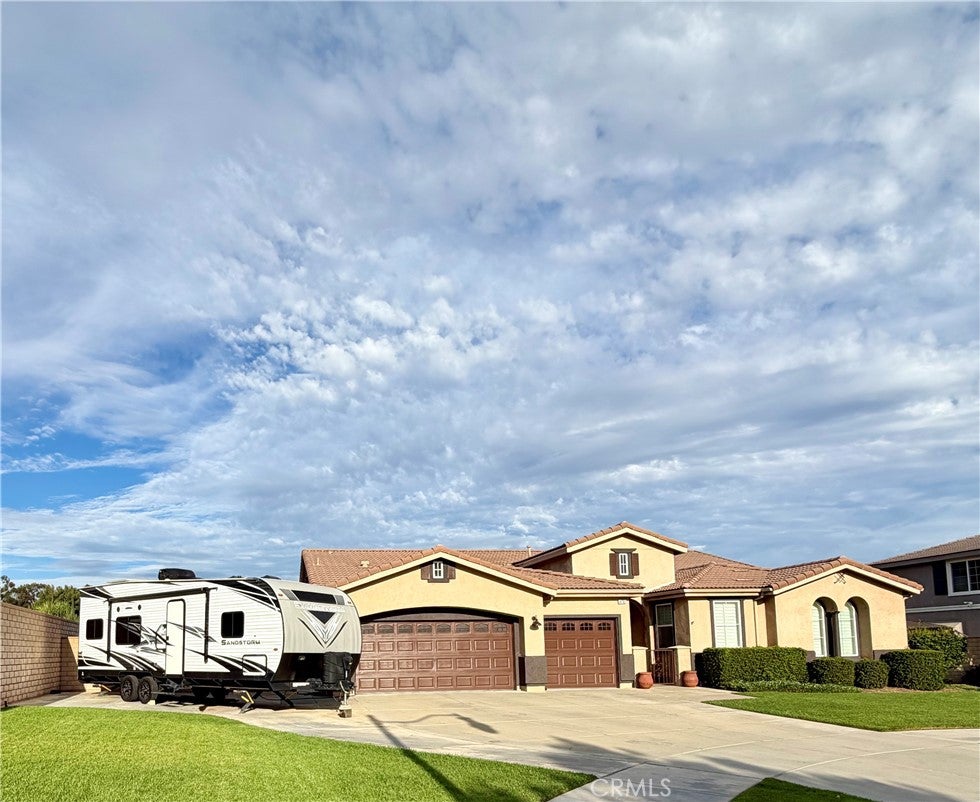
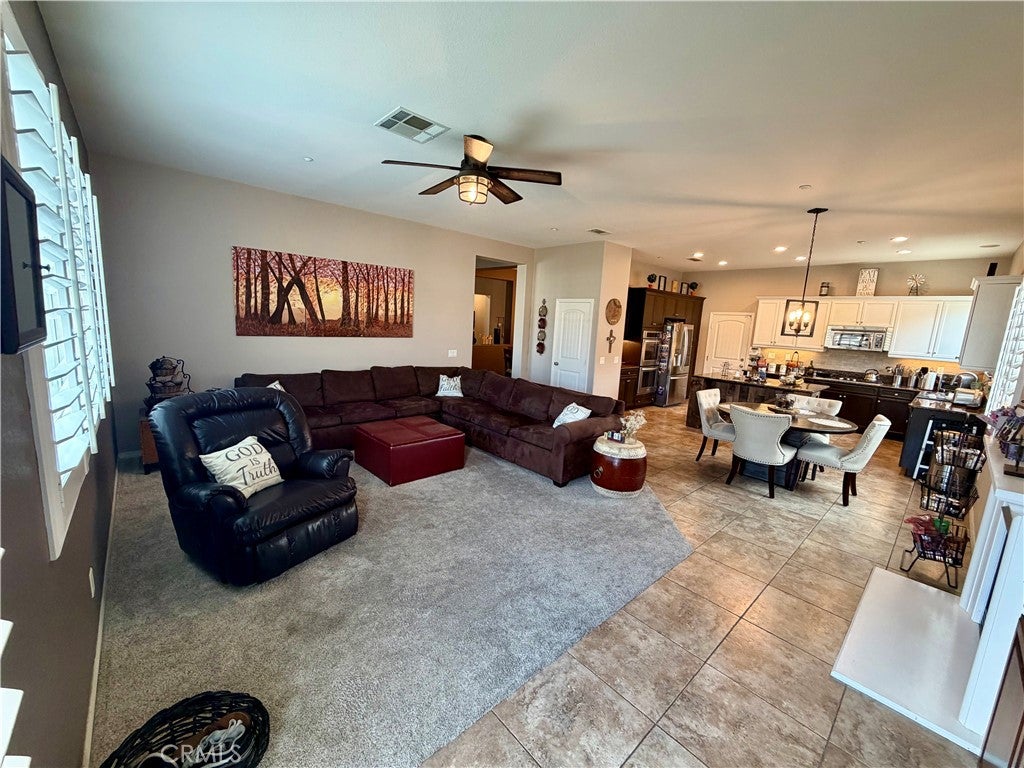
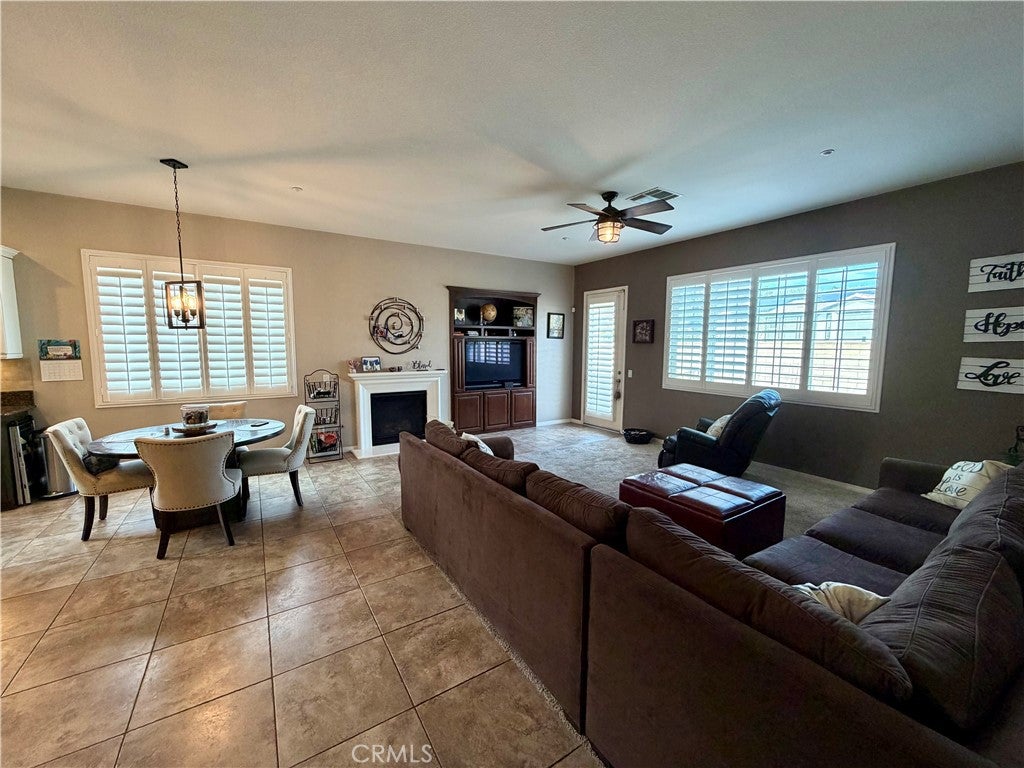
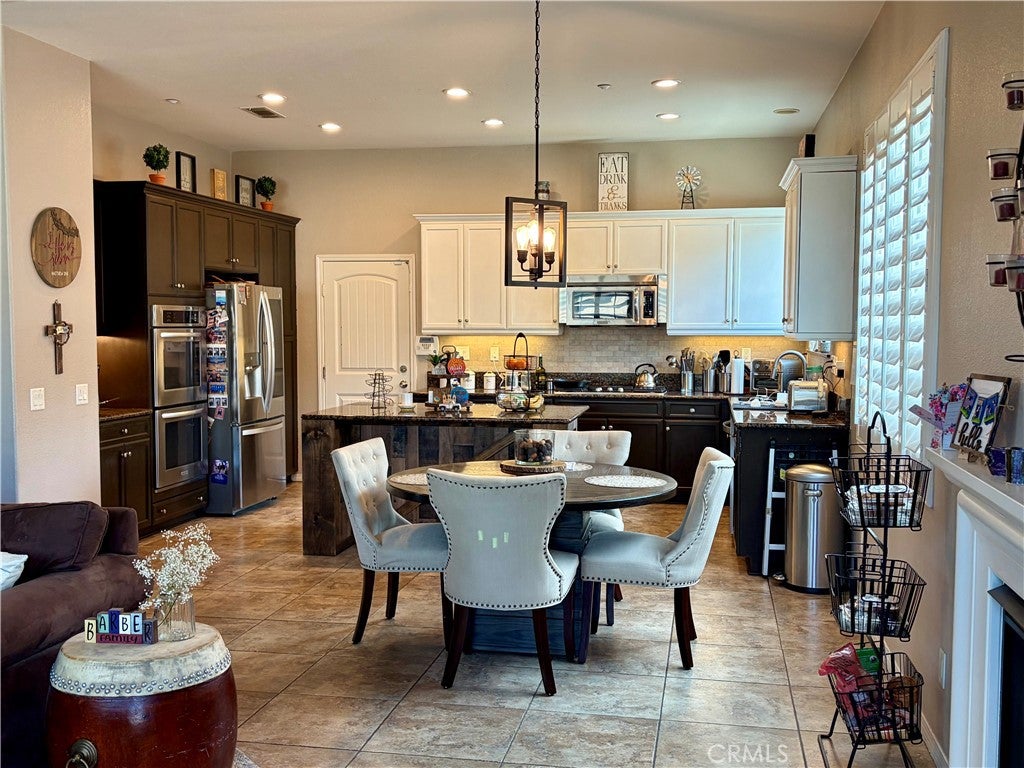
$4,106Spacious single story home with 3 Bedrooms, 2 1/2 baths, Large open Kitchen with great room attached, high ceilings, lots of windows and natural light all throughout the home. In addition to the Great Room there is also a large open versatile area AND another large office spaced. 3 car garage and with room to park a trailer or RV on the very large driveway at the end of a wide cul-de-sac. Nestled at the foothills, your views are unobstructed and grand. Block walls all around the very large yard that includes multiple patios and multiple and versatile areas with a chicken coop and designated and fenced garden. This home offers all the needs of a modern, suburban, conscientious and intentional lifestyle. Convenient access to the all the local freeways, yet set in a natural setting with parks and outdoor activities. The home is beautiful inside, laid out to offer privacy and separation and space with great flow. From the very spacious primary bedroom and private updated bathroom set aside from the two more bedroom in their own separate area with a laundry room and a sizable designated office or retreat area in between to offer a buffer of space. This home offers ample space inside and out and is ready to move in today.
| 6 days ago | Listing first seen on site | |
| 6 days ago | Listing updated with changes from the MLS® |

This information is for your personal, non-commercial use and may not be used for any purpose other than to identify prospective properties you may be interested in purchasing. The display of MLS data is usually deemed reliable but is NOT guaranteed accurate by the MLS. Buyers are responsible for verifying the accuracy of all information and should investigate the data themselves or retain appropriate professionals. Information from sources other than the Listing Agent may have been included in the MLS data. Unless otherwise specified in writing, the Broker/Agent has not and will not verify any information obtained from other sources. The Broker/Agent providing the information contained herein may or may not have been the Listing and/or Selling Agent.
Did you know? You can invite friends and family to your search. They can join your search, rate and discuss listings with you.