

2609 Orchard CourtLa Verne, CA 91750
Mortgage Calculator
Monthly Payment (Est.)
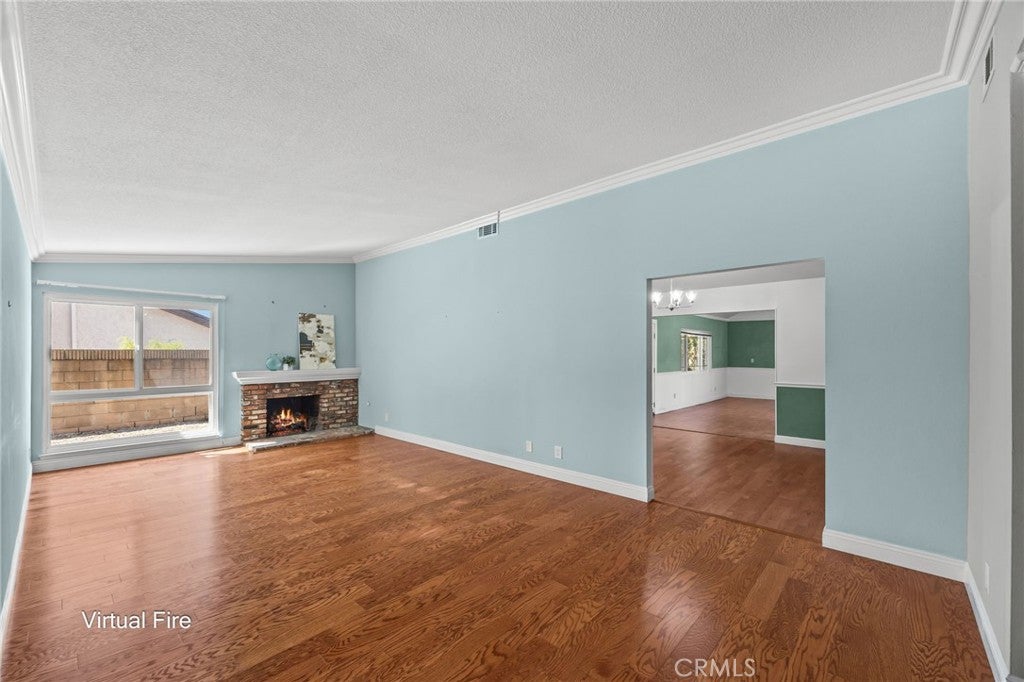
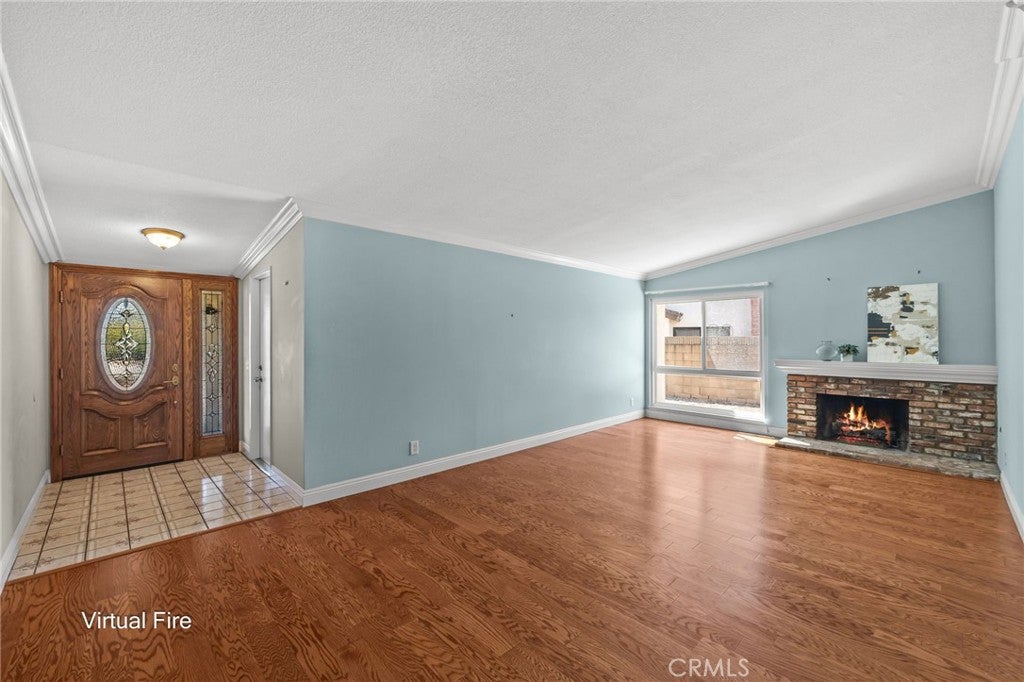
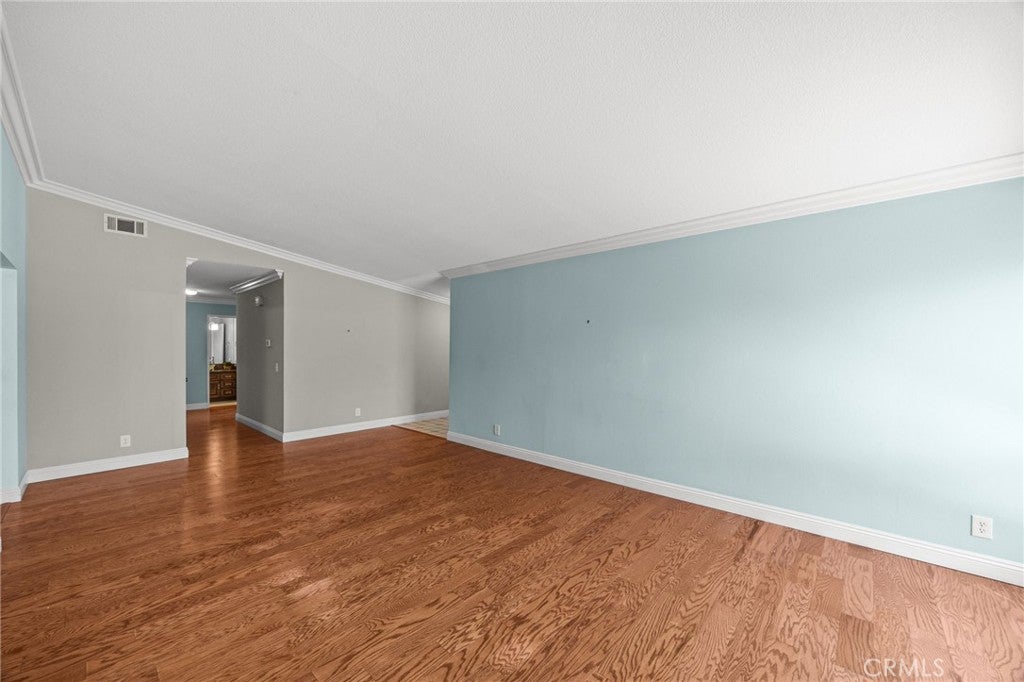
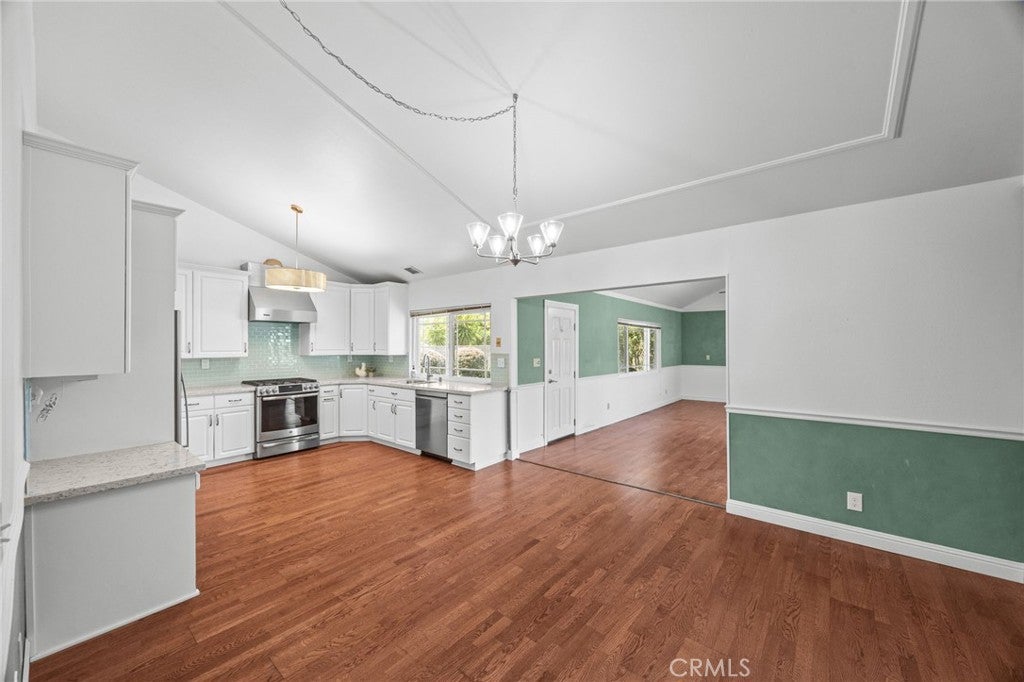
$4,562Welcome to 2609 Orchard Court, a charming single-story pool home tucked away on a peaceful cul-de-sac in the desirable community of La Verne. Just a short stroll from downtown, this spacious 4-bedroom, 2-bath residence offers comfortable living, thoughtful updates, energy-efficient features, and an incredible backyard designed for enjoying the California lifestyle. From the moment you enter, you’re welcomed by a spacious formal living room featuring a cozy fireplace and a large picture window that fills the room with natural light. The inviting primary suite is generously sized and showcases elegant molding and crown molding, expansive closets with mirrored wardrobe doors, and beautiful views overlooking the backyard pool and surrounding mountains. The remodeled primary bathroom features a tiled walk-in shower with glass doors. The secondary bedrooms offer flexibility for family, guests, or a home office. One bedroom features a built-in Murphy bed with matching bookshelves, while the remaining bedrooms are generously sized. The updated hallway bathroom adds another touch of style with a beautiful glass vessel sink set atop a granite countertop, complemented by a tub-and-shower combination. The heart of the home is the spacious, updated kitchen, complete with stainless steel appliances, abundant cabinetry, and a convenient built-in desk area—perfect for homework, household organization, or working from home. The large family room provides the perfect gathering space for entertaining, family celebrations, or relaxing movie nights. Large sliding glass doors open seamlessly to the backyard, extending the living space outdoors. Adding even more value and convenience, the home features paid-off solar, providing energy efficiency without the burden of a solar loan payment. The garage is also equipped with an electric vehicle charging plug-in. And then there’s the backyard—truly an entertainer’s dream. The generous lot provides plenty of room for a sparkling pool and spa, a large gazebo, expansive grassy area, and a wonderful variety of mature fruit trees, including Meyer lemon, orange, apricot, and apple. Whether you envision poolside gatherings, summer barbecues, quiet evenings under the gazebo, or simply enjoying the privacy and beauty of your own outdoor retreat, this backyard offers endless possibilities.
| yesterday | Listing first seen on site | |
| yesterday | Listing updated with changes from the MLS® |

This information is for your personal, non-commercial use and may not be used for any purpose other than to identify prospective properties you may be interested in purchasing. The display of MLS data is usually deemed reliable but is NOT guaranteed accurate by the MLS. Buyers are responsible for verifying the accuracy of all information and should investigate the data themselves or retain appropriate professionals. Information from sources other than the Listing Agent may have been included in the MLS data. Unless otherwise specified in writing, the Broker/Agent has not and will not verify any information obtained from other sources. The Broker/Agent providing the information contained herein may or may not have been the Listing and/or Selling Agent.
Did you know? You can invite friends and family to your search. They can join your search, rate and discuss listings with you.