

3800 Bradford 291La Verne, CA 91750
Mortgage Calculator
Monthly Payment (Est.)
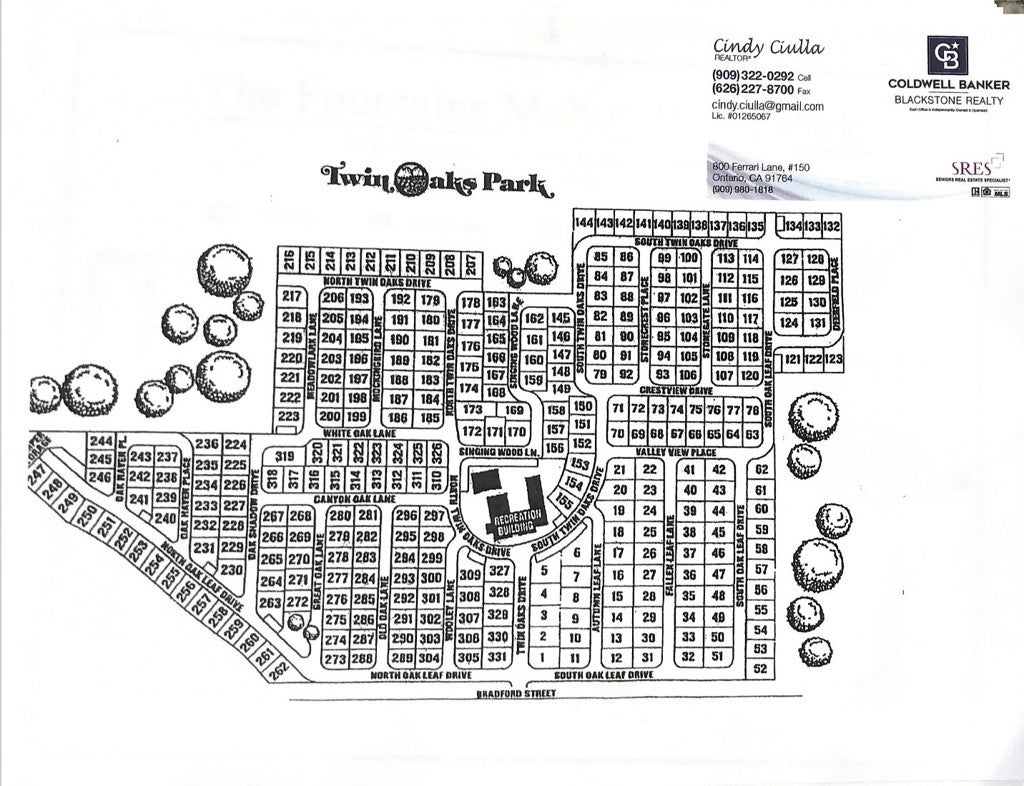
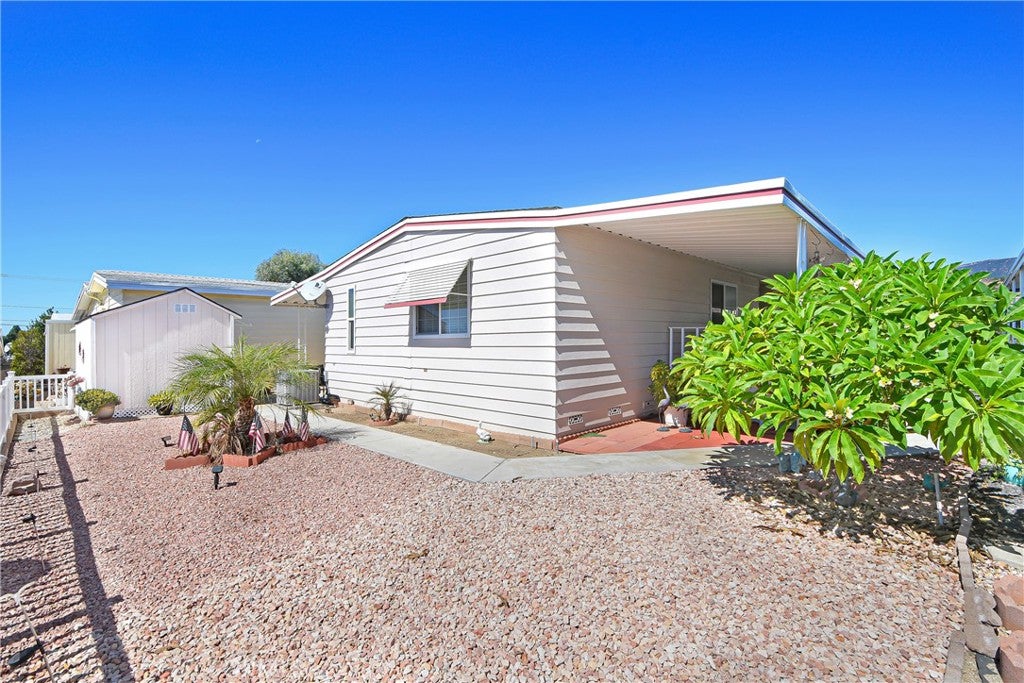
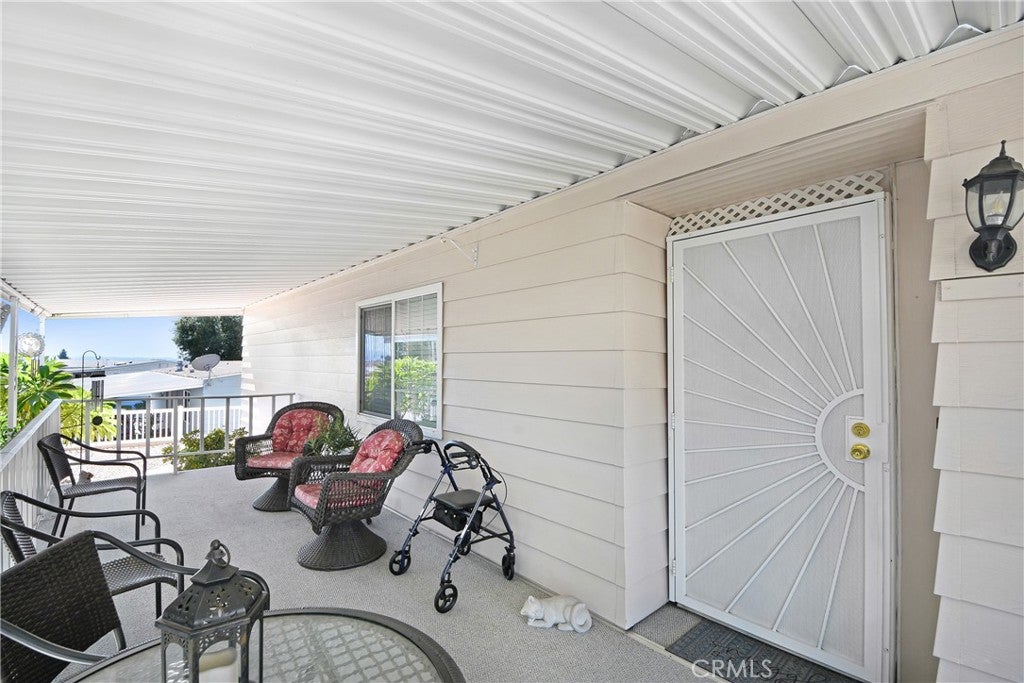
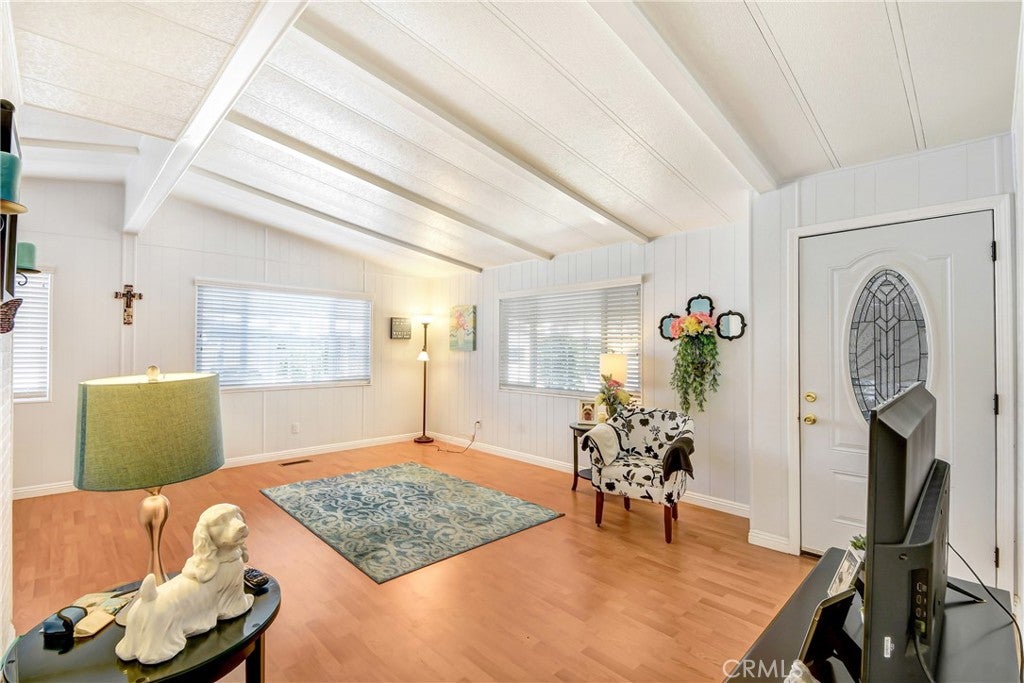
Enter an interest rate to see your estimated monthly payment.Welcome to SPC 291 – Charming, Inviting & Move-In Ready! Beautifully maintained and meticulously cared for, this lovely 2-bedroom home is located in the desirable Twin Oaks Mobile Home Park, a premier 55+ manufactured home community in La Verne, California. This inviting home is in excellent condition and ready for you to move right in! The north-facing home features large picture windows that fill the interior with natural light while showcasing gorgeous views of the San Gabriel Mountains. The remodeled kitchen is light, bright, and functional, featuring beautiful quartz countertops, a tiled backsplash, ample storage, and modern conveniences, including a gas cooktop and oven, dishwasher, and built-in microwave. The open floor plan and laminate flooring throughout create a comfortable, cohesive living space. The spacious primary suite features mirrored closet doors and a private bathroom. A separate laundry room conveniently located off the kitchen provides easy access to the extended, covered carport, offering plenty of room for vehicles, as well as a custom storage shed for additional storage. Enjoy the best of Southern California living with a fabulous covered front porch, a meticulously maintained yard, and a wonderful backyard with a patio area—perfect for barbecuing, gardening, entertaining, or simply relaxing outdoors. Twin Oaks is a well-managed 55+ community offering an impressive array of amenities, including a beautiful clubhouse, a large swimming pool and spa, a fitness room, a card room, a billiards room, and a spacious gathering hall for social activities and community events. Don't miss this wonderful opportunity to enjoy comfortable living in a welcoming community with fantastic amenities! Call today to schedule your private showing. (Additional Information: Current monthly space rent is $925.94 and will increase slightly for new residents. The home is subject to local property tax)
| 2 weeks ago | Listing first seen on site | |
| 2 weeks ago | Listing updated with changes from the MLS |

This information is for your personal, non-commercial use and may not be used for any purpose other than to identify prospective properties you may be interested in purchasing. The display of MLS data is usually deemed reliable but is NOT guaranteed accurate by the MLS. Buyers are responsible for verifying the accuracy of all information and should investigate the data themselves or retain appropriate professionals. Information from sources other than the Listing Agent may have been included in the MLS data. Unless otherwise specified in writing, the Broker/Agent has not and will not verify any information obtained from other sources. The Broker/Agent providing the information contained herein may or may not have been the Listing and/or Selling Agent.
Did you know? You can invite friends and family to your search. They can join your search, rate and discuss listings with you.