

3530 Damien 62La Verne, CA 91750
Mortgage Calculator
Monthly Payment (Est.)
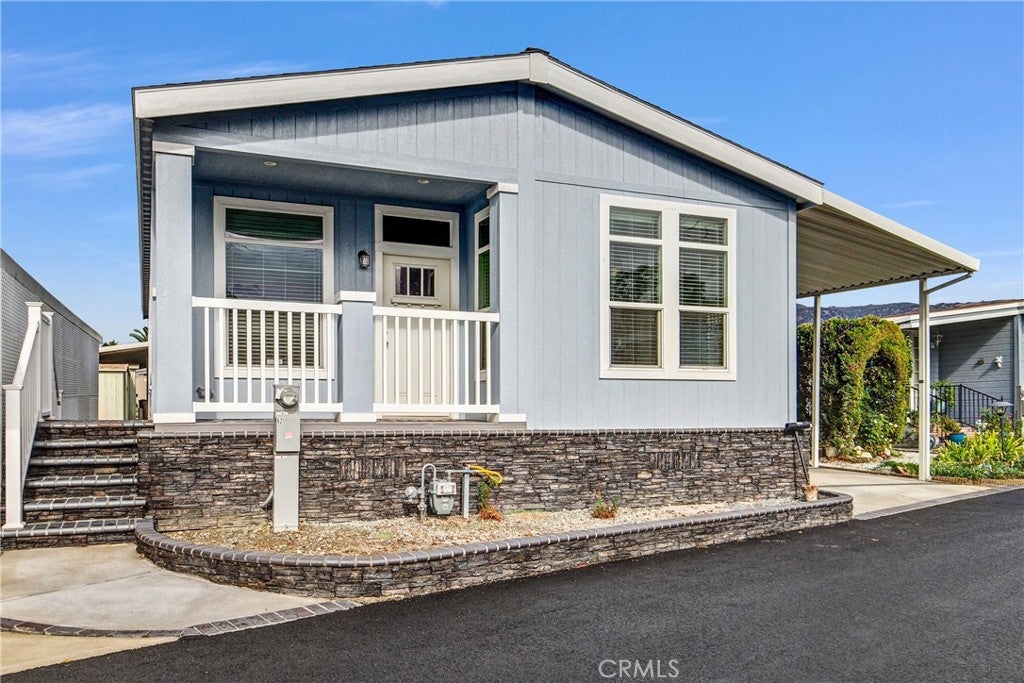
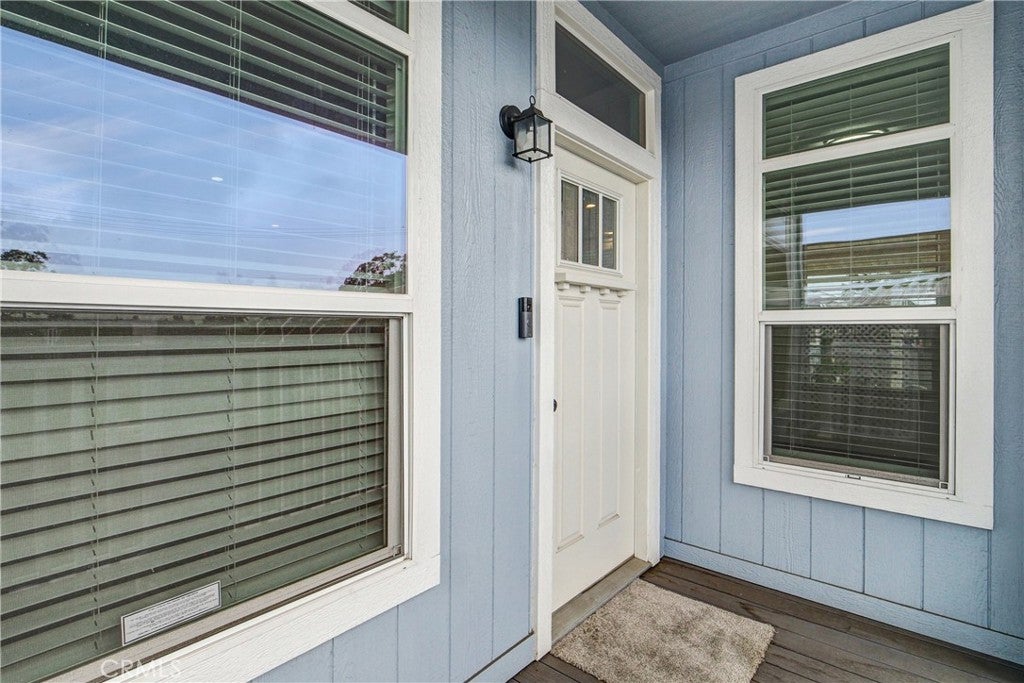
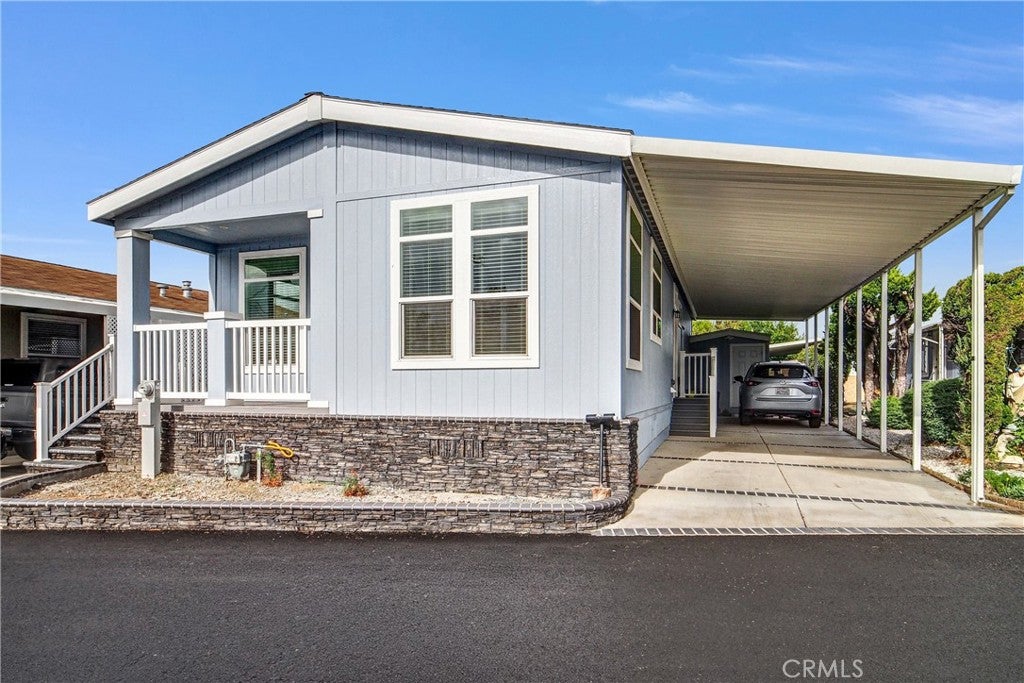
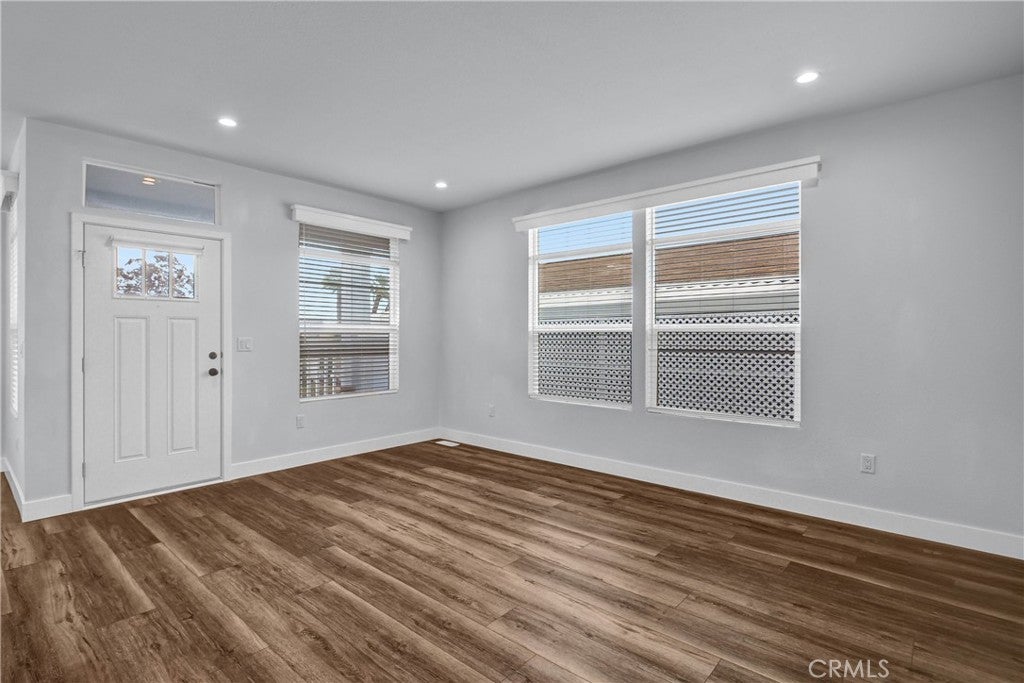
Enter an interest rate to see your estimated monthly payment.Welcome to this bright and airy, practically brand-new 2024 residence, perfectly situated in a highly sought-after La Verne 55+ community. Designed as the ultimate turnkey haven, this 3-bedroom, 2-bathroom home is packed with modern upgrades and value-adds that save you money from day one—including a generous seller incentive of either 2 months of paid land lease or a closing cost credit! Step inside to discover a spacious, open floor plan bathed in abundant natural light. Energy-efficient dual-pane windows and brilliant recessed lighting illuminate the flawless interior. The stunning remodeled kitchen is an absolute showstopper, featuring gorgeous quartz countertops, custom modern cabinetry with self-closing drawers, and premium appliances—all of which are included with the home for ultimate convenience. Both full bathrooms have been meticulously upgraded to offer a spa-like experience, boasting modern quartz vanities, sleek high-quality hardware, and pristine fixtures. Because this home was built in 2024, you benefit from a highly energy-efficient construction, ensuring peace of mind and keeping you comfortable year-round. Grounding this beautiful home in an incredibly convenient lifestyle, you are just minutes away from everyday essentials and top shopping destinations like Costco, Target, and Vons, with quick and easy freeway access. Don't miss the opportunity to enjoy a carefree, upgraded lifestyle in this premier 55+ residence. All appliances stay! (Fridge, stove, washer, and dryer included).
| 2 weeks ago | Listing first seen on site | |
| 2 weeks ago | Listing updated with changes from the MLS |

This information is for your personal, non-commercial use and may not be used for any purpose other than to identify prospective properties you may be interested in purchasing. The display of MLS data is usually deemed reliable but is NOT guaranteed accurate by the MLS. Buyers are responsible for verifying the accuracy of all information and should investigate the data themselves or retain appropriate professionals. Information from sources other than the Listing Agent may have been included in the MLS data. Unless otherwise specified in writing, the Broker/Agent has not and will not verify any information obtained from other sources. The Broker/Agent providing the information contained herein may or may not have been the Listing and/or Selling Agent.
Did you know? You can invite friends and family to your search. They can join your search, rate and discuss listings with you.