Save
Ask
Tour
Hide
Share
$548,000
8 Days On Site

14555 Arthur
Oak Hills, CA 92344

Single Family Residence|Coming Soon
4
Beds
3
Total Baths
3
Full Baths
2,469
SqFt
$222
/SqFt
2005
Built
County:
San Bernardino
Listed by Moses Garcia of REAL BROKERAGE TECHNOLOGIES [email protected]
14555 Arthur
Save
Ask
Tour
Hide
Share

Mortgage Calculator

Monthly Payment (Est.)

Enter an interest rate to see your estimated monthly payment.
Calculator powered by Showcase IDX, a Constellation1 Company. Copyright ©2026 Information is deemed reliable but not guaranteed.

New pool and spa, a spacious primary bedroom, and a backyard retreat made for outdoor living! Situated on a generous corner lot in Oak Hills, this 4-bedroom, 3-bathroom home offers approximately 2,469 square feet of living space on more than 10,600 square feet of land. The large primary bedroom provides a comfortable place to unwind, while three additional bedrooms offer flexibility for guests, a home office, or hobbies. A fireplace adds a welcoming touch for cooler High Desert evenings. Step outside to the highlight of the property: a beautiful new pool and spa that transform the backyard into your own getaway. From poolside afternoons and weekend barbecues to relaxing evenings in the spa, this outdoor retreat makes staying home feel like an escape. Mountain views, an attached garage, and a nearly quarter-acre setting complete this inviting property, with room to enjoy both inside and out.

Save
Ask
Tour
Hide
Share
Listing Snapshot
Price 
$548,000
Days On Site 
8 Days
Bedrooms 
4
Inside Area (SqFt) 
2,469 sqft
Total Baths 
3
Full Baths 
3
Partial Baths 
N/A
Lot Size 
0.2443 Acres
Year Built 
2005
MLS Number 
CV26226860
Status 
Coming Soon
Property Tax 
N/A
HOA/Condo/Coop Fees 
N/A
Sq Ft Source 
Assessor
Friends & Family
Recent Activity
a week agoStatus changed to Coming Soon
a week agoListing updated with changes from the MLS
a week agoListing first seen on site
General Features
Acres 
0.2443
Attached Garage 
Yes
Direction Faces 
North
Disclosures 
CovenantsRestrictionsDisclosure
Foundation 
Slab
Garage 
Yes
Garage Spaces 
2
Land Lease 
No
Levels 
Two
Number Of Stories 
2
Parking 
AttachedDirect AccessDrivewayGarage
Parking Spaces 
2
Property Sub Type 
Single Family Residence
Sewer 
Public Sewer
Special Circumstances 
Standard
Utilities 
Cable AvailableElectricity AvailableNatural Gas AvailablePhone AvailableSewer ConnectedWater Available
Water Source 
Public
Interior Features
Appliances 
Built-In RangeDishwasherElectric Water HeaterMicrowaveVented Exhaust Fan
Cooling 
Central AirDual
Fireplace 
Yes
Fireplace Features 
Family RoomMaster Bedroom
Flooring 
CarpetVinyl
Heating 
Central
Interior 
Open FloorplanPantryWired for Sound
Laundry Features 
Washer HookupElectric Dryer HookupGas Dryer HookupLaundry Room
Spa 
Yes
Window Features 
Double Pane Windows
Bathroom 
Bedroom 
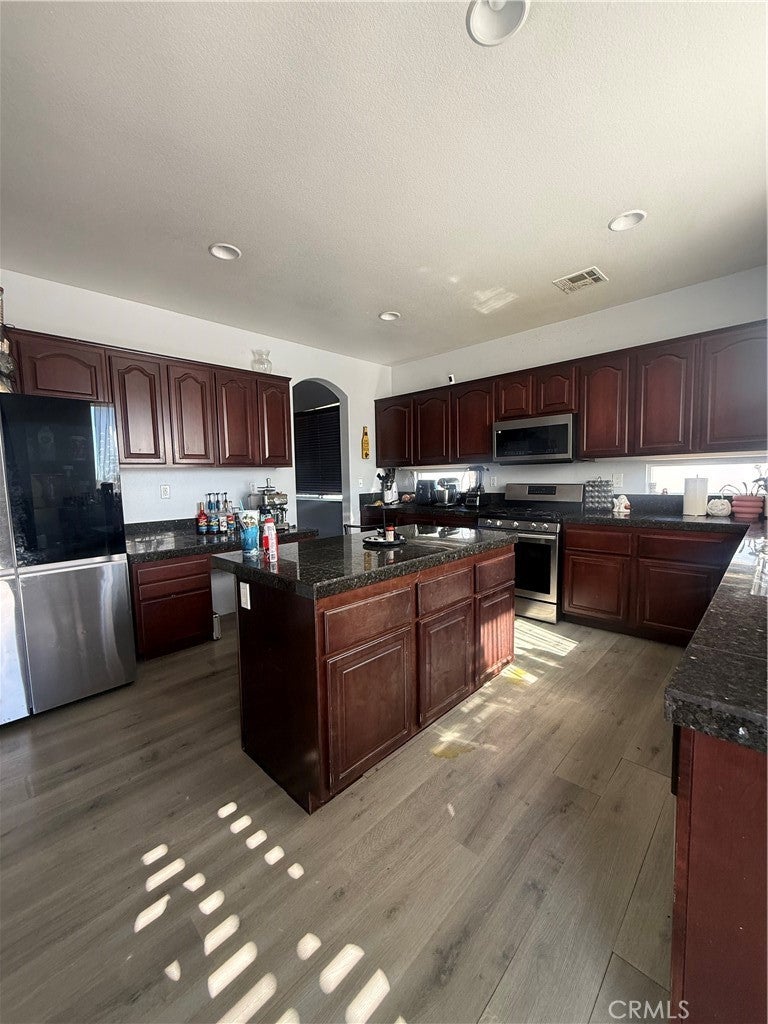
Kitchen 
Features - Kitchen Island
Save
Ask
Tour
Hide
Share
Exterior Features
Fencing 
Brick
Patio And Porch 
Patio
Pool Features 
PrivateIn Ground
Private Pool 
Yes
Road Frontage 
City Street
Roof 
Tile
Spa 
Yes
Spa Features 
In Ground
View 
Desert
Waterview 
Desert
Windows/Doors 
Double Pane Windows
Community Features
Association Amenities 
Dog Park
Community Features 
CurbsStreet LightsSidewalks
MLS Area 
OKH - Oak Hills
School District 
Hesperia Unified
Financing Terms Available 
CashConventionalFHAVA Loan
Building Access 
Front
Roads 
Paved
Schools
School District
Hesperia Unified
Elementary School
Unknown
Middle School
Unknown
High School
Unknown


This information is for your personal, non-commercial use and may not be used for any purpose other than to identify prospective properties you may be interested in purchasing. The display of MLS data is usually deemed reliable but is NOT guaranteed accurate by the MLS. Buyers are responsible for verifying the accuracy of all information and should investigate the data themselves or retain appropriate professionals. Information from sources other than the Listing Agent may have been included in the MLS data. Unless otherwise specified in writing, the Broker/Agent has not and will not verify any information obtained from other sources. The Broker/Agent providing the information contained herein may or may not have been the Listing and/or Selling Agent.

Neighborhood & Commute
Source: Walkscore
Save
Ask
Tour
Hide
Share