

9721 BlandwoodDowney, CA 90240
Mortgage Calculator
Monthly Payment (Est.)
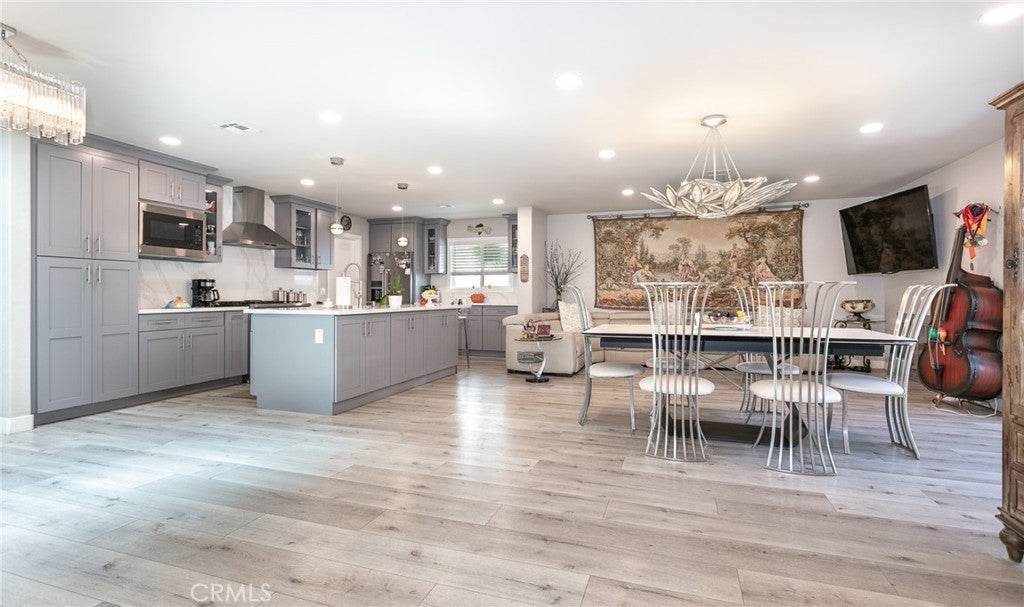
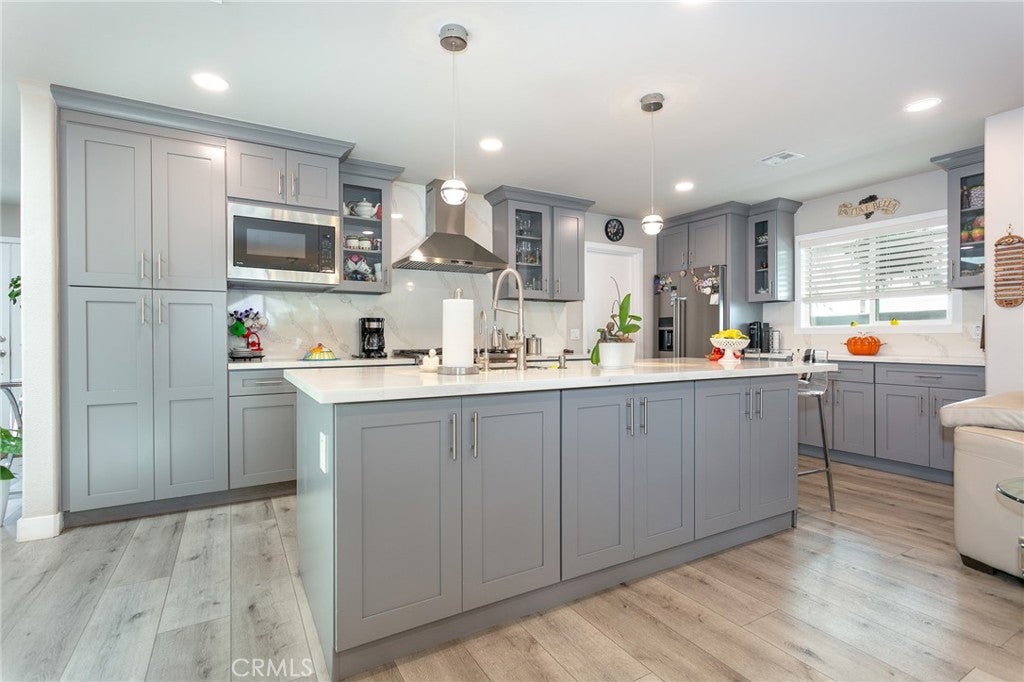
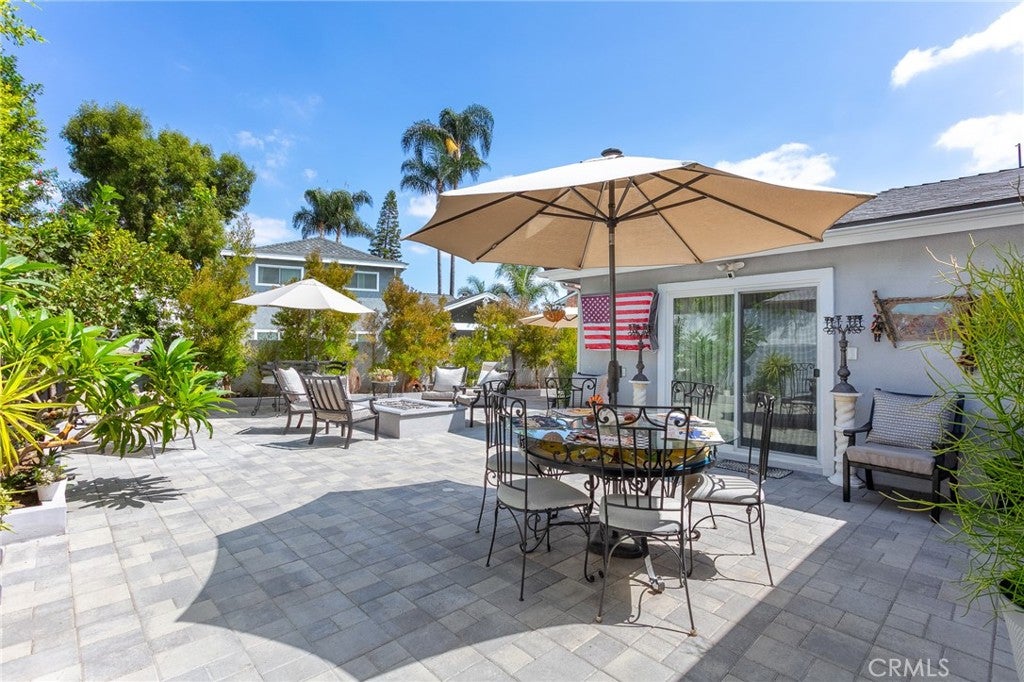
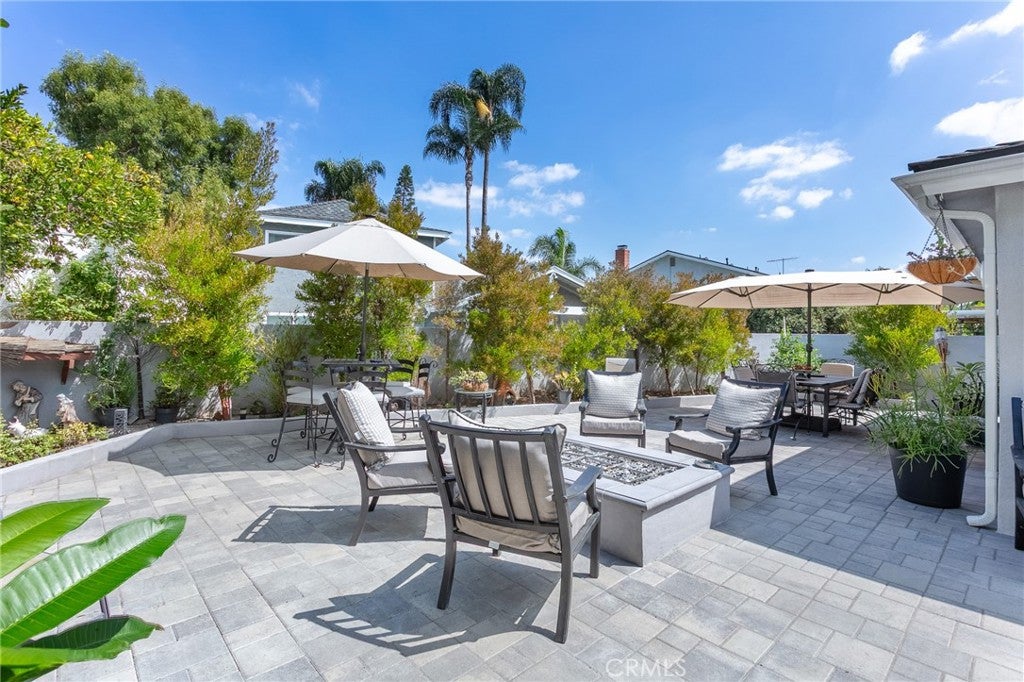
$5,589Welcome home to this beautifully remodeled move-in ready, single-level 4-bedroom, 2-bathroom home in North Downey, offering a comfortable and functional layout with modern updates throughout. An attached garage provides added convenience and easy access to the home. Thoughtfully remodeled with an open floor plan, newer flooring, updated bathrooms, tankless water heater, and a modern kitchen featuring a large island perfect for entertaining and family gatherings. Enjoy the convenience of an attached garage and major improvements including a newer roof, newer HVAC, updated plumbing and electrical, and seamless indoor-outdoor living. The backyard has been updated to create a welcoming outdoor retreat, complete with a firepit for cozy evenings and entertaining. Sliding doors in the living room and primary bedroom offer direct access to the backyard. The property also features updated, low-maintenance landscaping providing a beautifully finished outdoor space while helping reduce ongoing landscape maintenance and water costs. Located in a quiet North Downey community with convenient access to major freeways, shopping, and prestigious Downey Schools. This home combines thoughtful remodeling, comfortable single-level living, and an inviting indoor-outdoor flow. With its spacious layout, modern updates, attached garage, and charming backyard, this home is ready to welcome you!
| 9 hours ago | Listing first seen on site | |
| 9 hours ago | Listing updated with changes from the MLS® |

This information is for your personal, non-commercial use and may not be used for any purpose other than to identify prospective properties you may be interested in purchasing. The display of MLS data is usually deemed reliable but is NOT guaranteed accurate by the MLS. Buyers are responsible for verifying the accuracy of all information and should investigate the data themselves or retain appropriate professionals. Information from sources other than the Listing Agent may have been included in the MLS data. Unless otherwise specified in writing, the Broker/Agent has not and will not verify any information obtained from other sources. The Broker/Agent providing the information contained herein may or may not have been the Listing and/or Selling Agent.
Did you know? You can invite friends and family to your search. They can join your search, rate and discuss listings with you.