

3358 FirLake Elsinore, CA 92530
Mortgage Calculator
Monthly Payment (Est.)
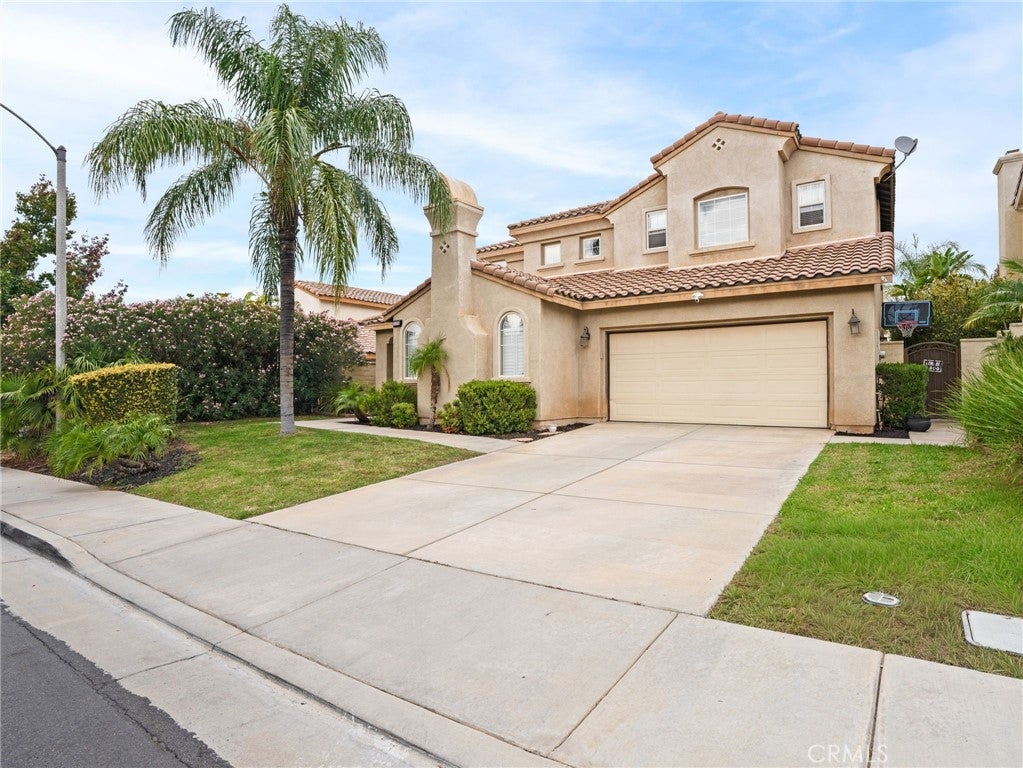
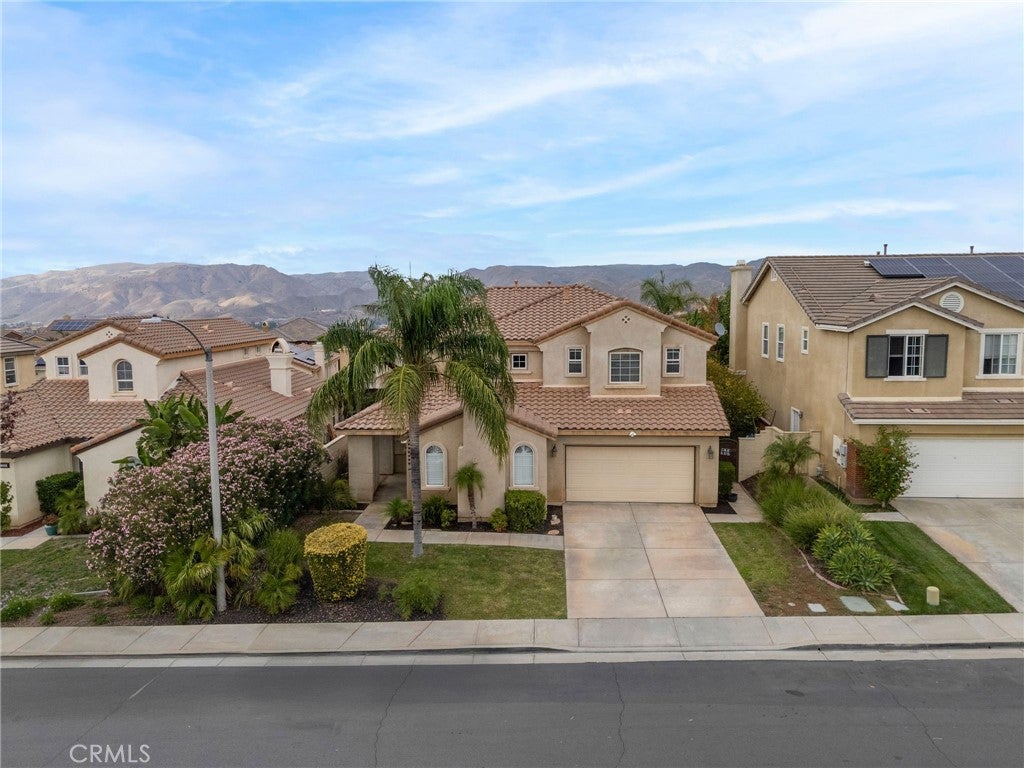
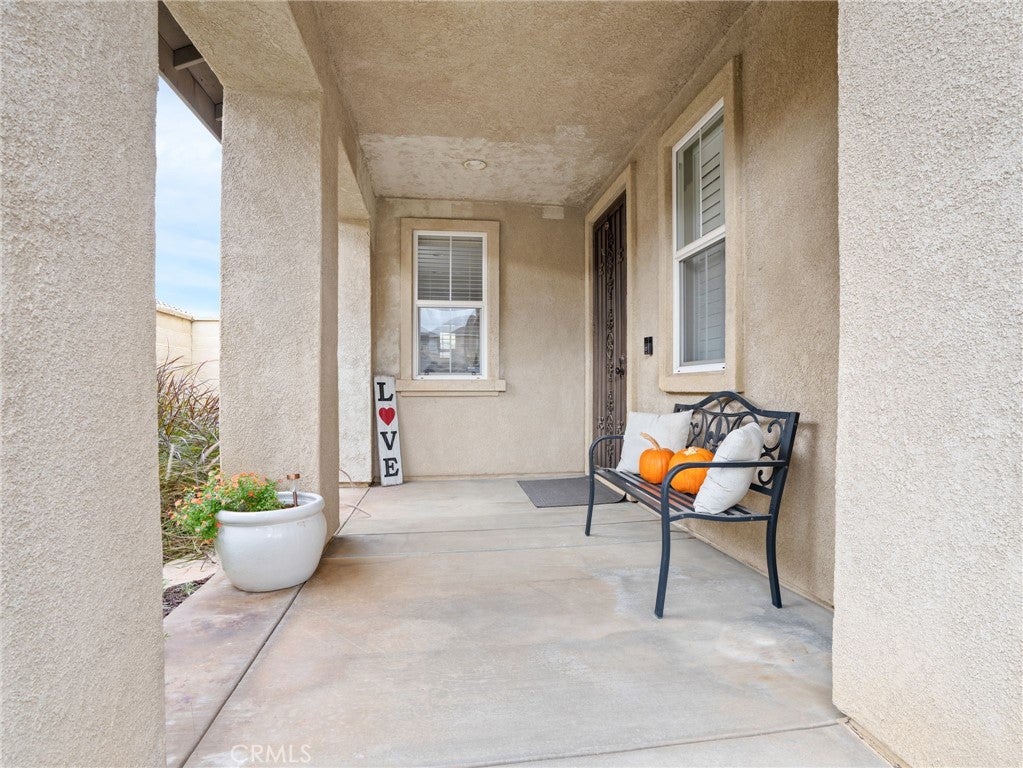
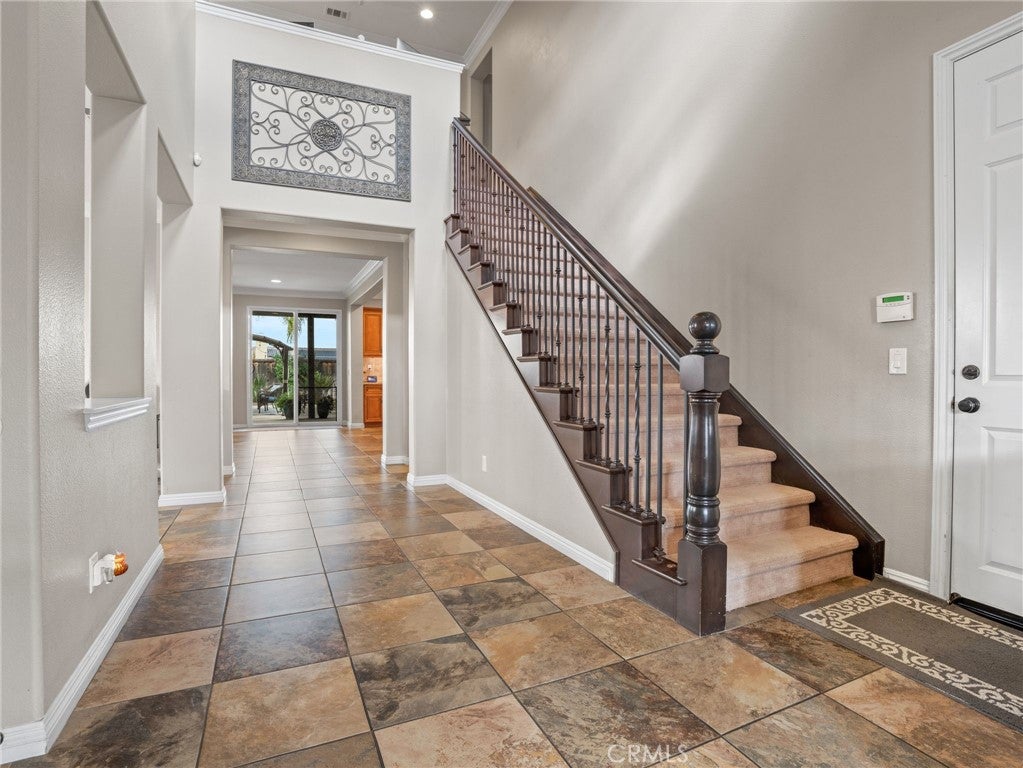
Enter an interest rate to see your estimated monthly payment.Welcome to Amberhill Ranch the most desirable community in Lake Elsinore. Featuring this beautiful 5 bedrooms, 3 full bathrooms with stunning mountain view home. This thoughtfully designed home features the perfect balance of functionality and comfort. Enjoy coming home from the moment you enter, you'll appreciate the elegant custom wrought iron staircase, foyer area, all the natural light throughout, the open layout concept and the elegant touches this home offer. An inviting formal living with elegant fireplace. The expansive kitchen features rich cabinetry, granite slab countertops and detailed backsplash, a massive center island, built-in double ovens, microwave, a 5-burner gas cooktop and sub-zero refrigerator. The kitchen flows seamlessly into the family room and dining area, creating a welcoming gathering space for family and friends. A spacious main-floor bedroom and full bathroom perfect for grandparents, guest to enjoy or multigenerational living. First floor also showcases a separate room, perfect to enjoy as a larger formal dinning room, playroom, large office, second formal living room, reading room, etc. Upstairs, the spacious primary bedroom suite serves as a true retreat with two walk-in closets and beautiful mountain views. The primary bathroom is your in-home spa, featuring two vanities, granite countertops, a beautiful stone detailed soaking tub with a separate walk-in shower. Three additional nicely sized bedrooms for the rest of the family to enjoy along with a third full bathroom with double sink, tub and shower. The upstairs laundry room is thoughtfully designed with a utility sink, folding counter and plenty of cabinetry, plus a built-in desk and storage area in the upstairs hallway adding the extra space you need. The backyard offers plenty of space to enjoy during any season of the year, this home is equipped with a large custom designed aluminum patio with ceiling fans, also perfect for the rainy days or cold weather with plenty of open area yard for the kids, all while enjoying the sky and mountain views. Plus all the exceptional community amenities (HOA only $160 a month) including resort-style pools, splash pads, parks, soccer fields, basketball courts, clubhouses and walking trails. Conveniently located just minutes from Lake Elsinore, shopping, dining, entertainment, easy access to the 15 freeway, this home offers the lifestyle and space every family is looking for, all in a great community.
| 12 hours ago | Listing first seen on site | |
| 12 hours ago | Listing updated with changes from the MLS |

This information is for your personal, non-commercial use and may not be used for any purpose other than to identify prospective properties you may be interested in purchasing. The display of MLS data is usually deemed reliable but is NOT guaranteed accurate by the MLS. Buyers are responsible for verifying the accuracy of all information and should investigate the data themselves or retain appropriate professionals. Information from sources other than the Listing Agent may have been included in the MLS data. Unless otherwise specified in writing, the Broker/Agent has not and will not verify any information obtained from other sources. The Broker/Agent providing the information contained herein may or may not have been the Listing and/or Selling Agent.
Did you know? You can invite friends and family to your search. They can join your search, rate and discuss listings with you.