

10026 Barling StreetSunland, CA 91040
Mortgage Calculator
Monthly Payment (Est.)
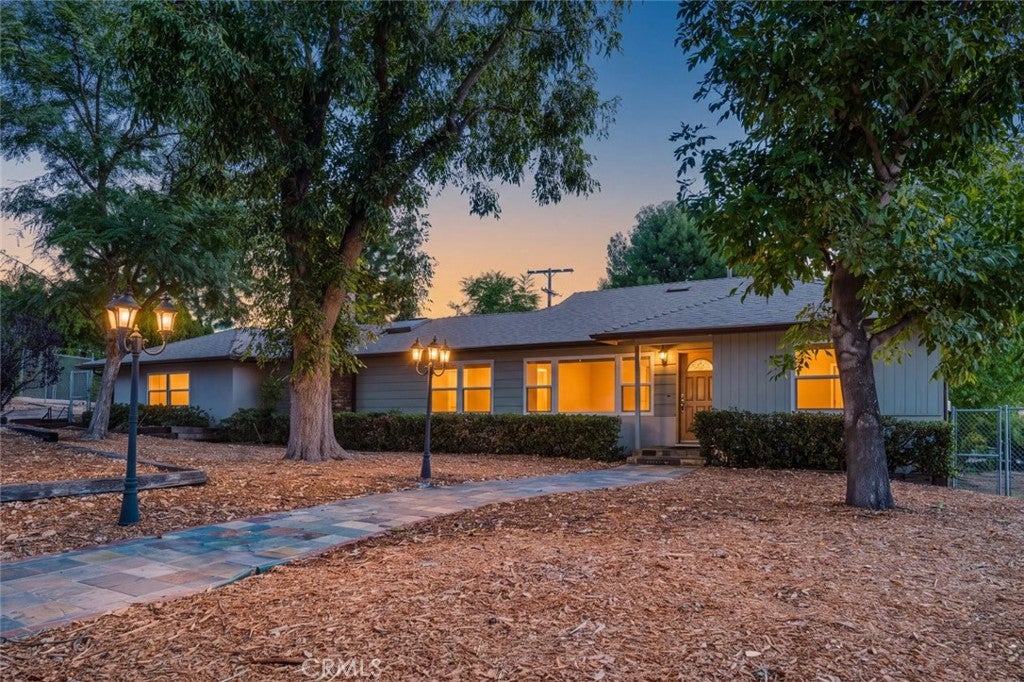
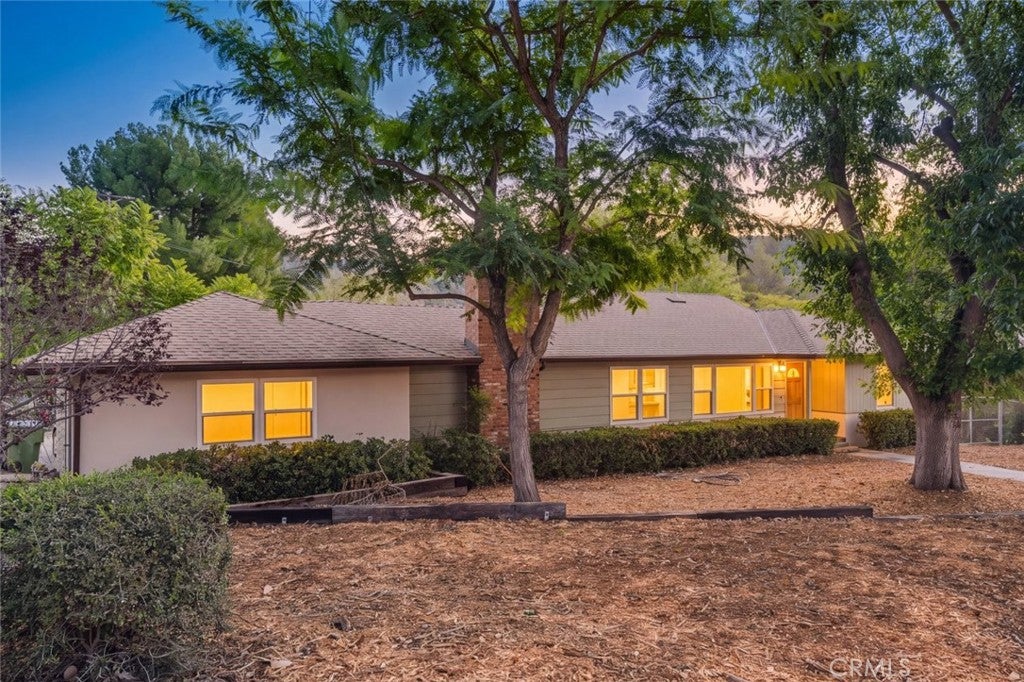
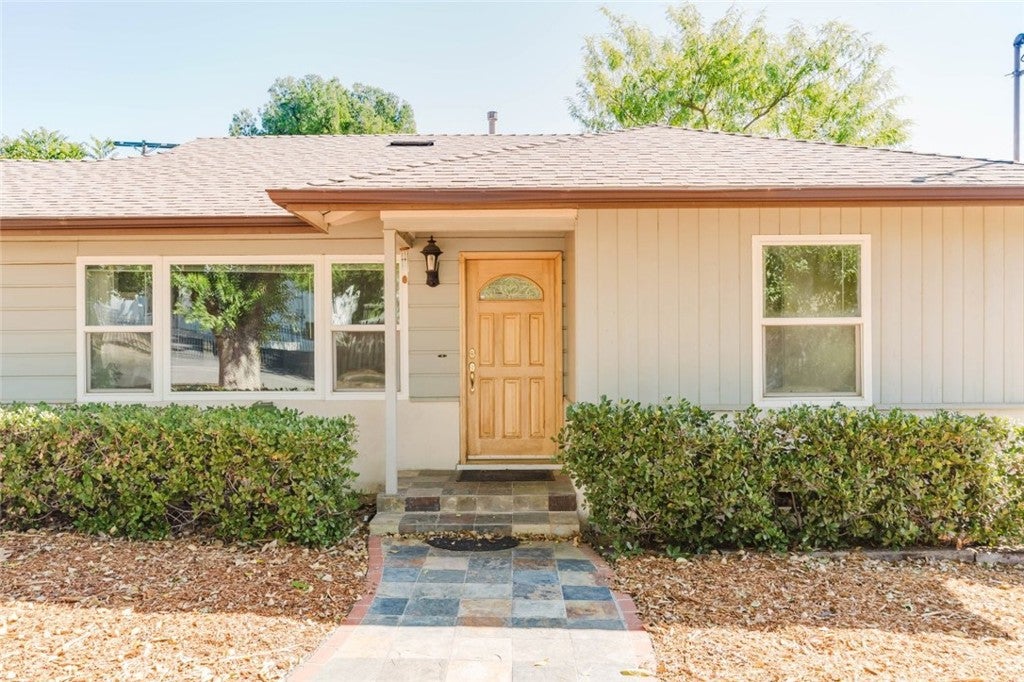
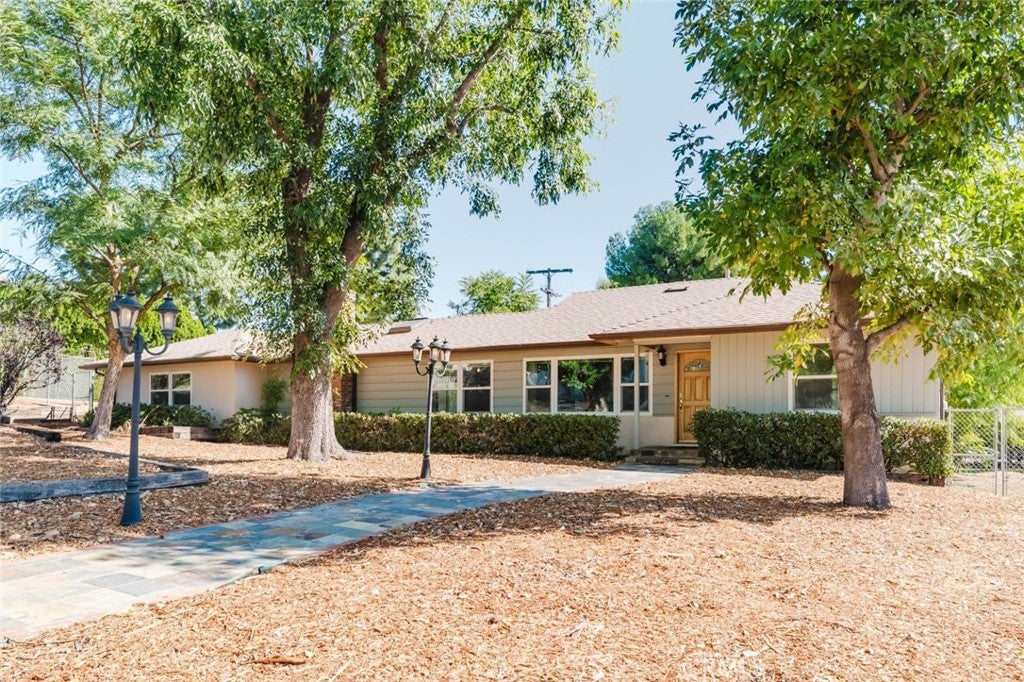
Enter an interest rate to see your estimated monthly payment.A truly unique Shadow Hills property offering space, flexibility and possibilities that are increasingly hard to find in Los Angeles. Set on over half an acre in an attractive, well-maintained residential setting and zoned LARA, this charming single-story home offers 3 bedrooms, 1 bath and approximately 1,400 square feet of living space, plus an extraordinary permitted 1,200-square-foot detached metal garage/workshop and tremendous potential. The home has been thoughtfully updated, including a kitchen and bathroom remodeled around 2010, both featuring granite countertops. The kitchen also offers newer stainless steel appliances. Interior details add warmth and character, including bamboo flooring, recessed lighting and a striking floor-to-ceiling slate-tiled fireplace with a remote-controlled gas insert. Additional features include central air and heat, dual-glazed replacement windows and skylights. A composition roof was installed with permit in 2020. The property's showstopper is the permitted 1,200-square-foot metal garage/workshop, complete with six skylights and oversized roll-up doors at both the front and rear for convenient drive-through access. An additional upper-level storage area at the rear provides even more space. Whether you're a car enthusiast, collector, hobbyist, contractor, or simply need exceptional room for vehicles, equipment, projects and storage, this is an amenity rarely found with a residential property. The expansive 22,443-square-foot grounds are where the possibilities really begin. With substantial usable outdoor space. There is room to envision a pool, gardens, outdoor entertaining areas and future ADU development. The size and configuration of the property offer exceptional flexibility for buyers seeking additional living space now or in the future, subject to applicable zoning, permitting and City requirements. LARA zoning further complements the distinctive semi-rural Shadow Hills setting, with opportunities for horses, chickens and certain agricultural and animal-keeping uses, subject to applicable City requirements. The surrounding neighborhood reflects the pride of ownership Shadow Hills is known for, with attractive curb appeal, well-maintained and updated homes, mature landscaping and a spacious residential setting that feels remarkably removed from the typical Los Angeles city lot. Enjoy the space and character of Shadow Hills while remaining convenient to the San Fernando Valley, Burbank and Glendale.
| 12 hours ago | Listing first seen on site | |
| 12 hours ago | Listing updated with changes from the MLS |

This information is for your personal, non-commercial use and may not be used for any purpose other than to identify prospective properties you may be interested in purchasing. The display of MLS data is usually deemed reliable but is NOT guaranteed accurate by the MLS. Buyers are responsible for verifying the accuracy of all information and should investigate the data themselves or retain appropriate professionals. Information from sources other than the Listing Agent may have been included in the MLS data. Unless otherwise specified in writing, the Broker/Agent has not and will not verify any information obtained from other sources. The Broker/Agent providing the information contained herein may or may not have been the Listing and/or Selling Agent.
Did you know? You can invite friends and family to your search. They can join your search, rate and discuss listings with you.