

345 Pioneer Drive 804Glendale, CA 91203
Mortgage Calculator
Monthly Payment (Est.)
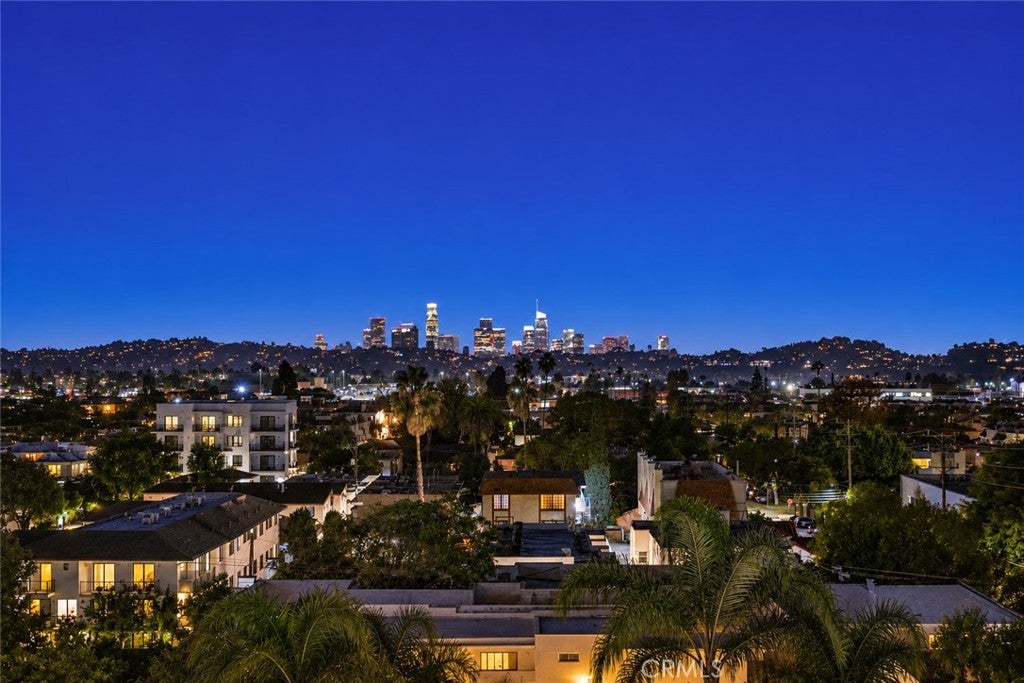
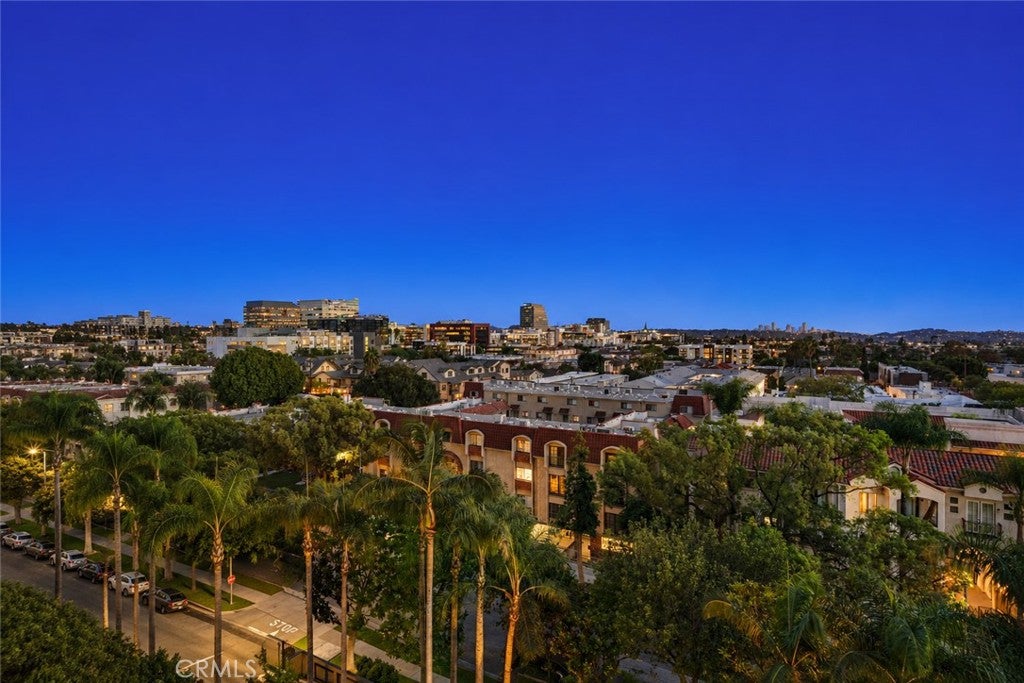
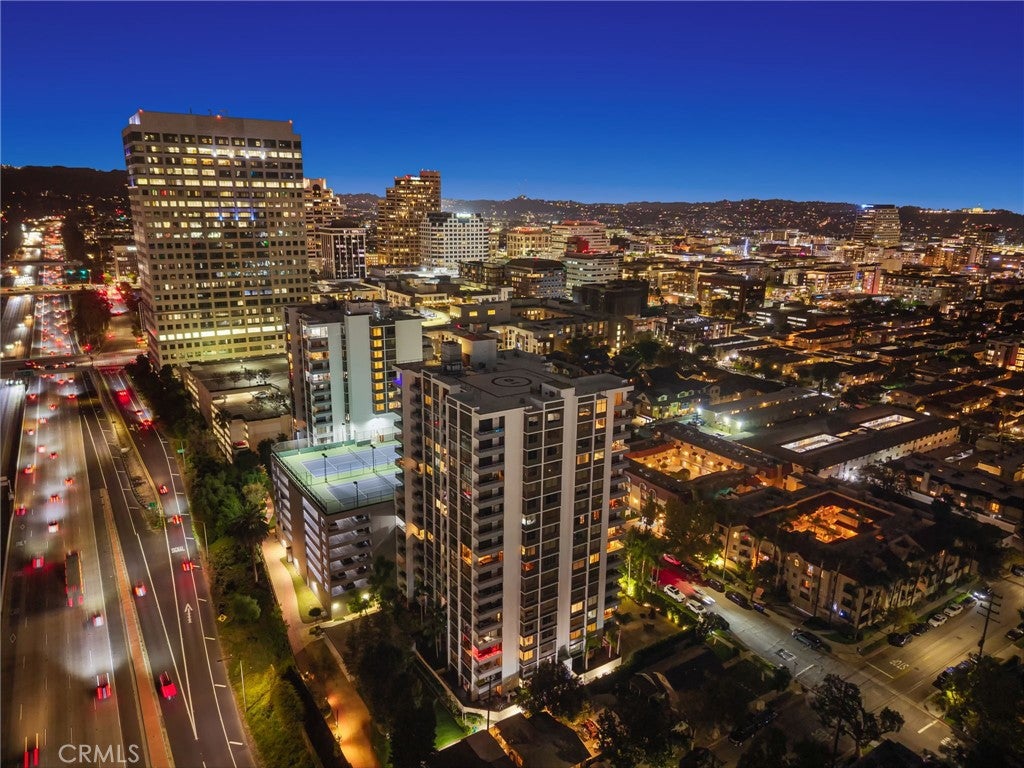
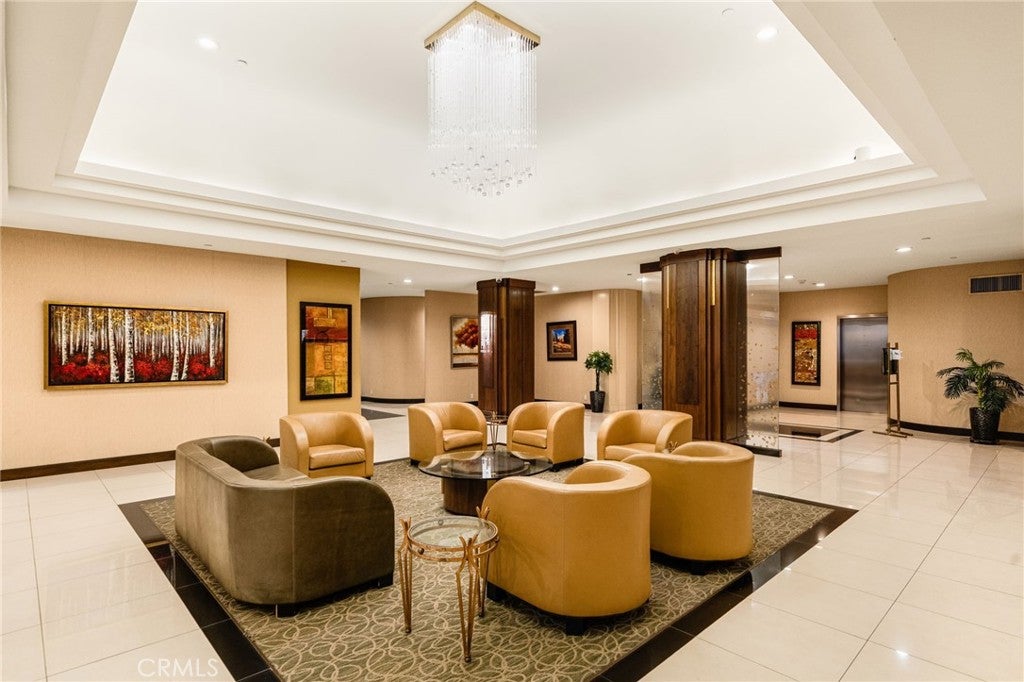
Enter an interest rate to see your estimated monthly payment.RARE CORNER RESIDENCE | PANORAMIC VIEWS | LUXURY LIVING AT PARK TOWERS Rare opportunity to own one of the most desirable corner residences at Glendale's iconic Park Towers! Perched on the 8th floor, this beautifully remodeled 3-bedroom, 2-bathroom home offers approximately 1,800 square feet of sophisticated living space, exceptional privacy with no immediately adjoining neighbors, and breathtaking panoramic views of Downtown Los Angeles, the Glendale skyline, and sparkling city lights. This rarely available floor plan features an expansive open-concept living and dining area, hardwood floors, elegant French doors, and floor-to-ceiling windows that fill the home with natural light. Multiple private balconies and a spacious outdoor deck showcase spectacular views, creating an ideal setting for entertaining or relaxing above the city. From morning coffee overlooking the skyline to evenings surrounded by twinkling lights, the indoor-outdoor connection makes this residence especially inviting. The remodeled kitchen features granite countertops, premium appliances, abundant cabinetry, generous counter space, and a charming breakfast area overlooking the skyline. The spacious primary suite offers an updated bathroom, a custom walk-in closet with built-in cabinetry, and its own balcony with city-light views. Another bedroom has a private balcony and can serve as a den or home office with French doors. A generous in-unit laundry area with additional cabinetry and storage adds convenience, along with two side-by-side parking spaces conveniently located near the elevator. Experience resort-style living at Park Towers, featuring two tennis courts, a heated lap pool, a separate lounge pool, indoor-outdoor spa, fitness center, sauna, basketball and paddleball courts, barbecue areas, recreation room with skyline views, an elegant Art Deco-inspired lobby, a welcoming clubhouse, landscaped sundecks, and 24-hour security. Whether enjoying a swim, a tennis match, or an evening with friends, the amenities offer a true resort atmosphere. Ideally located near the Americana at Brand, Glendale Galleria, dining, shopping, entertainment, and major freeways, this remarkable residence combines privacy, luxury, and everyday convenience. Rare corner location. Extraordinary views. Exceptional floor plan. Truly one of a kind!
| 13 hours ago | Listing first seen on site | |
| 13 hours ago | Listing updated with changes from the MLS |

This information is for your personal, non-commercial use and may not be used for any purpose other than to identify prospective properties you may be interested in purchasing. The display of MLS data is usually deemed reliable but is NOT guaranteed accurate by the MLS. Buyers are responsible for verifying the accuracy of all information and should investigate the data themselves or retain appropriate professionals. Information from sources other than the Listing Agent may have been included in the MLS data. Unless otherwise specified in writing, the Broker/Agent has not and will not verify any information obtained from other sources. The Broker/Agent providing the information contained herein may or may not have been the Listing and/or Selling Agent.
Did you know? You can invite friends and family to your search. They can join your search, rate and discuss listings with you.