

9030 GreenPinon Hills, CA 92372
Mortgage Calculator
Monthly Payment (Est.)
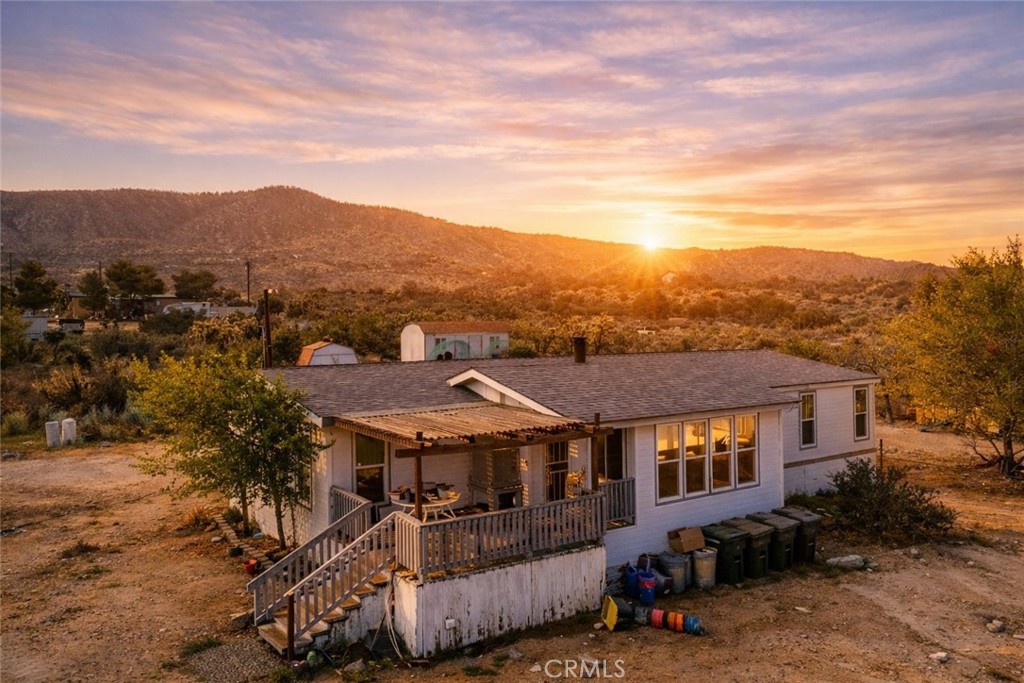
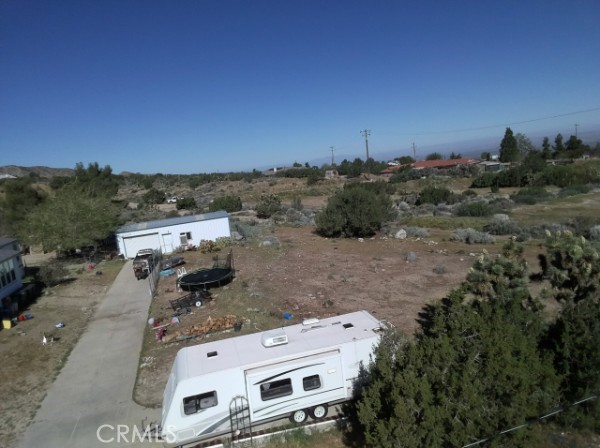
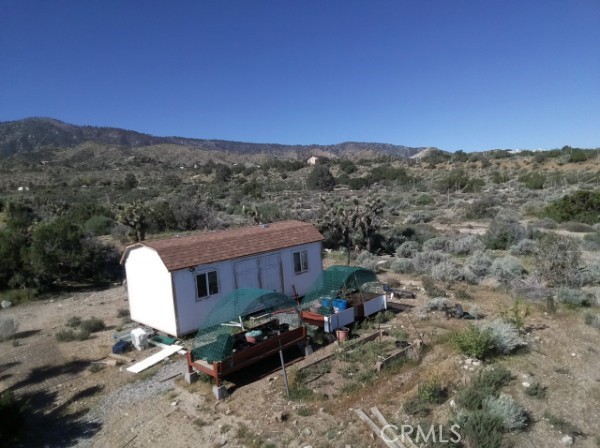
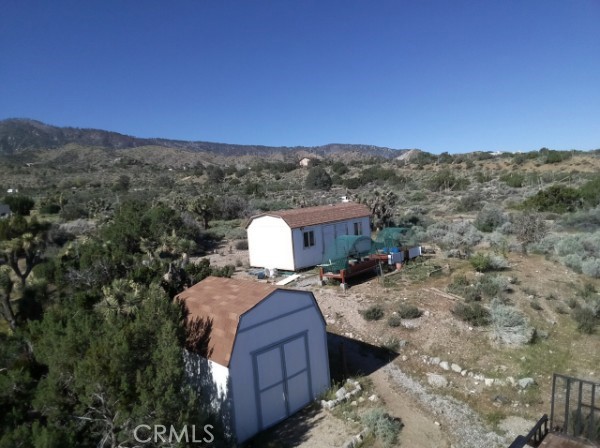
$1,825UPDATE: FHA and VA financing considered. Depending on the terms of the purchase agreement and final negotiations, Seller may consider completing mutually agreed-upon lender- or appraiser-required repairs. Any repairs are subject to Seller’s written approval of the scope, contractor availability, lender and escrow approval, and a fully executed written agreement. No representation or guarantee is made that all required repairs will be completed or that the property will qualify for any particular loan program. Buyer and Buyer’s lender to independently verify all loan-program and property-condition requirements. Welcome to 9030 Green Road, an acreage property offering space, functionality, and flexibility for those looking to enjoy rural living. Situated south of Highway 138 on a paved, dead-end road, the property provides convenient access while maintaining the privacy and open space buyers seek in Pinon Hills. The property also benefits from public water service and high-speed internet availability, features not always found in surrounding rural areas. NOW PRICED AT $399,999—A $50,000 PRICE REDUCTION. The home sits on usable land and includes multiple outbuildings suitable for storage, hobbies, equipment, animals, workshop use, or other future possibilities. A covered two-car carport provides convenient parking, while numerous additional structures and improvements add function and value. Outbuildings include an 8-by-10-foot shed beneath the carport, a 12-by-24-foot shed with power, and a detached aluminum building measuring approximately 24 by 40 feet with 240V/30A power, providing excellent workshop or storage space. Additional structures include dog kennels, farm-animal enclosures, an enclosed garden area, and raised garden beds. The property also features a 30-amp RV hookup for RV parking or guests. The home primarily uses electricity and features propane central heating, a wood-burning stove, evaporative cooling, copper plumbing, upgraded windows and doors, an approximately four-year-old roof, solar subject to an existing loan, and an approximately three-year-old commercial-grade concrete septic system. The additional structures, usable land, and RV hookup may provide future flexibility or possible income-producing opportunities. Buyer to independently verify all zoning, permits, square footage, permitted uses, and ADU potential.
| 2 months ago | Price changed to $399,999 | |
| 2 months ago | Listing updated with changes from the MLS® | |
| 4 months ago | Listing first seen on site |

This information is for your personal, non-commercial use and may not be used for any purpose other than to identify prospective properties you may be interested in purchasing. The display of MLS data is usually deemed reliable but is NOT guaranteed accurate by the MLS. Buyers are responsible for verifying the accuracy of all information and should investigate the data themselves or retain appropriate professionals. Information from sources other than the Listing Agent may have been included in the MLS data. Unless otherwise specified in writing, the Broker/Agent has not and will not verify any information obtained from other sources. The Broker/Agent providing the information contained herein may or may not have been the Listing and/or Selling Agent.
Did you know? You can invite friends and family to your search. They can join your search, rate and discuss listings with you.