

6232 CorianderOak Hills, CA 92344
Mortgage Calculator
Monthly Payment (Est.)
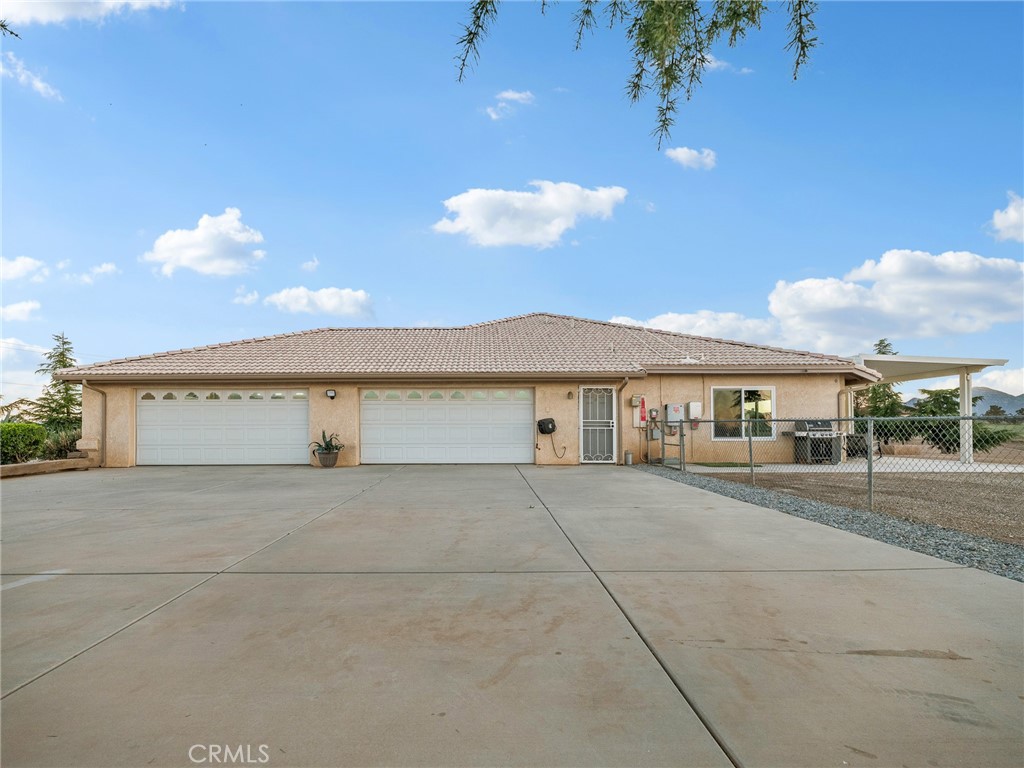
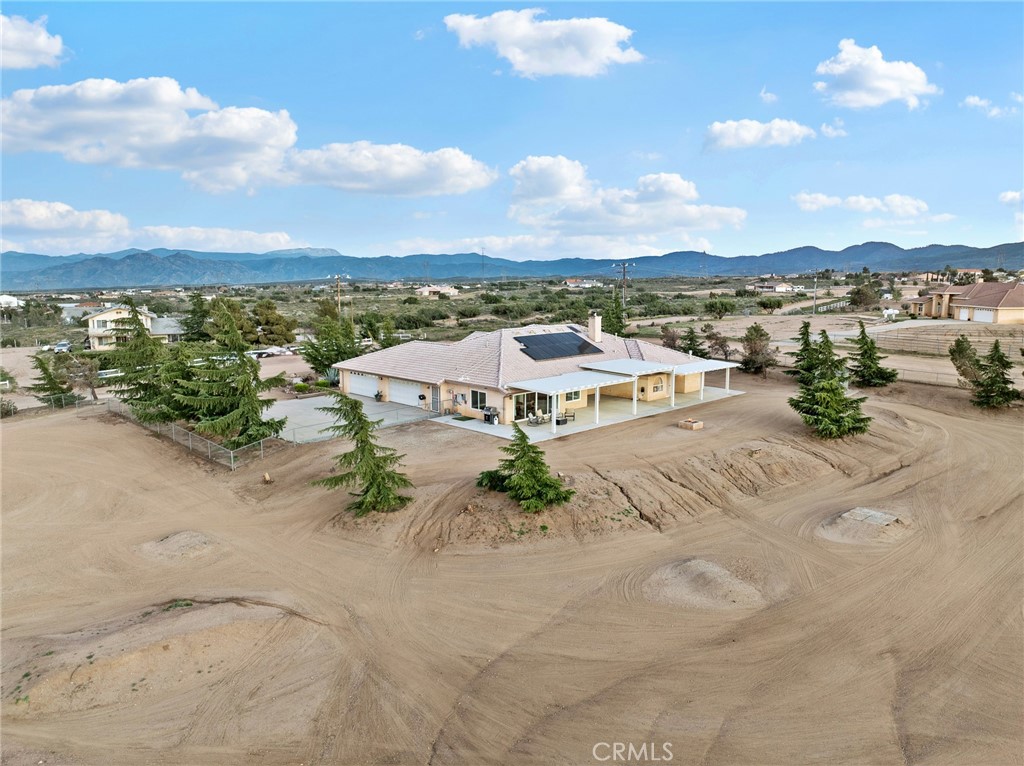
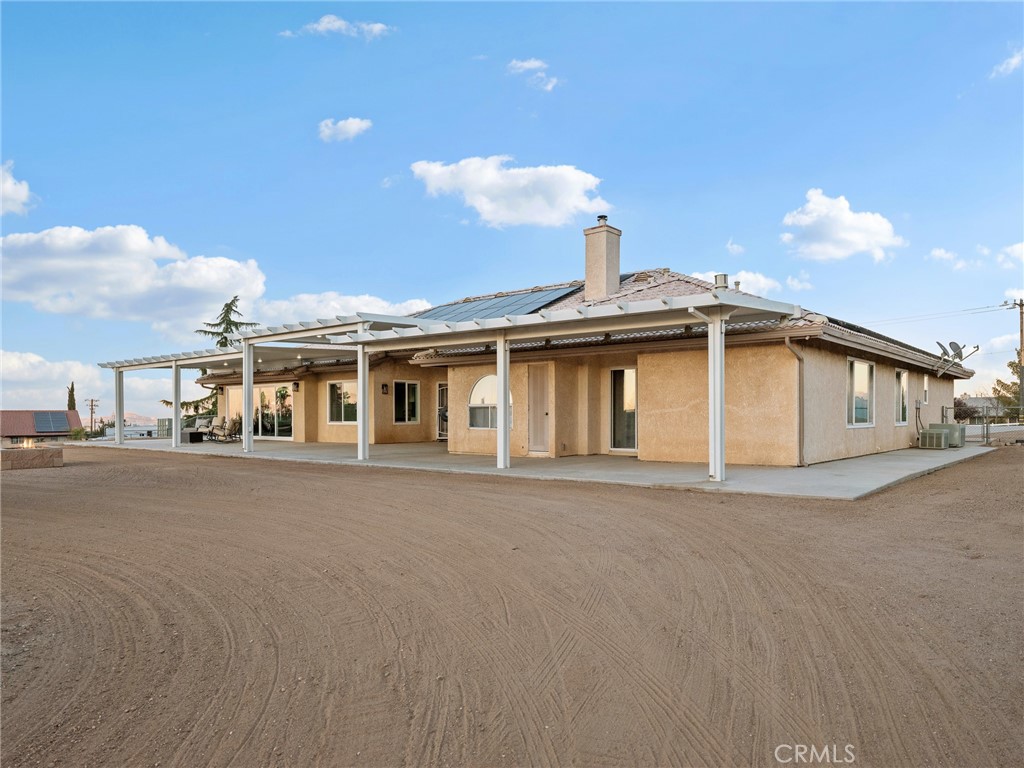
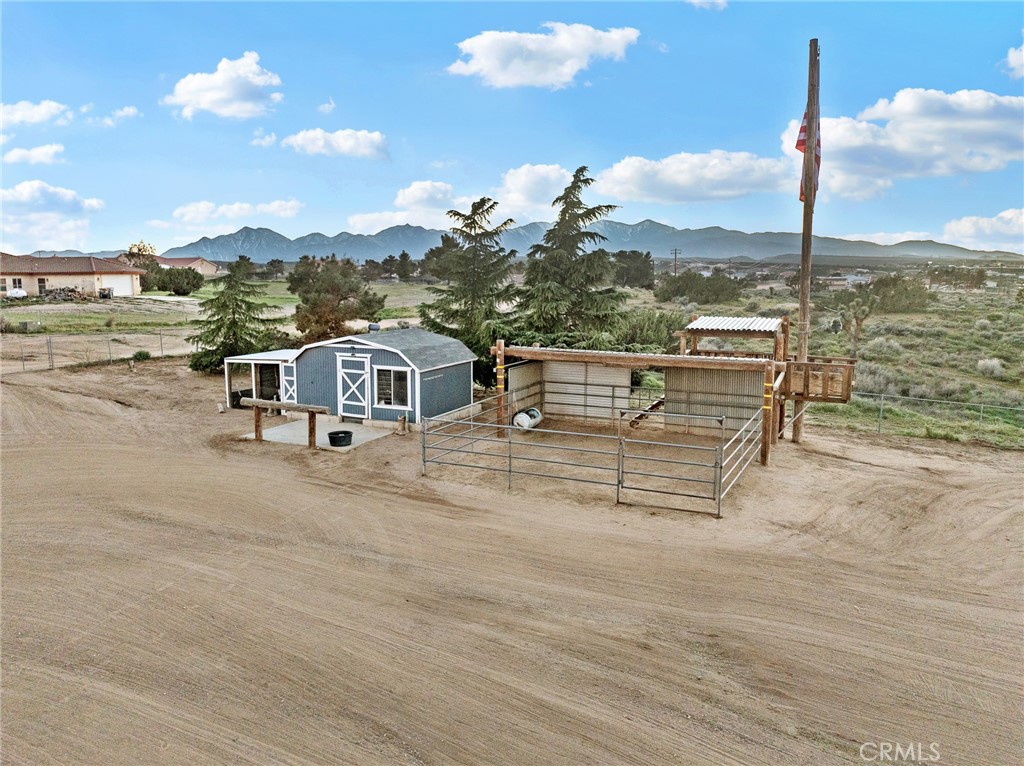
$4,004Experience elevated High Desert living in this stunning Oak Hills estate, perfectly situated on 2 acres with breathtaking panoramic views that stretch for miles. Offering over 3,300 square feet of beautifully maintained living space, this exceptional home features 4 spacious bedrooms plus a versatile office/den that can easily serve as a 5th bedroom. The expansive bonus/game room showcases a dramatic 16-foot sliding glass door, creating seamless indoor-outdoor living while flooding the space with natural light and showcasing the spectacular scenery. The home has been refreshed with new interior paint and upgraded with durable Life Proof flooring throughout. Gather in the inviting family room around the cozy wood-burning fireplace, or retreat to the luxurious primary suite featuring its own fireplace and a beautifully remodeled spa-inspired bathroom designed for relaxation. A separate mini primary suite with a private bathroom and walk-in closet provides the perfect space for guests, extended family, or multi-generational living. Step outside and enjoy your own private retreat beneath the custom Aluma wood insulated patio cover with recessed lighting, fully permitted for wind, snow load, and electrical. Whether you're hosting summer BBQs, enjoying peaceful sunsets, or entertaining under the stars, this outdoor space is designed to be enjoyed year-round. Solar panels and seamless rain gutters add efficiency and long-term value. Horse enthusiasts and outdoor lovers will appreciate the observation deck overlooking the horse corral, a 24x24 corral panel with gate. You have endless possibilities to customize the property to fit your lifestyle. The oversized 4-car garage offers abundant room for vehicles, recreational toys, tools, or a workshop, while the storage shed with an attached chicken coop adds even more versatility. If you've been searching for a home that offers luxury, privacy, space, and unforgettable views, this is the one. From stunning sunrises and colorful desert sunsets to room for entertaining, animals, and all your outdoor adventures, this remarkable Oak Hills property truly has it all. Schedule your private tour today and experience everything this incredible home has to offer!
| 3 weeks ago | Price changed to $877,700 | |
| 3 weeks ago | Listing updated with changes from the MLS® | |
| 3 weeks ago | Status changed to Active | |
| 4 months ago | Listing first seen on site |

This information is for your personal, non-commercial use and may not be used for any purpose other than to identify prospective properties you may be interested in purchasing. The display of MLS data is usually deemed reliable but is NOT guaranteed accurate by the MLS. Buyers are responsible for verifying the accuracy of all information and should investigate the data themselves or retain appropriate professionals. Information from sources other than the Listing Agent may have been included in the MLS data. Unless otherwise specified in writing, the Broker/Agent has not and will not verify any information obtained from other sources. The Broker/Agent providing the information contained herein may or may not have been the Listing and/or Selling Agent.
Did you know? You can invite friends and family to your search. They can join your search, rate and discuss listings with you.