

11025 El EstebanPhelan, CA 92371
Mortgage Calculator
Monthly Payment (Est.)
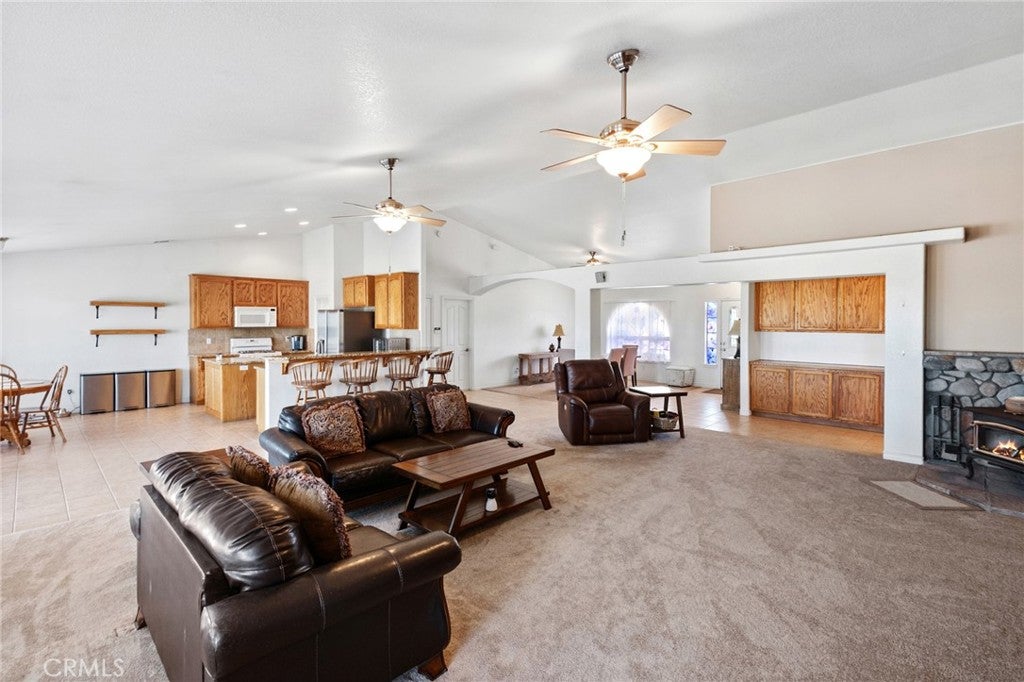
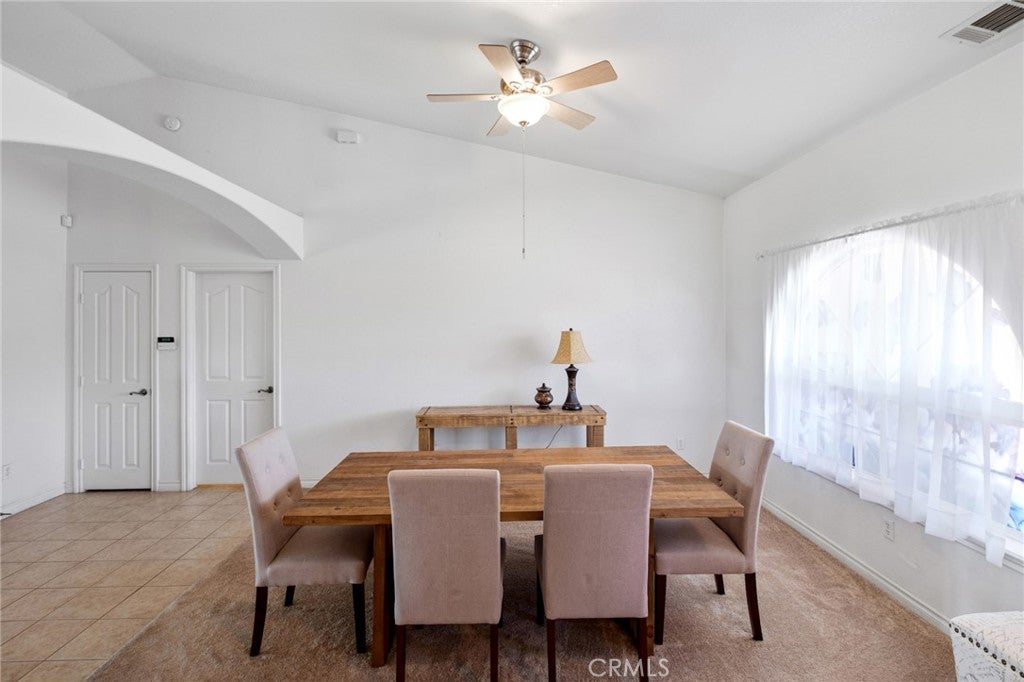
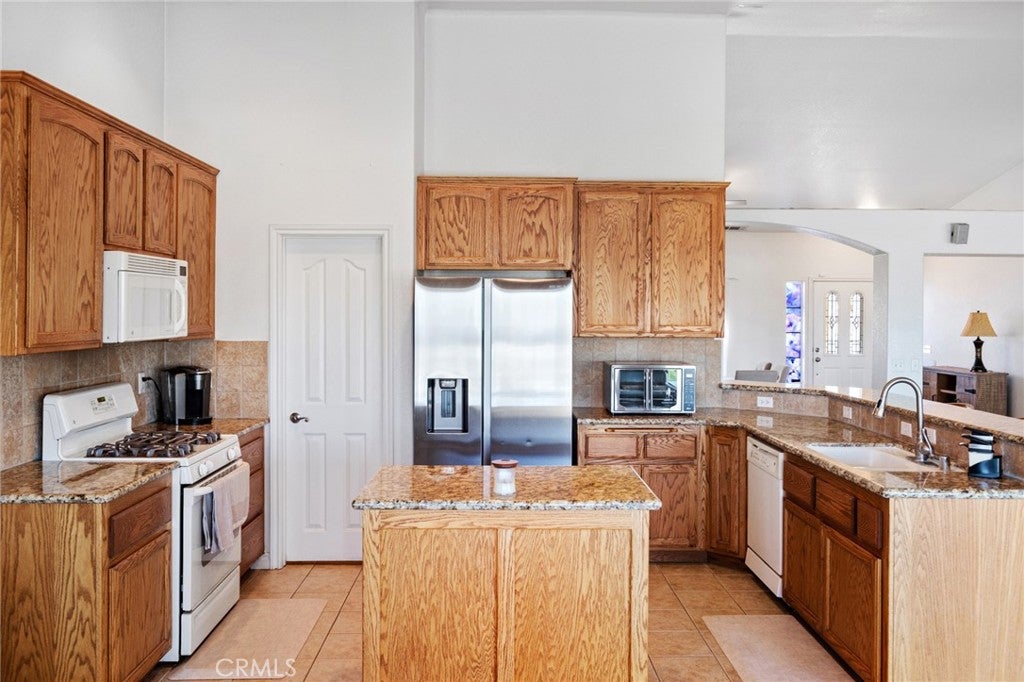
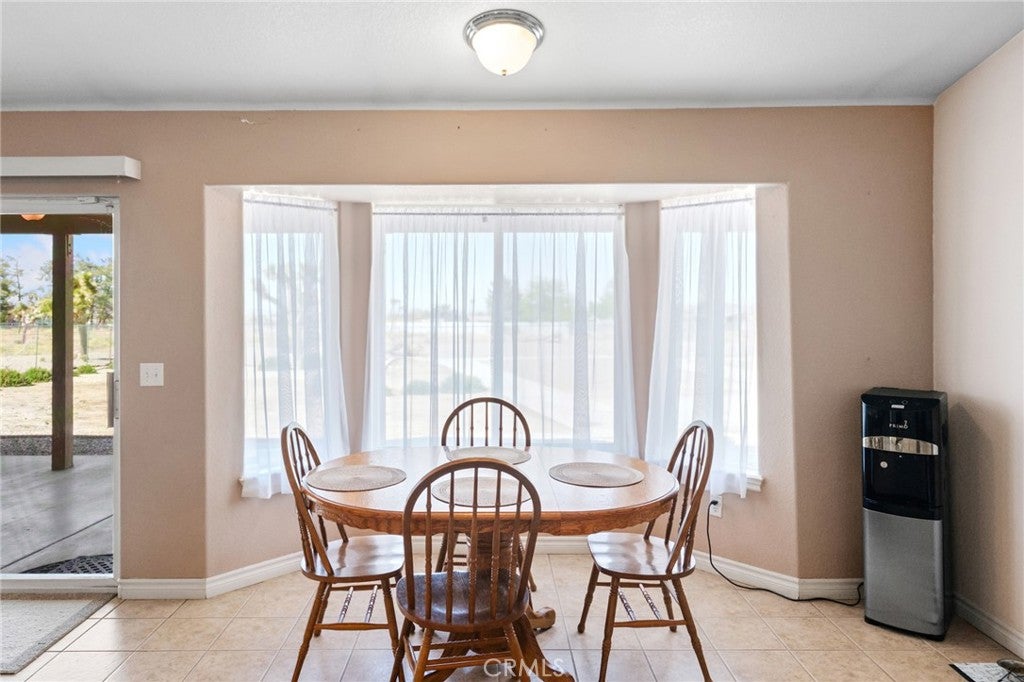
$2,509NEW PRICE.., SAME STUNNING HOME — MORE HOME, MORE LAND & MORE LIFESTYLE! Where the mountains meet the desert, Phelan offers true four-season living with warm summers, beautiful spring and fall weather, and crisp winters with occasional snow. Enjoy nearby ski resorts, mountain biking, hiking, camping, horseback riding, off-road recreation, and Silverwood Lake for boating, fishing, and outdoor fun. Located in the Snowline Joint Unified School District, just minutes from Phelan Elementary, Pinon Mesa Middle School, and Serrano High School. Shopping, dining, and everyday conveniences are nearby, and the property is less than a mile from a major paved road. This spacious 4-bedroom + bonus room, 3-bath home offers approximately 3,101± sq. ft. on over 2 acres with beautiful mountain views—one of the largest homes available in its price range. The desirable split-floor plan features a large family room with a wood-burning stove, high ceilings, abundant natural light, and an open kitchen with granite countertops, center island, breakfast bar, pantry, and generous cabinetry. The private primary suite includes an office nook, spacious closet, dual sinks, soaking tub, and separate shower. Enjoy the expansive covered patio, open space, and plenty of room for RVs, toys, animals, gardens, and more. Phelan continues to grow, with the nearby Amazon distribution facility and additional new shopping and businesses adding to the area's convenience. Schedule your private showing today!
| a month ago | Status changed to Pending | |
| a month ago | Listing updated with changes from the MLS® | |
| a month ago | Price changed to $549,999 | |
| 4 months ago | Listing first seen on site |

This information is for your personal, non-commercial use and may not be used for any purpose other than to identify prospective properties you may be interested in purchasing. The display of MLS data is usually deemed reliable but is NOT guaranteed accurate by the MLS. Buyers are responsible for verifying the accuracy of all information and should investigate the data themselves or retain appropriate professionals. Information from sources other than the Listing Agent may have been included in the MLS data. Unless otherwise specified in writing, the Broker/Agent has not and will not verify any information obtained from other sources. The Broker/Agent providing the information contained herein may or may not have been the Listing and/or Selling Agent.
Did you know? You can invite friends and family to your search. They can join your search, rate and discuss listings with you.