

19384 Earth SummitApple Valley, CA 92308
Mortgage Calculator
Monthly Payment (Est.)
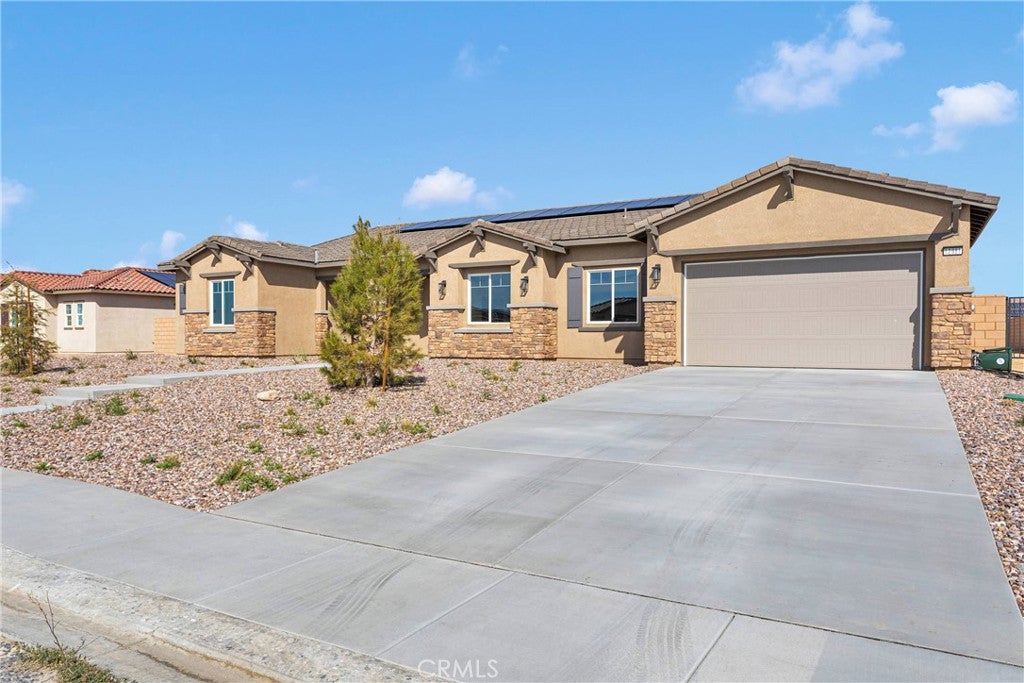
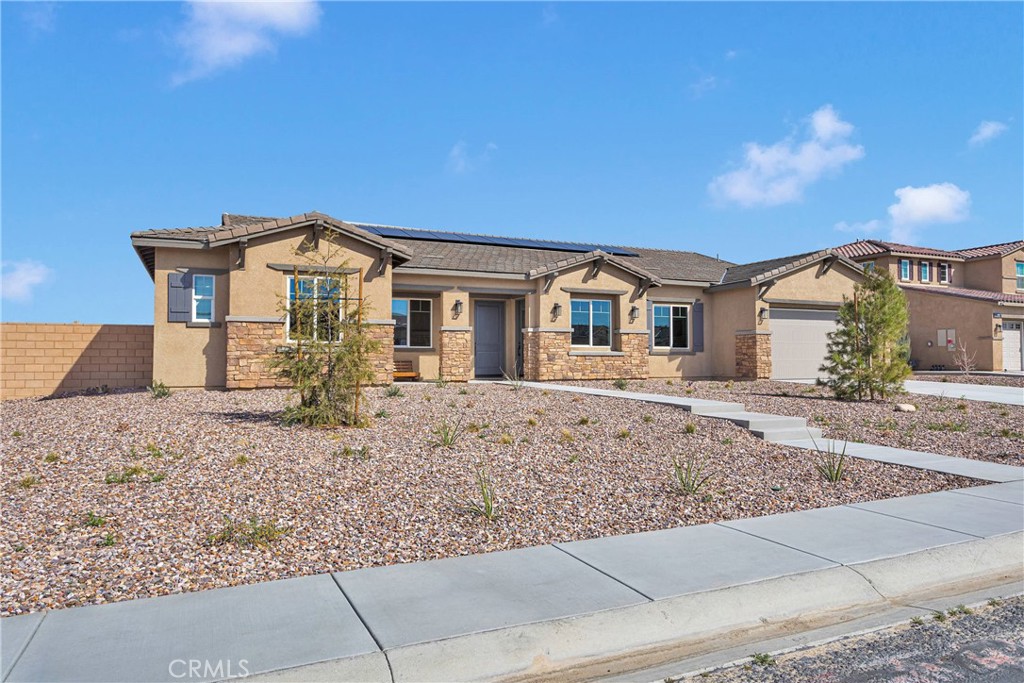
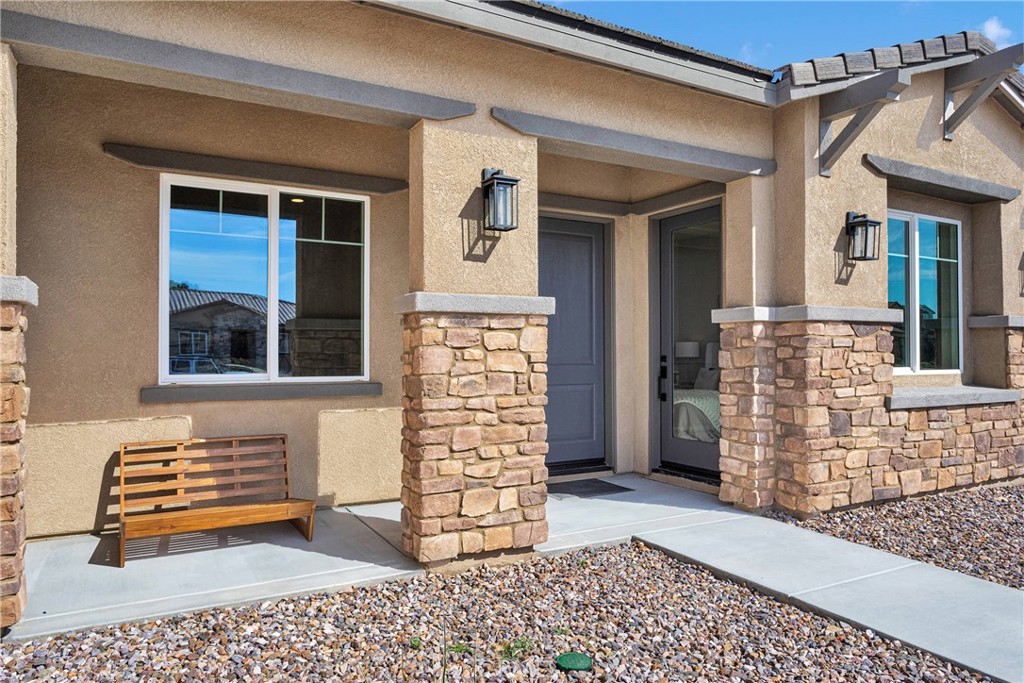
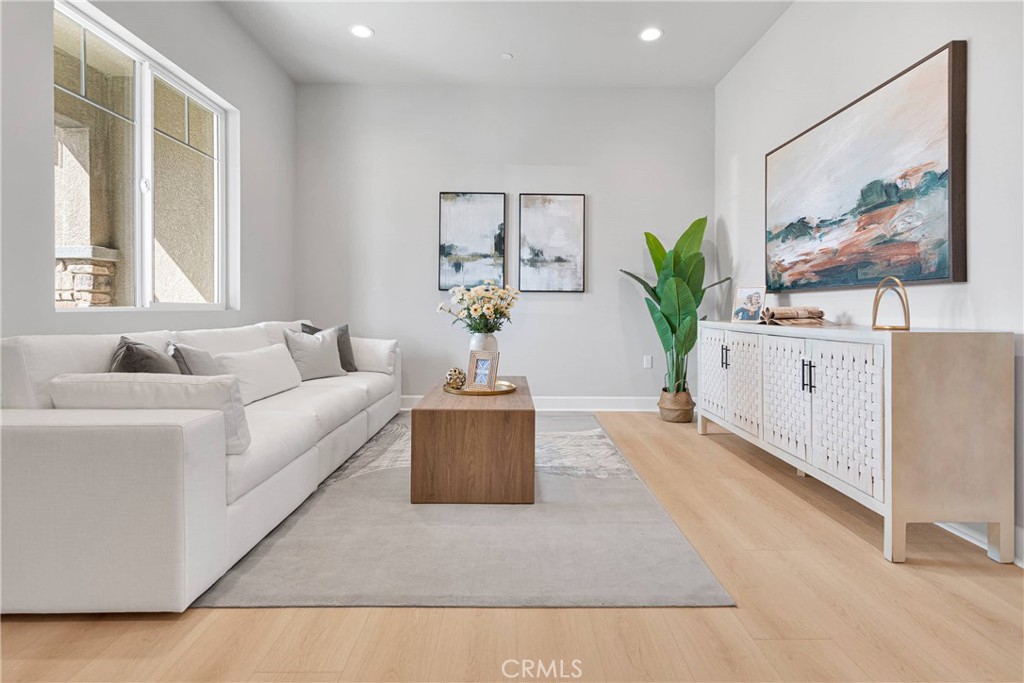
$3,782New construction luxury home in one of the most sought-after gated community, Ravenswood, in Apple Valley. 5 bedroom/4.5 bath including a casita, a formal dining room and an office room. Numerous luxury features come as standard: professionally designed elevation and exterior color schemes, recessed front windows, upgraded window frames, 96”x42” fiberglass premium entrance door, casita with separate entrance, 2 car garages, 8' Insulated garage doors, professionally designed front yard landscape with 35% planting coverage, 10 ft ceiling, Decorator light switches, LED recessed can lighting, built-in whole house wifi, Pre-wire for flat screen, 110" x 52" kitchen island and dual system HVAC. The listing price already includes upgrades valued over $85,000. Kwikset entrance doors, designer's color paint with semi-gloss in kitchen and bathrooms, premium tile floor at public area and bathrooms, upgraded carpet and pad, 8' interior doors, 3 -1/2" door casting , 5-1/4" baseboards with enamel paint throughout, matte black Kwikset "Halifax" levers with privacies at all bedrooms and baths, upgraded cabinets with 3/4" plywood box and solid wood doors throughout, premium quartz countertops with 6" backsplash throughout, designer's kitchen backsplash, island waterfall, premium stainless steel appliance package (36" hood and cooking top with Bluetooth connection, 30" oven combo, and dishwasher), upgraded wall tile to the ceiling in master shower, Moen Align Collection widespread sink faucets in all bathrooms, premium undermount sinks in all bathrooms (Kohler Tresham pedestal sink in powder room), Kohler Highline Class Five Toilet With comfort height in all bathrooms. This LUXURY home sits in the desirable area within minutes away from Dining, Shopping, Banking, Theater and private/public schools and much more! Disclaimer: Actual materials, colors, and finishes may vary. The photos are from a previously sold home. The current listing home has a lot of additional upgrades, including Premium Tile Flooring in all Public Areas, Premium Contemporary Cabinets, To the Ceiling Kitchen Cabinets, Island Waterfall, Matte Black Faucets, Pot Filler in Kitchen, Matte Black Cabinet Knobs/Handles and Master Shower Trims, 24x48 Master Shower Tiles, Solid Wood Interior Doors, Pop up Outlets with Wireless Charging on Island, Kitchen Aid Appliances and so on.
| 3 months ago | Listing first seen on site | |
| 3 months ago | Listing updated with changes from the MLS® |

This information is for your personal, non-commercial use and may not be used for any purpose other than to identify prospective properties you may be interested in purchasing. The display of MLS data is usually deemed reliable but is NOT guaranteed accurate by the MLS. Buyers are responsible for verifying the accuracy of all information and should investigate the data themselves or retain appropriate professionals. Information from sources other than the Listing Agent may have been included in the MLS data. Unless otherwise specified in writing, the Broker/Agent has not and will not verify any information obtained from other sources. The Broker/Agent providing the information contained herein may or may not have been the Listing and/or Selling Agent.
Did you know? You can invite friends and family to your search. They can join your search, rate and discuss listings with you.