

5438 Desert ViewWrightwood, CA 92397
Mortgage Calculator
Monthly Payment (Est.)
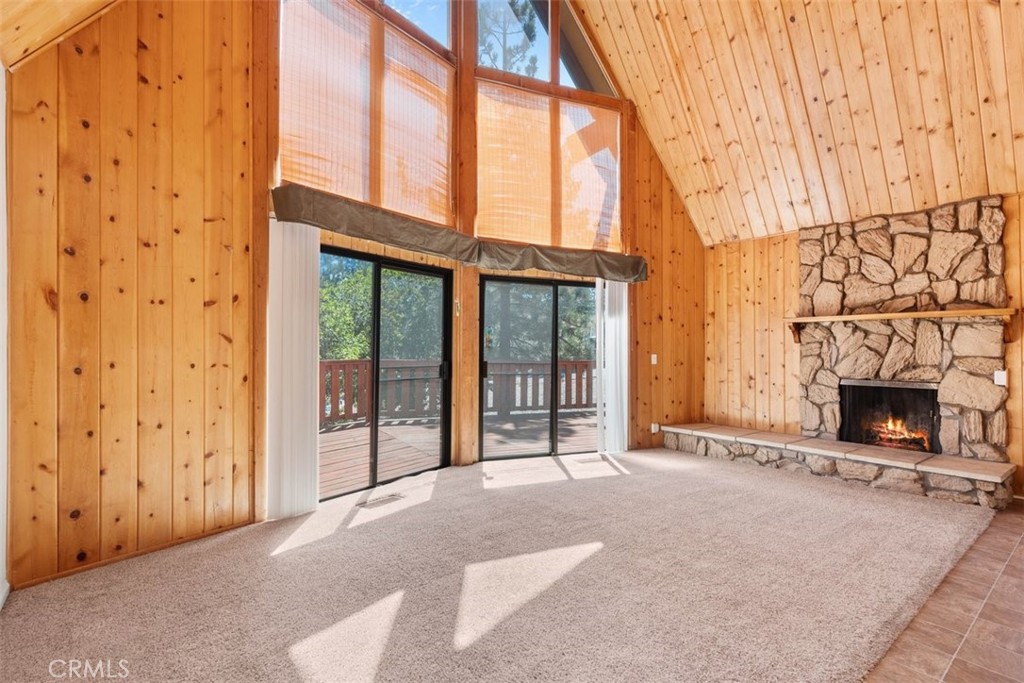
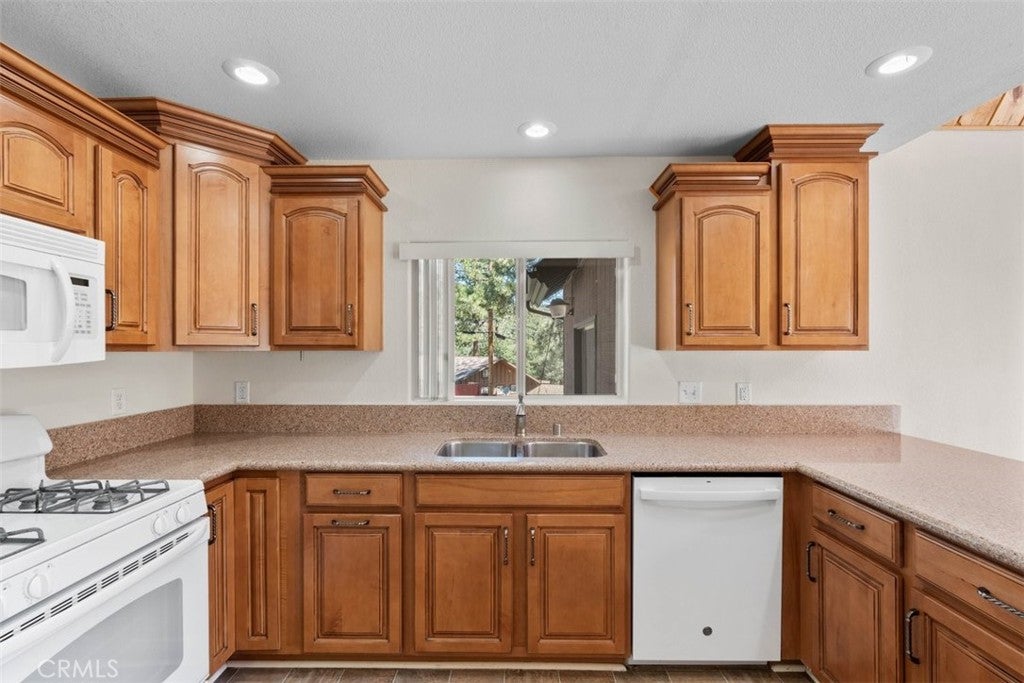
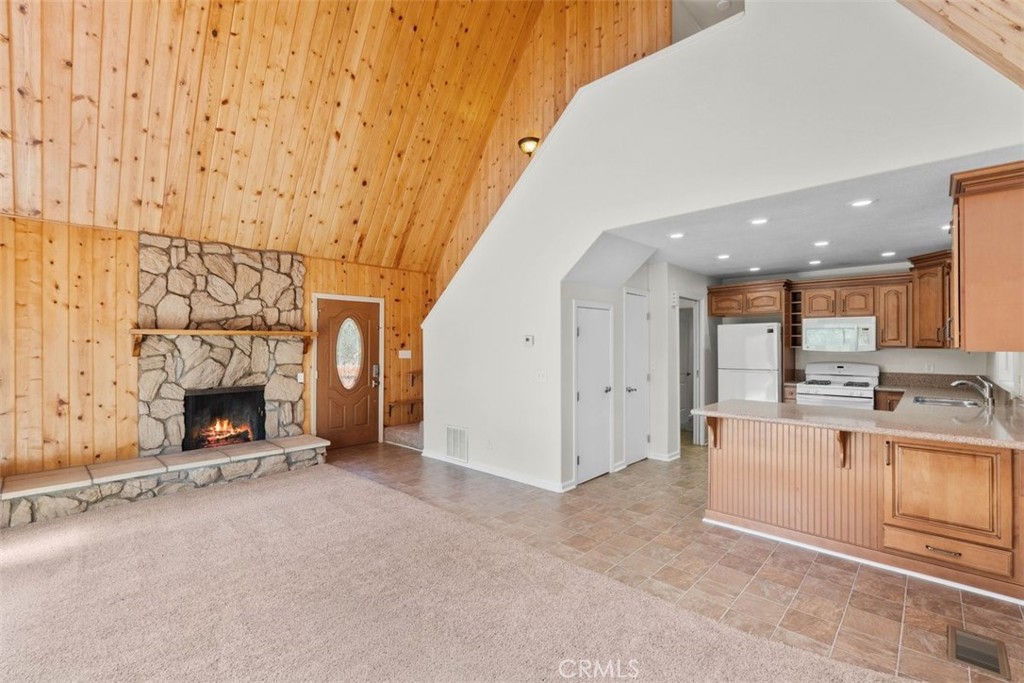
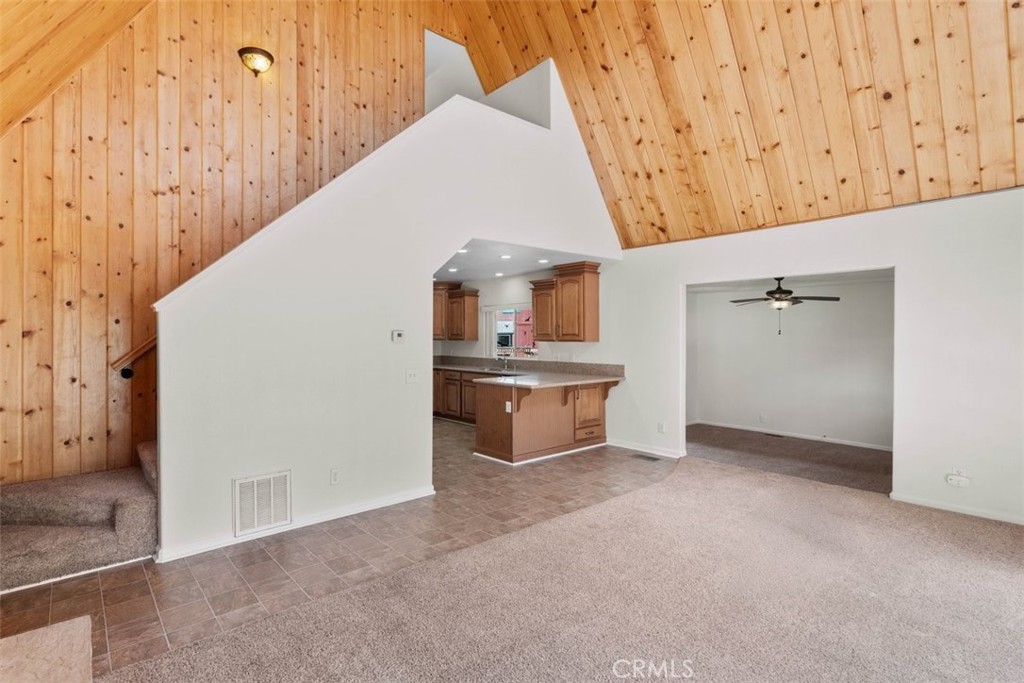
$2,053Come see this beautiful chalet-style home. Move-in ready, this spacious home features 3 bedrooms and 2 full bathrooms, providing plenty of room for family and guests. The inviting living room showcases expansive windows that bring the beauty of the outdoors inside, along with a cozy wood-burning fireplace for chilly winter evenings. The well-appointed kitchen features Silestone countertops, a pantry, breakfast bar, modern finishes, and abundant counter space for cooking and entertaining. Conveniently located on the main level, the primary suite offers privacy and easy accessibility. You'll also find a separate family room and an indoor laundry room on the main floor. Both living areas feature sliding glass doors that open to large decks, creating the perfect setting for seamless indoor-outdoor living. Upstairs are two generously sized bedrooms and a full guest bathroom, providing comfortable accommodations for family or visitors. Recent improvements completed in 2026 include fresh interior paint, newly sealed exterior decks, and a brand-new roof. Additional highlights include a large lot, detached two-car garage, central heating and air conditioning. Don't miss this exceptional opportunity—this beautiful home is offered at $450,000 and is sure to sell quickly!
| a week ago | Status changed to Pending | |
| a week ago | Listing updated with changes from the MLS® | |
| 4 weeks ago | Listing first seen on site |

This information is for your personal, non-commercial use and may not be used for any purpose other than to identify prospective properties you may be interested in purchasing. The display of MLS data is usually deemed reliable but is NOT guaranteed accurate by the MLS. Buyers are responsible for verifying the accuracy of all information and should investigate the data themselves or retain appropriate professionals. Information from sources other than the Listing Agent may have been included in the MLS data. Unless otherwise specified in writing, the Broker/Agent has not and will not verify any information obtained from other sources. The Broker/Agent providing the information contained herein may or may not have been the Listing and/or Selling Agent.
Did you know? You can invite friends and family to your search. They can join your search, rate and discuss listings with you.