

2324 ZermattWrightwood, CA 92397
Mortgage Calculator
Monthly Payment (Est.)
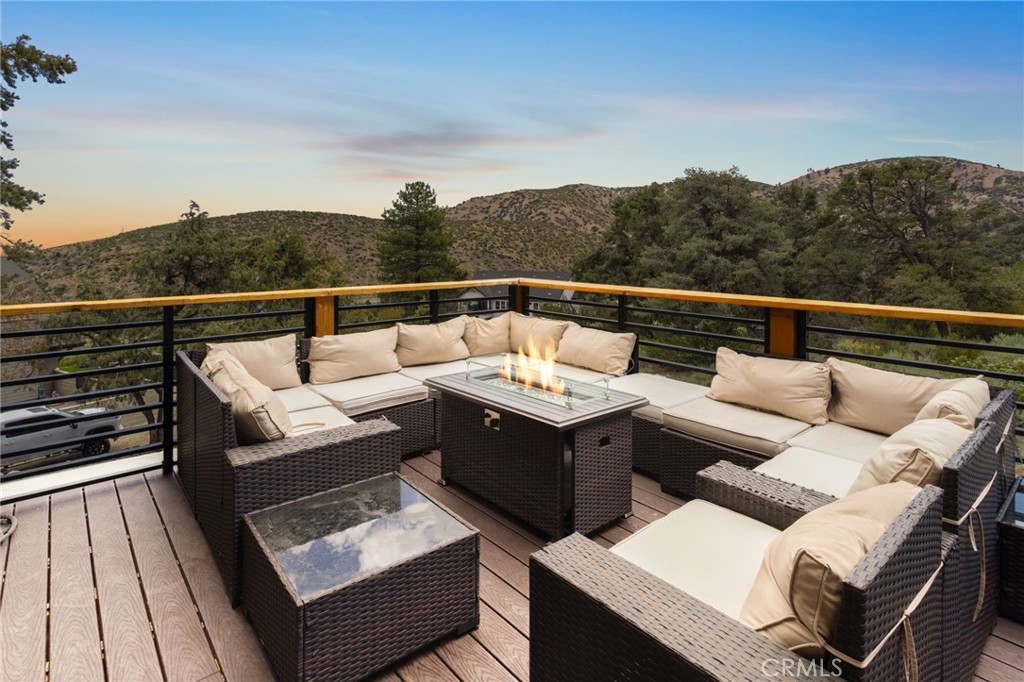
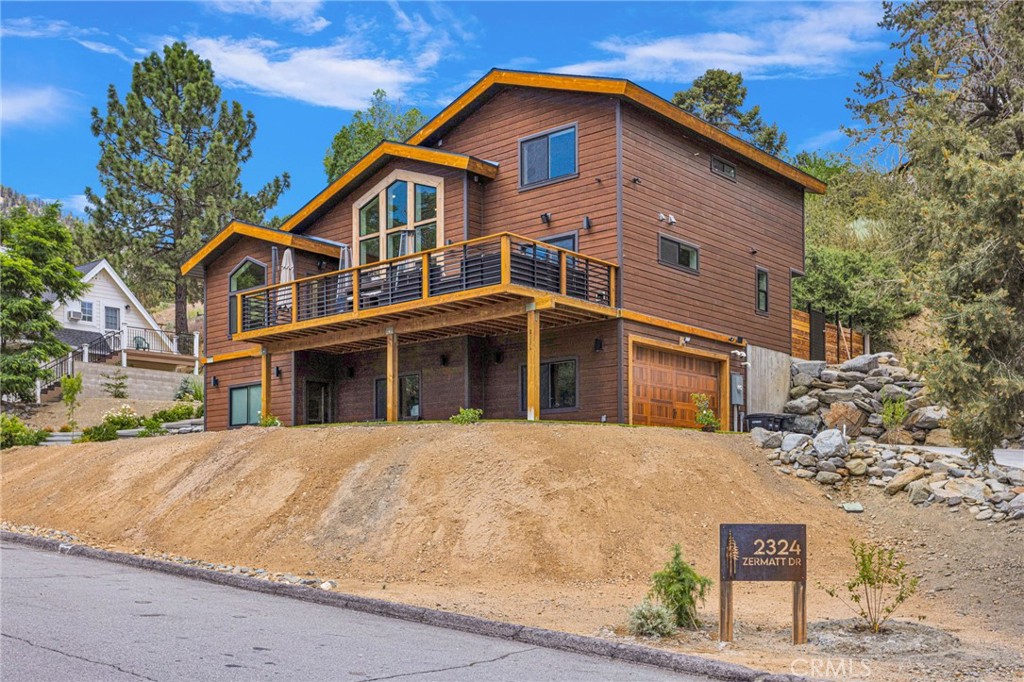
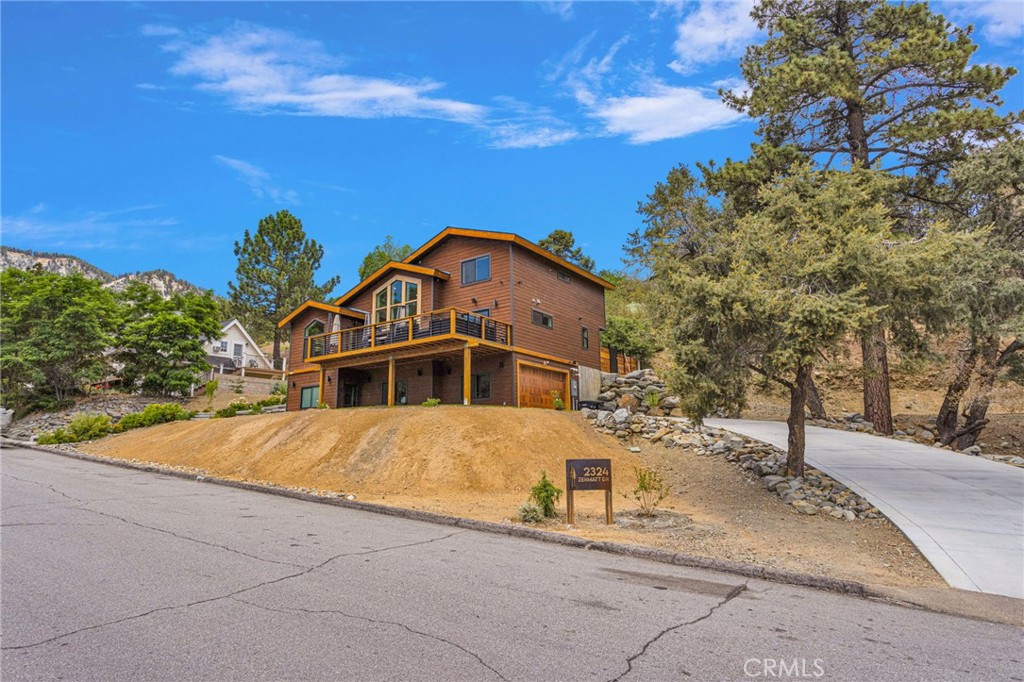
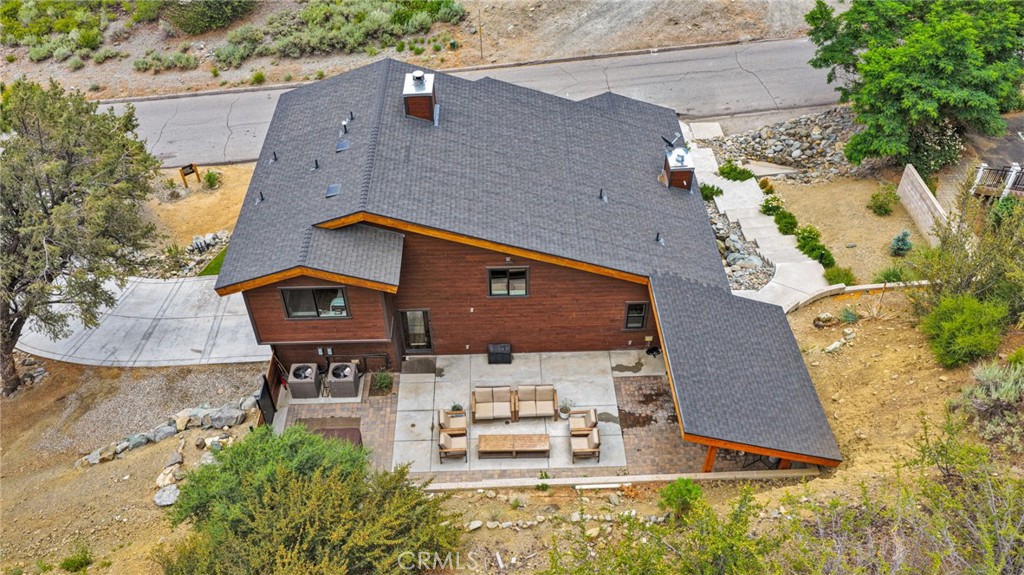
$3,650Welcome to 2324 Zermatt, nestled in the highly sought after Pacific Crest Estates community, this exceptional tri-level mountain retreat offers 4 bedrooms, 3.5 bathrooms, and thoughtfully designed luxury living surrounded by the beauty of Wrightwood's alpine landscape. The heart of the home is a stunning chef's kitchen featuring a massive quartz island, custom cabinetry, premium stainless steel appliances, a professional-grade range, designer lighting, and an open-concept layout perfect for entertaining. Vaulted ceilings and expansive windows flood the space with natural light while framing picturesque mountain and forest views. The spacious floor plan seamlessly connects the kitchen, dining, and living areas, creating an inviting atmosphere for gatherings large and small. Multiple levels provide privacy and flexibility, including a luxurious primary suite and generously sized guest bedrooms. Architecturally striking with its dramatic wall of windows, expansive outdoor deck, and contemporary mountain design, this custom-built residence perfectly blends modern elegance with rustic charm. Beautiful landscaping, terraced pathways, and quality craftsmanship enhance the home's exceptional curb appeal. Located in one of Wrightwood's most sought-after neighborhoods, just minutes from Mountain High Resort, hiking trails, and the village, this remarkable property offers the ultimate mountain lifestyle with luxury finishes and breathtaking natural surroundings.
| a month ago | Listing first seen on site | |
| a month ago | Listing updated with changes from the MLS® |

This information is for your personal, non-commercial use and may not be used for any purpose other than to identify prospective properties you may be interested in purchasing. The display of MLS data is usually deemed reliable but is NOT guaranteed accurate by the MLS. Buyers are responsible for verifying the accuracy of all information and should investigate the data themselves or retain appropriate professionals. Information from sources other than the Listing Agent may have been included in the MLS data. Unless otherwise specified in writing, the Broker/Agent has not and will not verify any information obtained from other sources. The Broker/Agent providing the information contained herein may or may not have been the Listing and/or Selling Agent.
Did you know? You can invite friends and family to your search. They can join your search, rate and discuss listings with you.