

5394 Pacific CrestWrightwood, CA 92397
Mortgage Calculator
Monthly Payment (Est.)
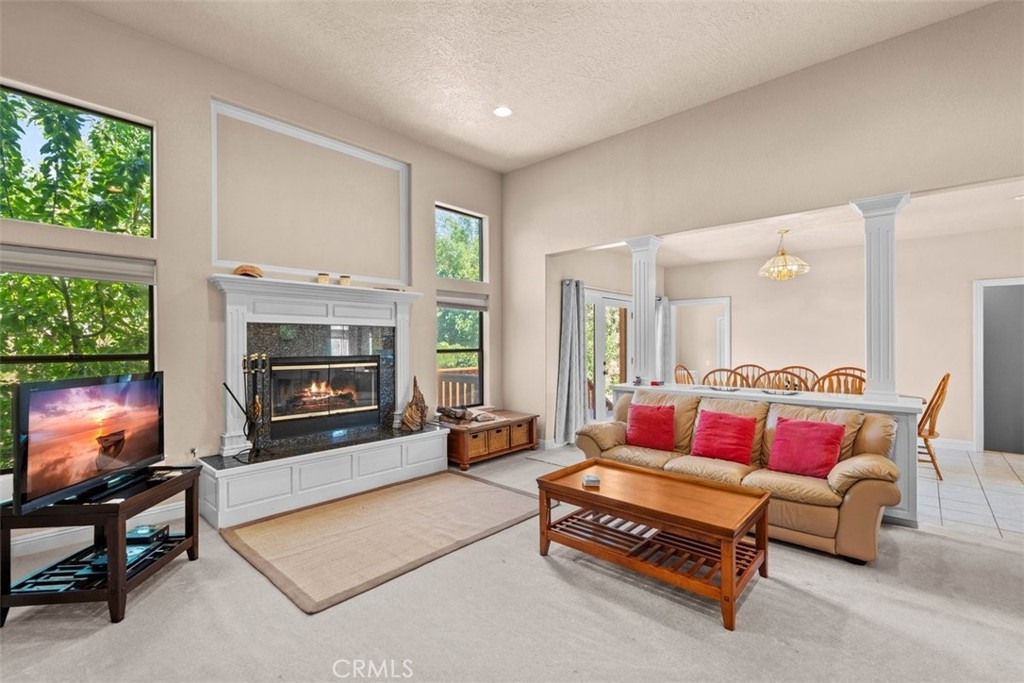
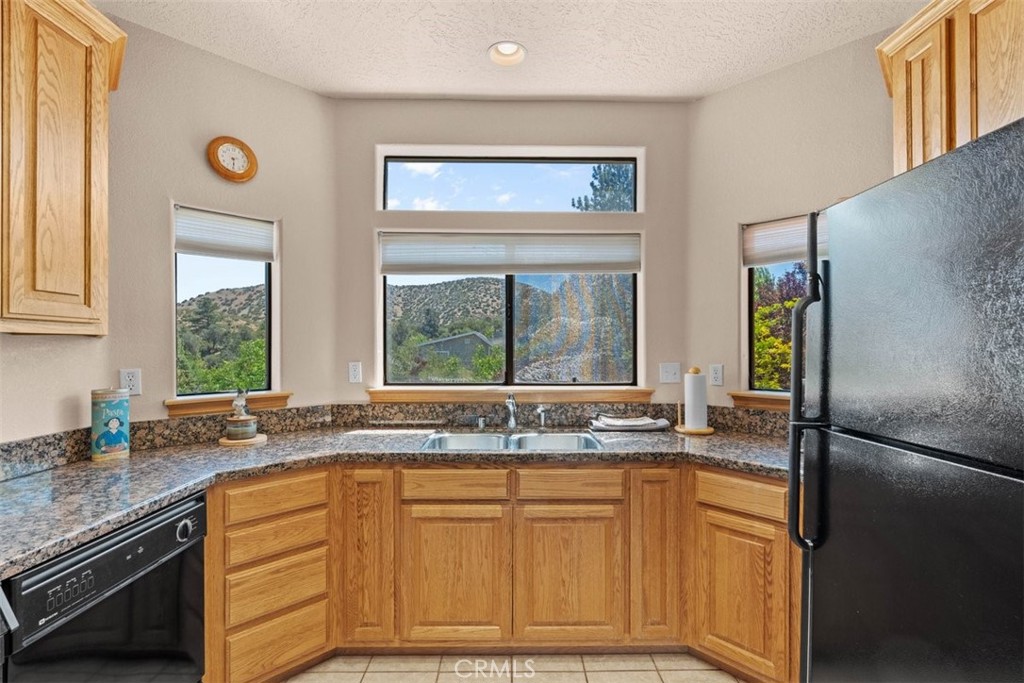
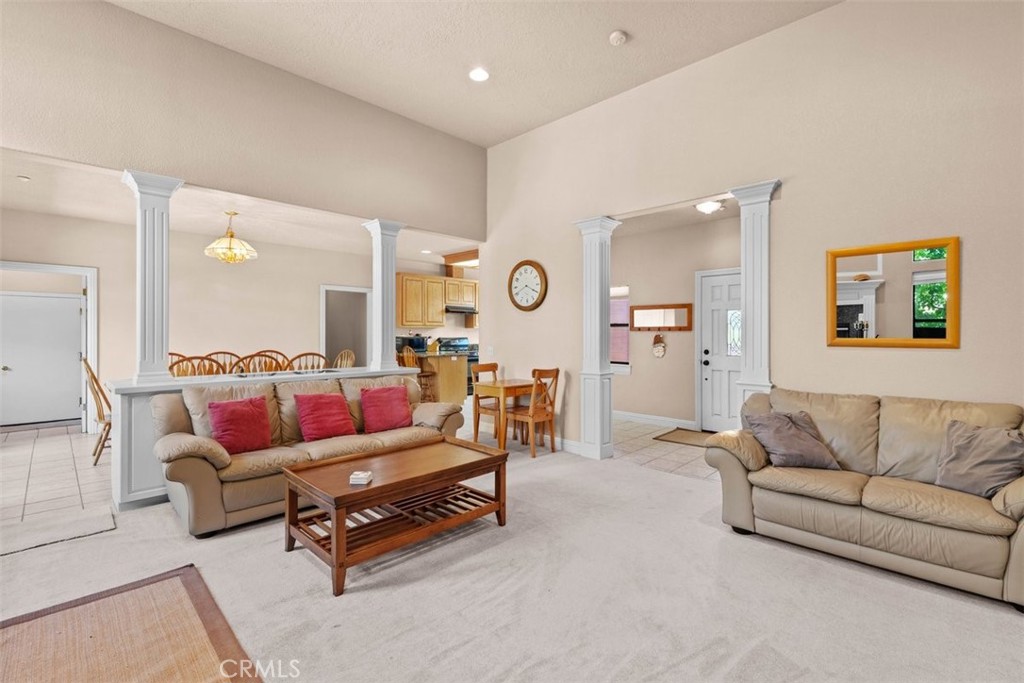
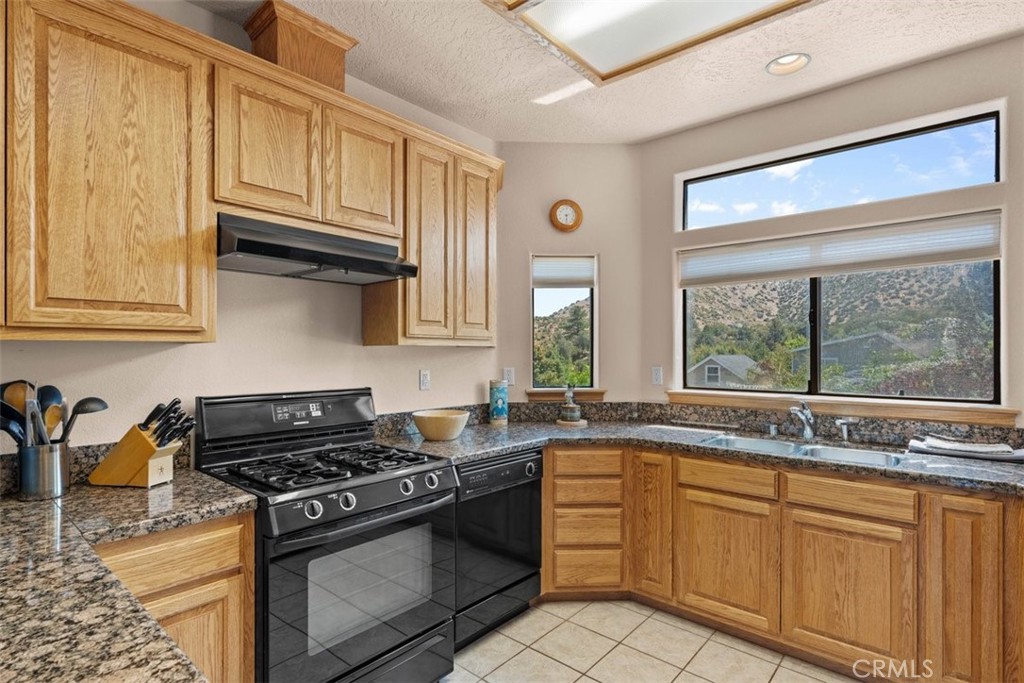
$2,852Experience the peaceful serenity of this beautiful home in the desirable Pacific Crest Estates. A sunny, inviting front deck welcomes you into a spacious living room featuring soaring 12-foot ceilings, abundant natural light, and a stunning fireplace with a raised tile hearth and elegant Craftsman-style wood trim. The open-concept living and dining areas create an ideal space for entertaining. The spacious dining room offers built-in storage and a French door that opens to the back deck, concrete patio, and lovely backyard. The well-appointed kitchen overlooks the front yard and features granite countertops, tile flooring, a gas range and oven, dishwasher, and refrigerator. The main level includes two generously sized guest bedrooms, a full guest bathroom, and a spacious primary suite complete with a walk-in closet, built-in dresser, and private en-suite bath. The luxurious primary bathroom features a large soaking tub and a separate walk-in shower. Both the front and back yards are enhanced by mature fruit trees and a convenient drip irrigation system. The laundry room provides direct access to the oversized two-car garage. The finished lower level offers exceptional flexibility with an additional bedroom, a three-quarter bathroom, and a bonus room featuring a charming freestanding gas stove with the look of a classic wood-burning stove—perfect for a family room, game room, home office, or guest retreat. With its spacious layout, thoughtful features and quality construction this home is an exceptional value offered at just $625,000.
| 10 hours ago | Status changed to Pending | |
| 10 hours ago | Listing updated with changes from the MLS® | |
| 4 weeks ago | Listing first seen on site |

This information is for your personal, non-commercial use and may not be used for any purpose other than to identify prospective properties you may be interested in purchasing. The display of MLS data is usually deemed reliable but is NOT guaranteed accurate by the MLS. Buyers are responsible for verifying the accuracy of all information and should investigate the data themselves or retain appropriate professionals. Information from sources other than the Listing Agent may have been included in the MLS data. Unless otherwise specified in writing, the Broker/Agent has not and will not verify any information obtained from other sources. The Broker/Agent providing the information contained herein may or may not have been the Listing and/or Selling Agent.
Did you know? You can invite friends and family to your search. They can join your search, rate and discuss listings with you.