

7026 Cataba RoadOak Hills, CA 92344
Mortgage Calculator
Monthly Payment (Est.)
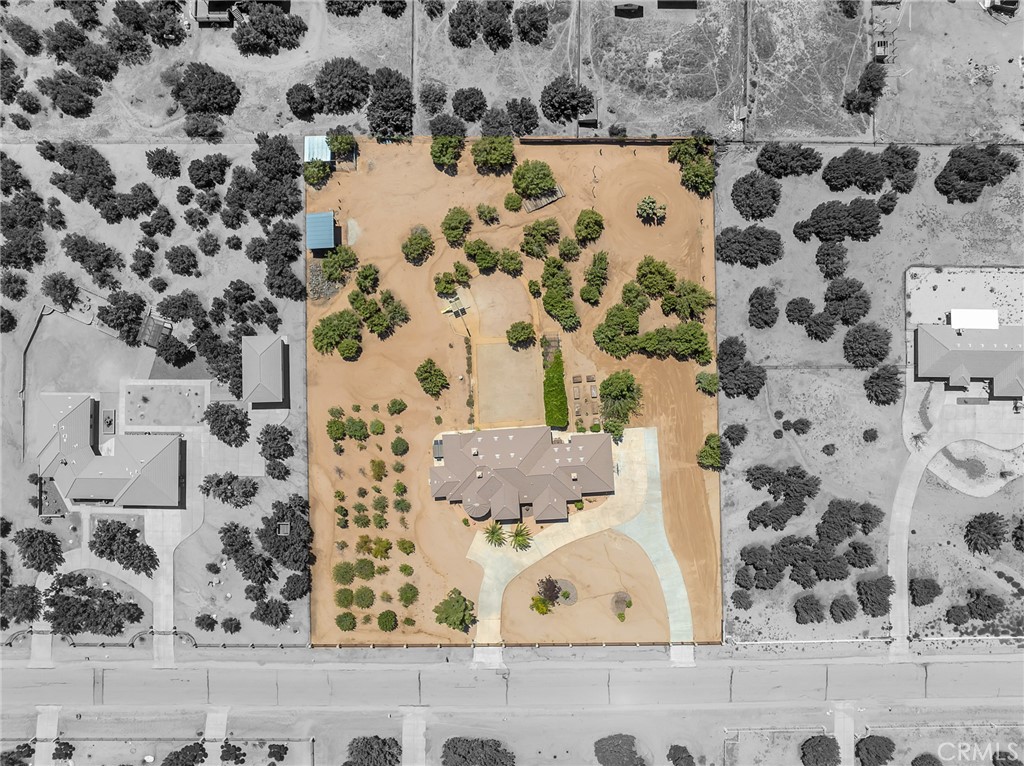
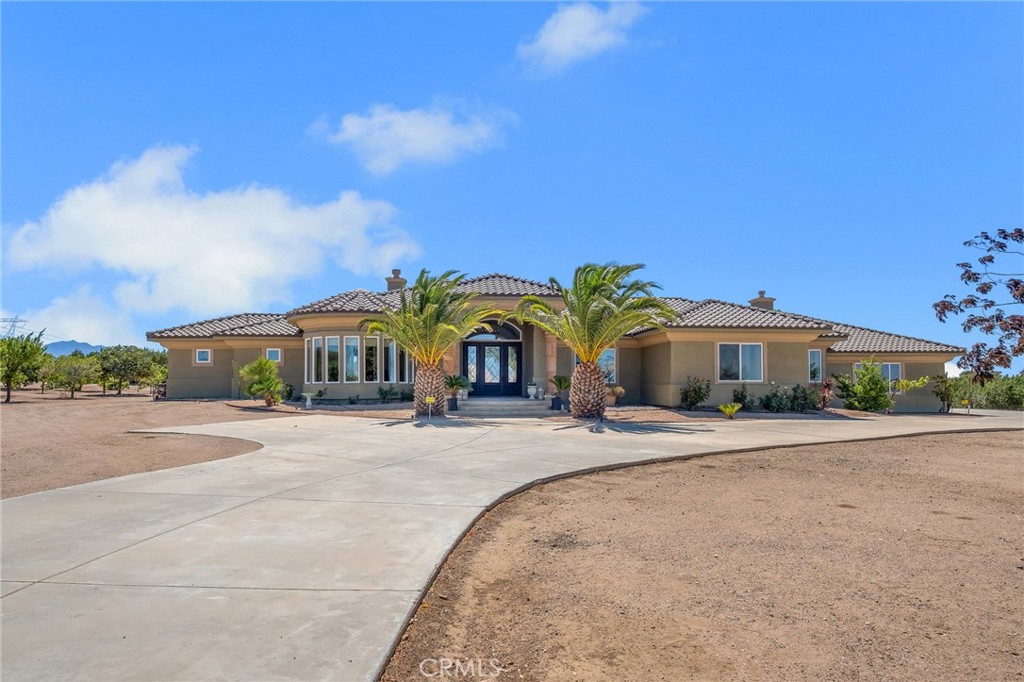
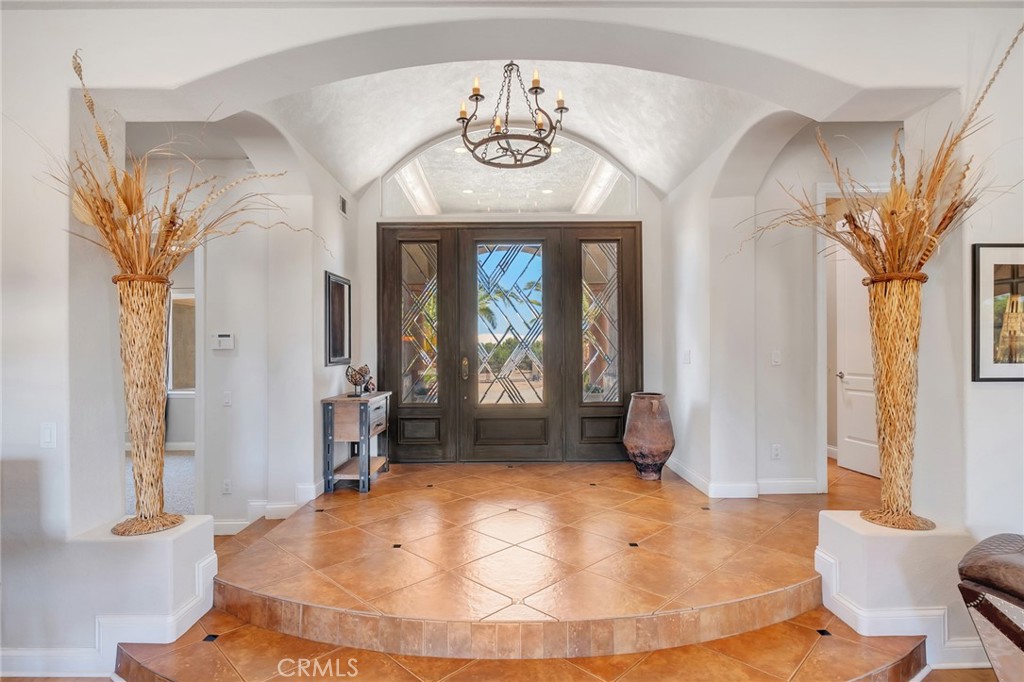
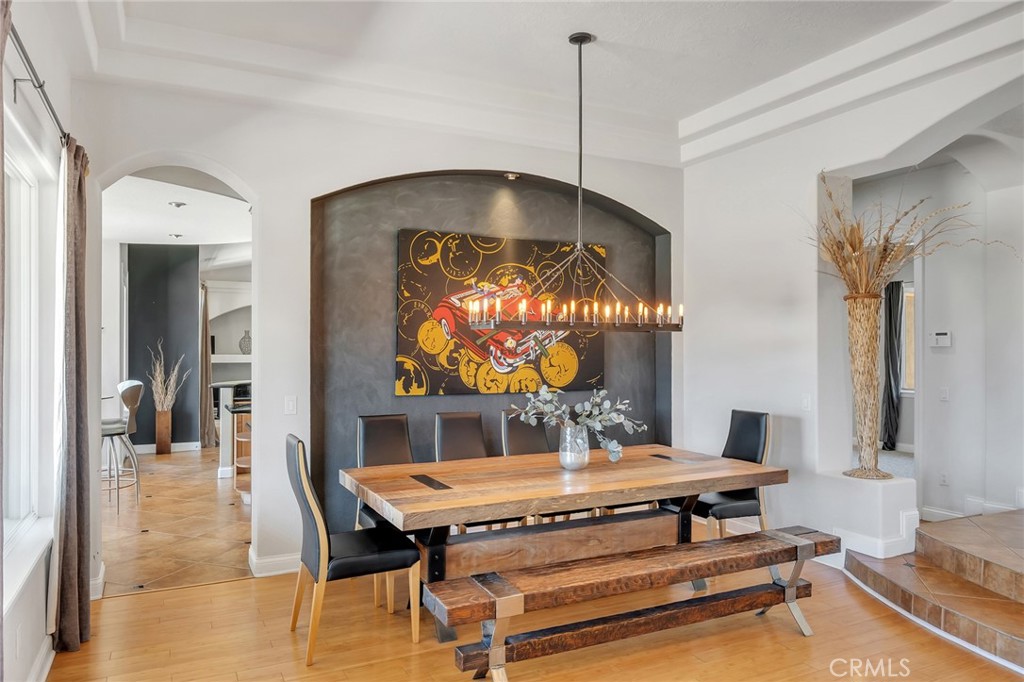
$3,764Nestled behind an automatic gated entrance on 2.3 acres, this exceptional custom-built luxury estate offers the perfect blend of privacy, elegance, and everyday convenience. Ideally located on a paved road just off Ranchero Road with quick access to the I-15 Freeway, this stunning 4-bedroom, 3-bathroom home boasts 3,449 square feet of thoughtfully designed living space and breathtaking mountain and desert views. Built in 2004 with quality craftsmanship throughout, the home welcomes you into a sophisticated formal living room highlighted by a cozy fireplace, seamlessly flowing into the elegant formal dining area, creating an inviting setting for entertaining and special occasions. At the heart of the home is a true chef’s kitchen featuring rich granite countertops and an impressive collection of premium appliances, including a Viking 6-burner gas cooktop, Viking oven, microwave, warming drawer, trash compactor, Sub-Zero refrigerator/freezer, and two stainless steel Bosch dishwashers. A spacious breakfast bar and sunny kitchen nook flow seamlessly into the adjoining family room, making everyday living effortless while providing the perfect gathering space. Just off the kitchen, you’ll find an additional spacious walk-in pantry along with a convenient indoor laundry room complete with a utility sink, adding both functionality and extra storage. The home offers well-designed bedroom separation, including two guest bedrooms that share a Jack and Jill bathroom, providing both comfort and convenience. Retreat to the luxurious primary suite, a private sanctuary featuring vaulted ceilings, a ceiling fan, a cozy fireplace, a spacious walk-in closet, and French doors that open directly to the back patio. The spa-inspired primary bathroom offers double sinks, a vanity area, jetted tub, walk-in shower, private water closet, and direct access to the above-ground spa. The attached 3-car garage offers ample space for vehicles and storage. The property provides additional space for RV, boat, and toy parking. Step outside and enjoy a true High Desert lifestyle retreat, complete with a covered back patio, mature fruit trees, raised garden beds, and a charming vine-covered garden trellis that creates the perfect setting for outdoor dining and entertaining, along with a horse corral and stable, covered hay storage area, and a chicken coop—all set against sweeping desert and mountain views. This remarkable Oak Hills estate delivers it all.
| 2 weeks ago | Status changed to Active Under Contract | |
| 2 weeks ago | Listing updated with changes from the MLS® | |
| 3 weeks ago | Listing first seen on site |

This information is for your personal, non-commercial use and may not be used for any purpose other than to identify prospective properties you may be interested in purchasing. The display of MLS data is usually deemed reliable but is NOT guaranteed accurate by the MLS. Buyers are responsible for verifying the accuracy of all information and should investigate the data themselves or retain appropriate professionals. Information from sources other than the Listing Agent may have been included in the MLS data. Unless otherwise specified in writing, the Broker/Agent has not and will not verify any information obtained from other sources. The Broker/Agent providing the information contained herein may or may not have been the Listing and/or Selling Agent.
Did you know? You can invite friends and family to your search. They can join your search, rate and discuss listings with you.