

19189 KanbridgeApple Valley, CA 92308
Mortgage Calculator
Monthly Payment (Est.)
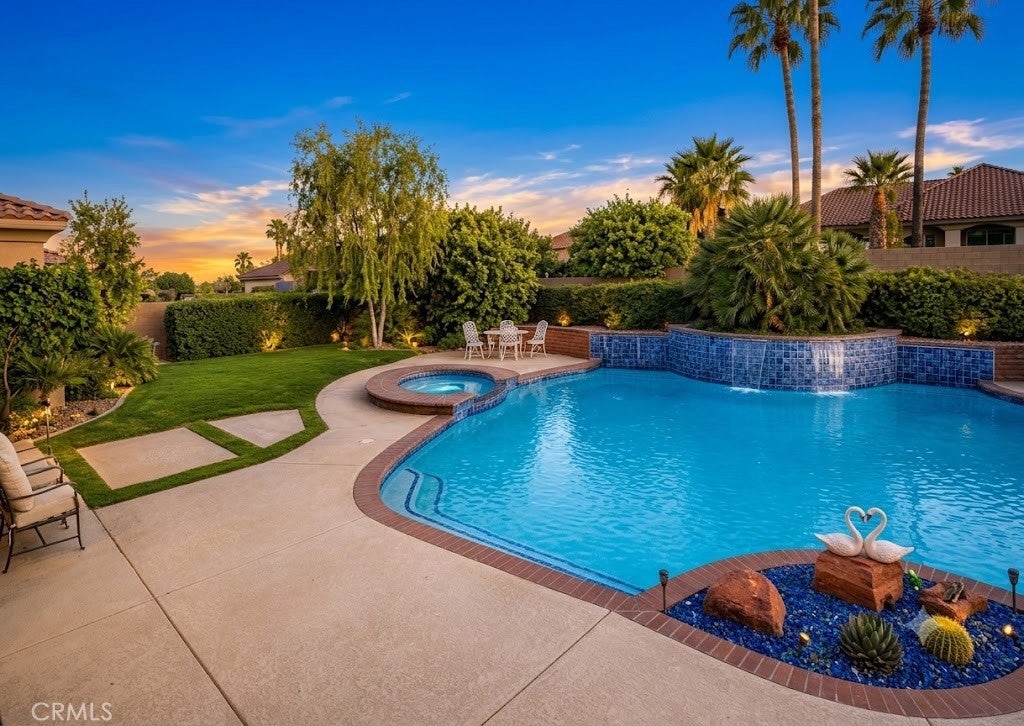
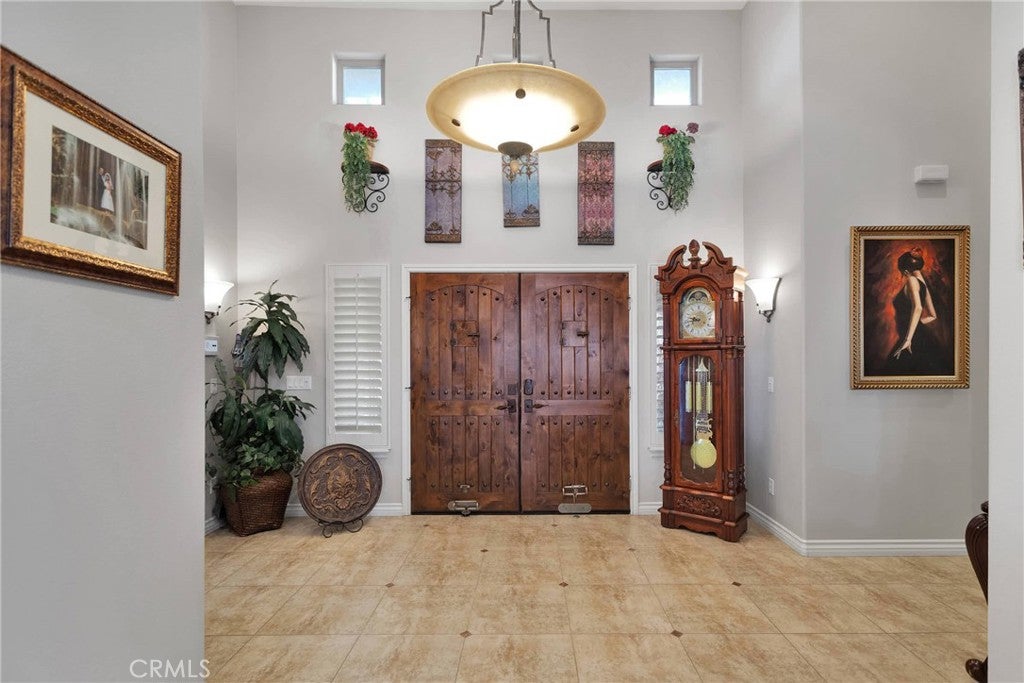
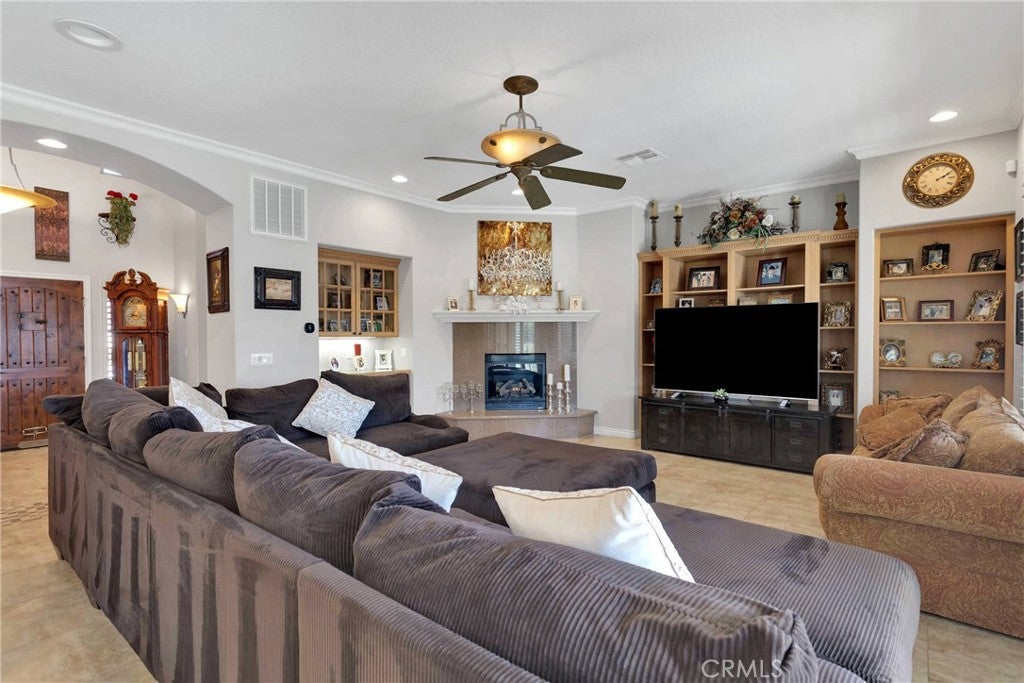
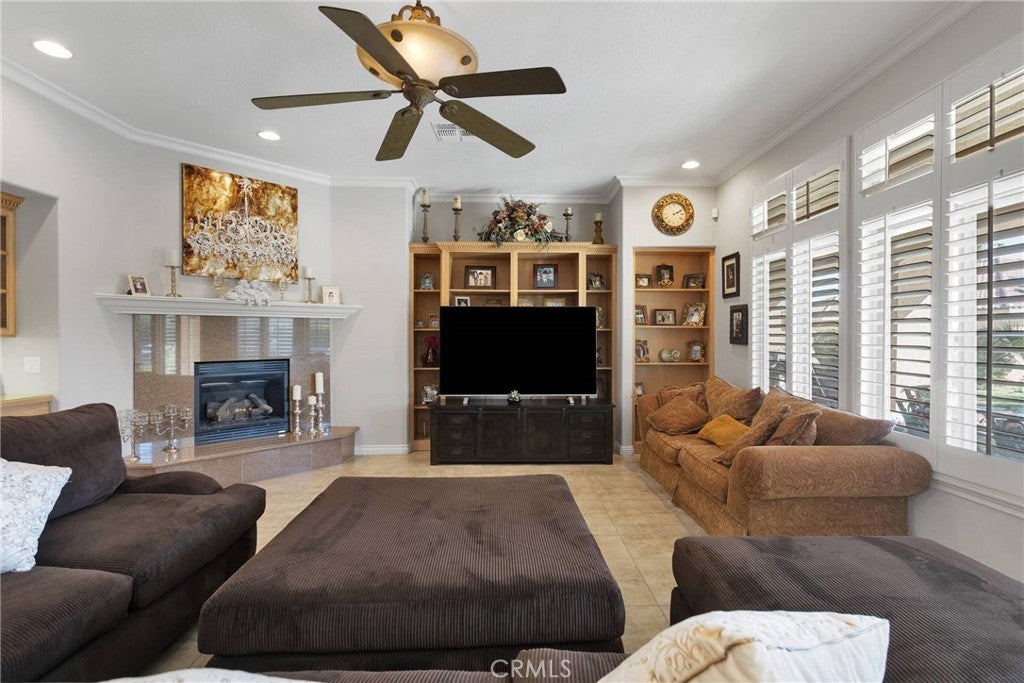
$4,996Welcome to Stonebrook Estates, Apple Valley's premier luxury gated community. Situated on nearly one-half acre, this exceptional custom single-story estate offers approximately 3,873 square feet of elegant living with four bedrooms, four and one-half bathrooms, a private executive office, owned solar, a four-car garage, and RV parking. A grand double door entry welcomes you into soaring ceilings, abundant natural light, plantation shutters, elegant tile flooring, custom built-in cabinetry, formal living and dining rooms, and four fireplaces that add warmth and character throughout the home. The gourmet kitchen is designed for both everyday living and entertaining, featuring an oversized center island, six-burner cooktop, double ovens, built-in appliances, abundant cabinetry, a walk-in pantry, and a butler's pantry, all opening seamlessly to the spacious family room. The private primary suite offers its own fireplace, direct backyard access, an oversized walk-in closet, and a spa-inspired bath with dual vanities, a soaking tub, and an oversized walk-in shower. The resort-style backyard is designed for year-round enjoyment with a newly refinished custom pool and spa, new pool pump, new pool heat pump, expansive covered patios, mature landscaping, an outdoor fireplace, and multiple gathering areas for relaxing and entertaining. Additional amenities include an oversized laundry room, zoned heating and air conditioning, and a desirable single-story floor plan with no interior steps. Residents enjoy 24-hour gated security, an elegant clubhouse, community pool and spa, tennis courts, pickleball courts, barbecue areas, sidewalks, and beautifully maintained common areas. Meticulously maintained by its current owners since 2013, this move-in-ready home offers the space, privacy, and lifestyle many buyers seek but rarely find. Whether relocating from Los Angeles, Orange County, San Diego, the Bay Area, Las Vegas, Phoenix, or beyond, this is a rare opportunity to own one of Stonebrook Estates' finest custom residences.
| 2 months ago | Listing first seen on site | |
| 2 months ago | Listing updated with changes from the MLS® |

This information is for your personal, non-commercial use and may not be used for any purpose other than to identify prospective properties you may be interested in purchasing. The display of MLS data is usually deemed reliable but is NOT guaranteed accurate by the MLS. Buyers are responsible for verifying the accuracy of all information and should investigate the data themselves or retain appropriate professionals. Information from sources other than the Listing Agent may have been included in the MLS data. Unless otherwise specified in writing, the Broker/Agent has not and will not verify any information obtained from other sources. The Broker/Agent providing the information contained herein may or may not have been the Listing and/or Selling Agent.
Did you know? You can invite friends and family to your search. They can join your search, rate and discuss listings with you.