Save
Ask
Tour
Hide
Share
$950,000
16 Days On Site

9879 Silver Palm Drive
Oak Hills, CA 92344

For Sale|Single Family Residence|Active
4
Beds
3
Total Baths
2
Full Baths
1
Partial Bath
2,450
SqFt
$388
/SqFt
2017
Built
County:
San Bernardino
Listed by Linda Pennington of eXp Realty of Southern Califor [email protected]
Upcoming Open Houses
Sat, Aug 1, 11:00 AM - 2:00 PM
Sun, Aug 2, 12:00 PM - 2:00 PM
9879 Silver Palm Drive9879 Silver Palm Drive9879 Silver Palm Drive9879 Silver Palm Drive
Save
Ask
Tour
Hide
Share

Mortgage Calculator

Monthly Payment (Est.)

$4,334
Calculator powered by Showcase IDX, a Constellation1 Company. Copyright ©2026 Information is deemed reliable but not guaranteed.

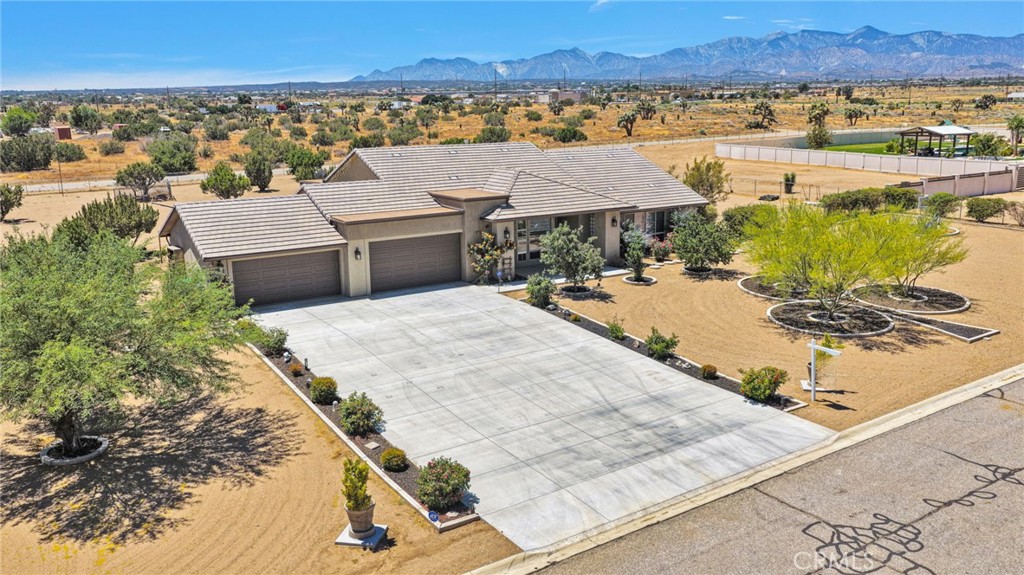
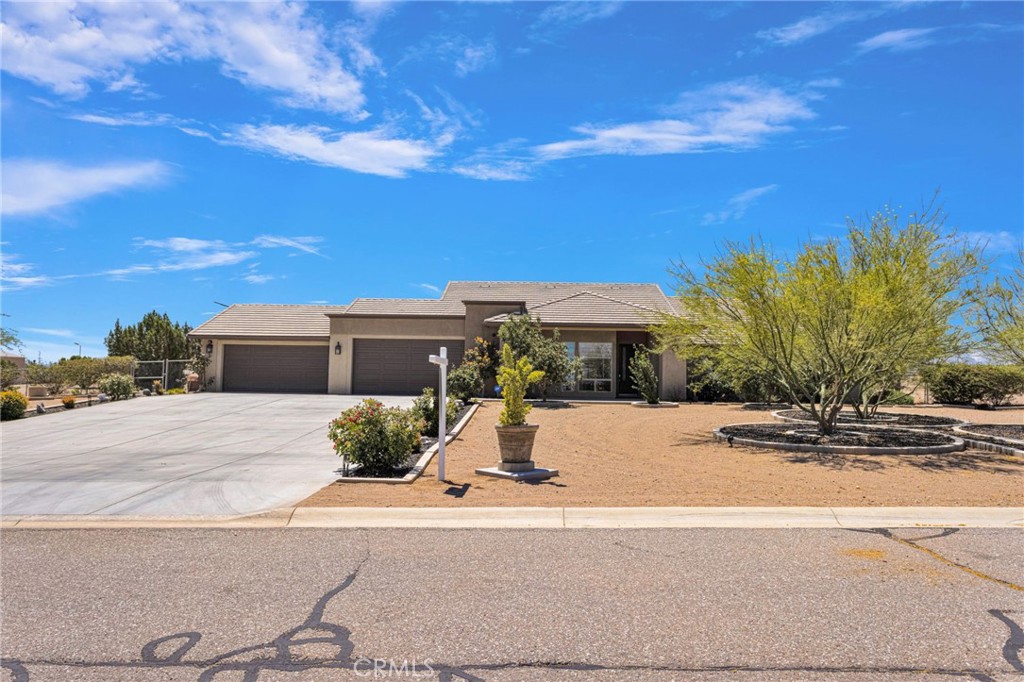
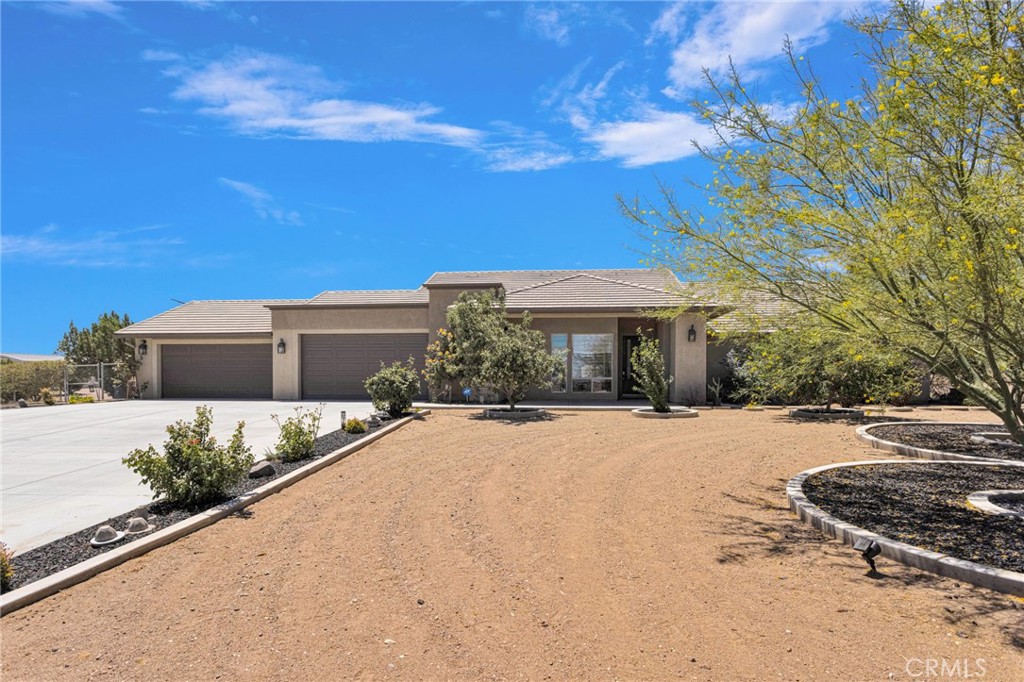
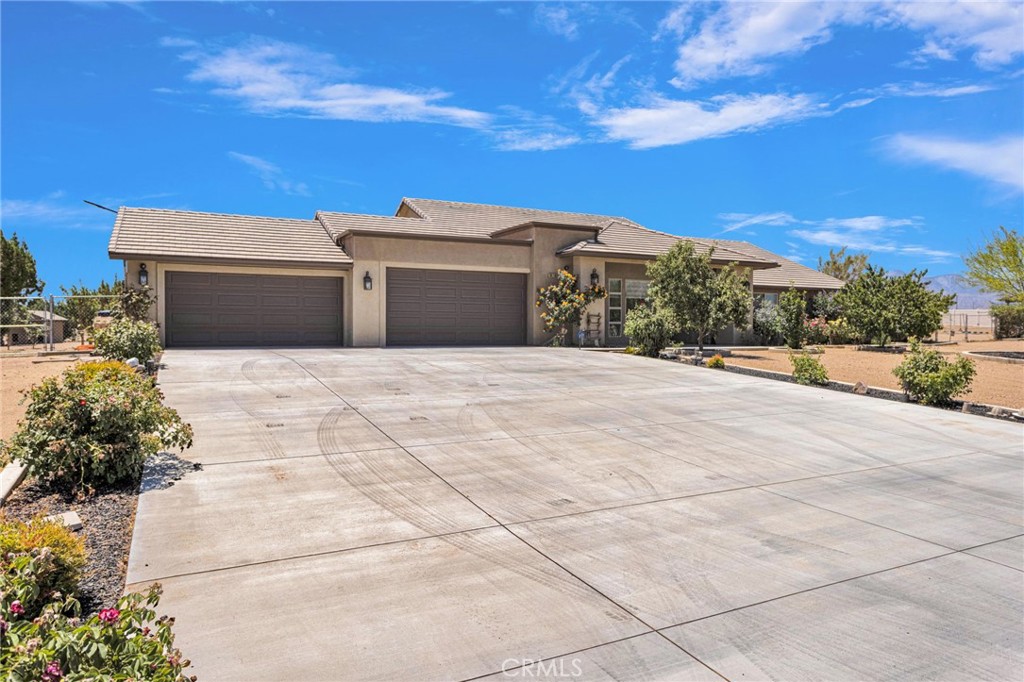
GORGEOUS WEST OAK HILLS ESTATE HOME ON PAVEMENT AND NATURAL GAS! Four-car garage with insulated doors. Move-in ready home shows pride of ownership. A Designer Built Home with a Dramatic Entry of 10 Ft Ceilings. Open concept with many upgrades. Wood-like tile flooring and upgraded window coverings. Enclosed five hundred square foot sunroom with floor to ceiling windows. Three bedrooms plus office, could be 4th bedroom. Two and a half baths. Great room with fireplace. Upgraded kitchen with quartz countertops and backsplash, center island with breakfast counter seating, butler pantry, stainless steel appliances and upgraded cabinets. Dining area. Throughout this home you will find quartz counters, recessed lighting, ceiling fans and 5inch baseboards. Large primary bedroom with vaulted ceilings and walk-in closet. Primary bathroom with walk-in shower, soaking tub and dual sinks. Laundry room has a utility sink and good-sized utility closet. Over two acres of beautifully landscaped land with fruit trees, RV parking, chain link and block wall fencing. Lots of storage with oversized shed with garage door. Located in desirable Snowline School district. Centrally located close to Highway 395 and the I-15 Freeway. Great for commuters. Close to schools and shopping. Amazing mountain views. Surrounded by beautiful homes. You will not be disappointed!!

Save
Ask
Tour
Hide
Share
Listing Snapshot
Price 
$950,000
Days On Site 
16 Days
Bedrooms 
4
Inside Area (SqFt) 
2,450 sqft
Total Baths 
3
Full Baths 
2
Partial Baths 
1
Lot Size 
2.04 Acres
Year Built 
2017
MLS® Number 
HD26148270
Status 
Active
Property Tax 
N/A
HOA/Condo/Coop Fees 
N/A
Sq Ft Source 
Assessor
Friends & Family
Recent Activity
2 weeks agoListing first seen on site
2 weeks agoListing updated with changes from the MLS®
General Features
Acres 
2.04
Attached Garage 
Yes
Foundation 
Slab
Garage 
Yes
Garage Spaces 
4
Land Lease 
No
Levels 
One
Number Of Stories 
1
Parking 
AttachedConcreteDirect AccessDrivewayGarageGarage Door OpenerRV Access/Parking
Parking Spaces 
14
Property Sub Type 
Single Family Residence
Security 
Carbon Monoxide Detector(s)Smoke Detector(s)
Sewer 
Septic Tank
Special Circumstances 
Standard
Utilities 
Electricity ConnectedNatural Gas ConnectedWater Connected
Water Source 
Public
Interior Features
Appliances 
DishwasherFree-Standing RangeDisposalGas OvenGas RangeMicrowaveWater Softener
Cooling 
Central Air
Fireplace 
Yes
Fireplace Features 
Family Room
Flooring 
CarpetTile
Heating 
Central
Interior 
Breakfast BarCeiling Fan(s)Crown MoldingHigh CeilingsOpen FloorplanRecessed LightingWalk-In Closet(s)
Laundry Features 
Washer HookupGas Dryer HookupInsideLaundry Room
Main Level Bedrooms 
4
Spa 
Yes
Window Features 
Double Pane Windows
Bathroom 
Features - Soaking Tub
Dining Room 
EntryFoyer 
Great Room 
Kitchen 
Features - Kitchen Island
Laundry 
Master Bathroom 
Master Bedroom 
Other 
Features - Walk-In Closet(s)
Sunroom 
Save
Ask
Tour
Hide
Share
Exterior Features
Construction Details 
FrameStucco
Fencing 
BlockChain Link
Lot Features 
Level
Other Structures 
Second GarageOutbuilding
Patio And Porch 
EnclosedFront Porch
Pool Features 
None
Roof 
Tile
Spa 
Yes
Spa Features 
Above Ground
View 
DesertMountain(s)
Waterview 
DesertMountain(s)
Windows/Doors 
Double Pane Windows
Community Features
Building Access 
Front door
Financing Terms Available 
CashConventionalFHASubmitVA Loan
MLS Area 
OKH - Oak Hills
Roads 
Paved
School District 
Snowline Joint Unified
Schools
School District
Snowline Joint Unified
Elementary School
Unknown
Middle School
Unknown
High School
Unknown


This information is for your personal, non-commercial use and may not be used for any purpose other than to identify prospective properties you may be interested in purchasing. The display of MLS data is usually deemed reliable but is NOT guaranteed accurate by the MLS. Buyers are responsible for verifying the accuracy of all information and should investigate the data themselves or retain appropriate professionals. Information from sources other than the Listing Agent may have been included in the MLS data. Unless otherwise specified in writing, the Broker/Agent has not and will not verify any information obtained from other sources. The Broker/Agent providing the information contained herein may or may not have been the Listing and/or Selling Agent.

Neighborhood & Commute
Source: Walkscore
Save
Ask
Tour
Hide
Share