

19299 Roanoke RoadApple Valley, CA 92307


Mortgage Calculator
Monthly Payment (Est.)
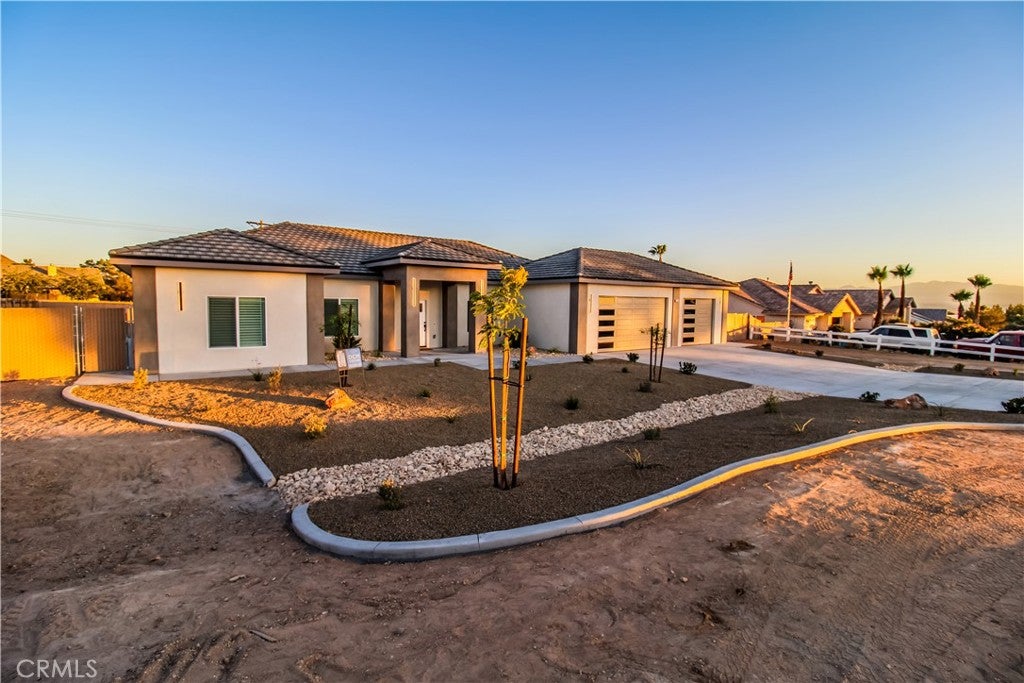
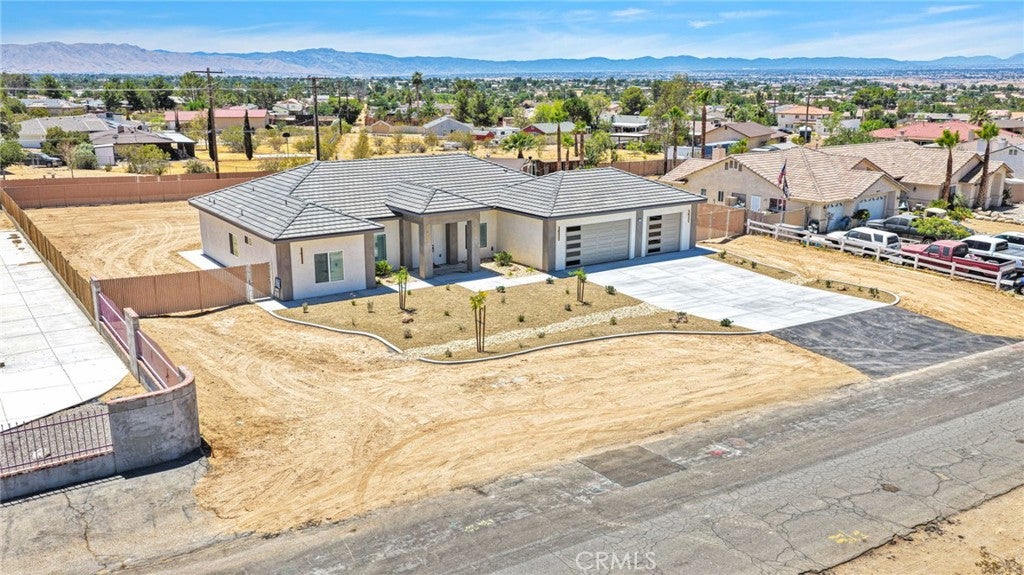
$3,080New Construction with Two Primary Suites in Desirable Upper Desert Knolls! Discover exceptional quality and thoughtful design in this beautifully upgraded new construction home located in one of Apple Valley's most sought-after neighborhoods. Offering 4 bedrooms, 3 bathrooms, and 2,356 square feet of living space, this home features a highly desirable split floor plan with two spacious primary suites—perfect for multi-generational living, guests, or added privacy. Step inside to stylish wood-look tile flooring, elegant quartz countertops, stainless steel appliances, and plantation shutters that create a warm, upscale feel throughout. Built with 5/8-inch drywall for enhanced soundproofing and insulation, this home combines comfort with quality craftsmanship. The oversized, fully insulated 3-car garage features 8-foot garage doors, providing plenty of room for vehicles, toys, or a workshop. Relax in the luxurious 6-foot jetted soaking tub, enjoy the convenience of an indoor laundry room, and appreciate the privacy-fenced backyard ready for entertaining, pets, or family gatherings. Best of all, the home includes a fully paid solar system, helping keep electricity costs to a minimum for years to come. With premium finishes, an outstanding floor plan, and exceptional energy efficiency, this is a rare opportunity to own a truly move-in-ready home in Upper Desert Knolls. Sq. Ft. not verified. Information deemed reliable, not guaranteed.
| 2 months ago | Status changed to Pending | |
| 2 months ago | Listing updated with changes from the MLS® | |
| 2 months ago | Listing first seen on site |

This information is for your personal, non-commercial use and may not be used for any purpose other than to identify prospective properties you may be interested in purchasing. The display of MLS data is usually deemed reliable but is NOT guaranteed accurate by the MLS. Buyers are responsible for verifying the accuracy of all information and should investigate the data themselves or retain appropriate professionals. Information from sources other than the Listing Agent may have been included in the MLS data. Unless otherwise specified in writing, the Broker/Agent has not and will not verify any information obtained from other sources. The Broker/Agent providing the information contained herein may or may not have been the Listing and/or Selling Agent.
Did you know? You can invite friends and family to your search. They can join your search, rate and discuss listings with you.