Save
Ask
Tour
Hide
Share
$615,000
13 Days On Site

13565 Farmington Street
Oak Hills, CA 92344

For Sale|Single Family Residence|Active
4
Beds
2
Total Baths
2
Full Baths
2,134
SqFt
$288
/SqFt
2005
Built
County:
San Bernardino
Listed by Sandra Mahaffey of Hamilton Landon Real Estate [email protected]
13565 Farmington Street13565 Farmington Street13565 Farmington Street13565 Farmington Street
Save
Ask
Tour
Hide
Share

Mortgage Calculator

Monthly Payment (Est.)

$2,806
Calculator powered by Showcase IDX, a Constellation1 Company. Copyright ©2026 Information is deemed reliable but not guaranteed.

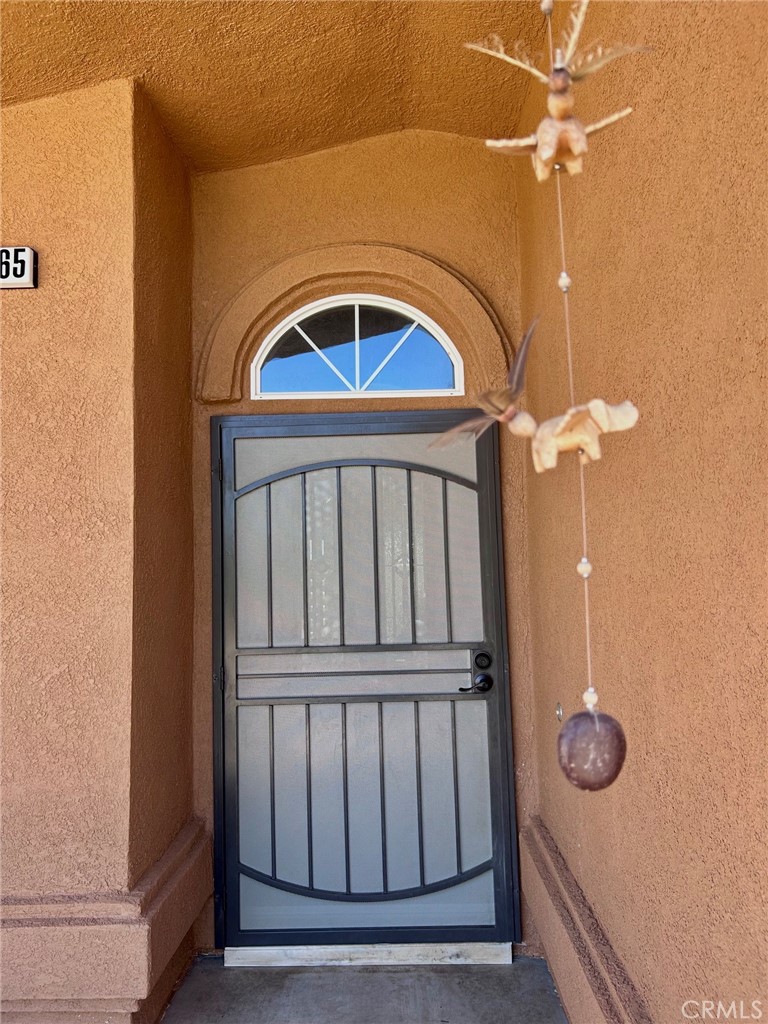
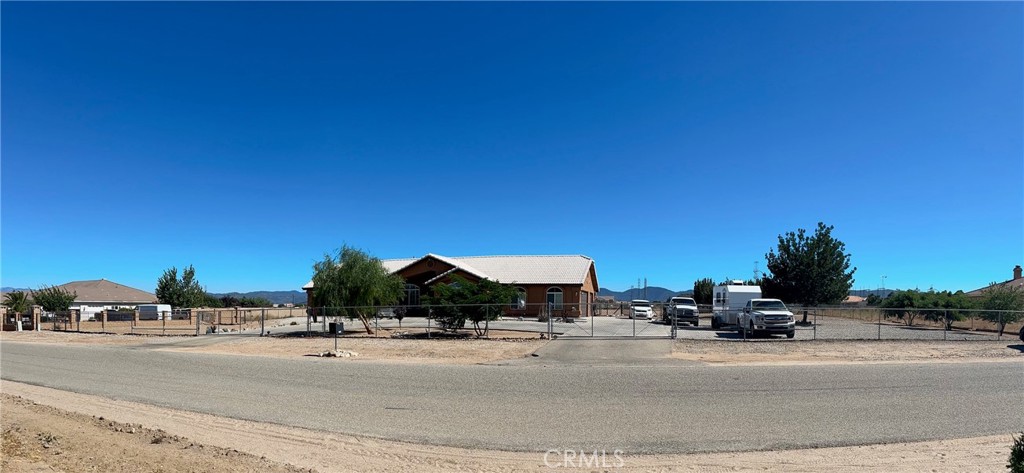
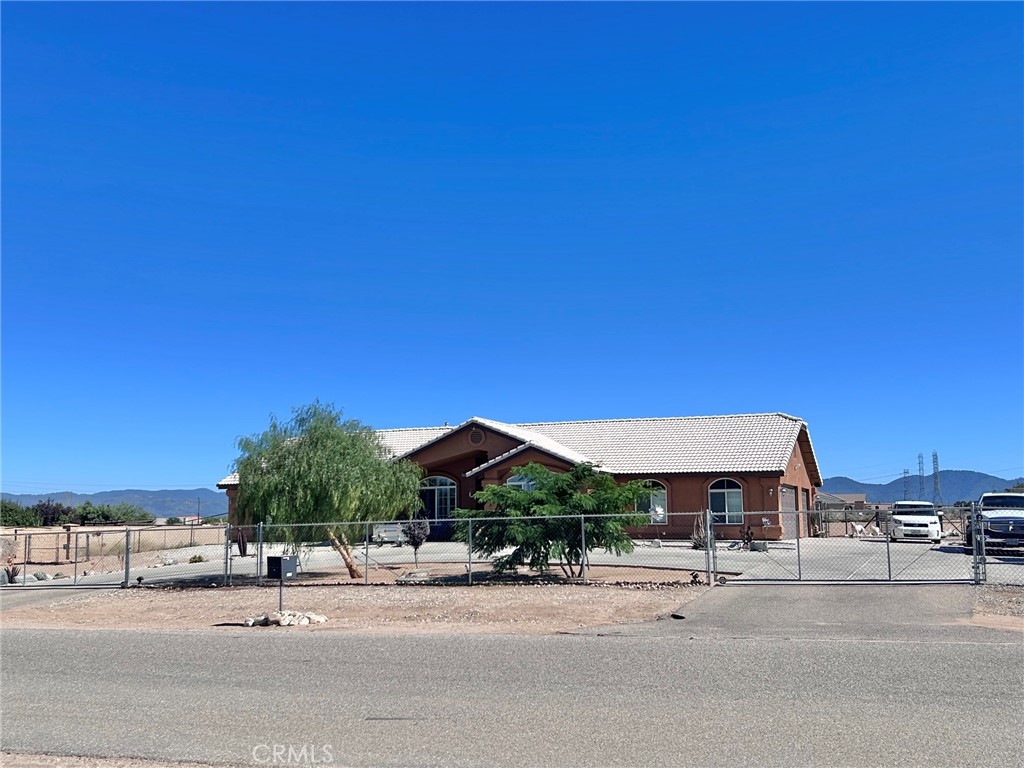
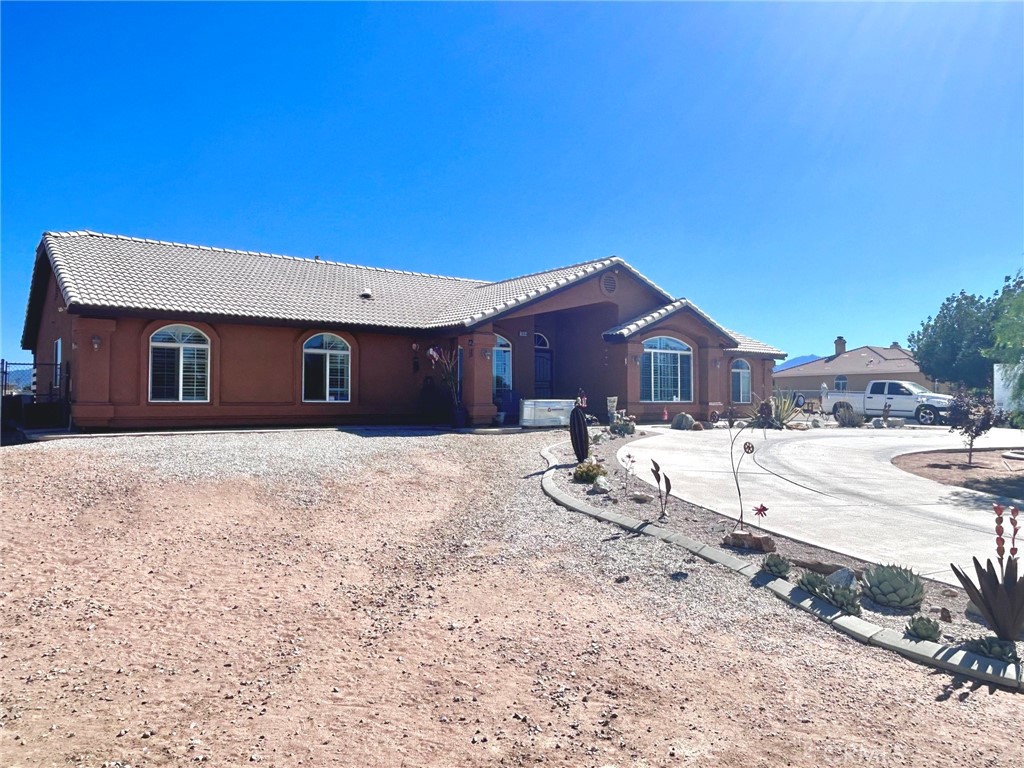
Bring your dreams with you to this beloved home in a quiet and upcoming neighborhood. Location: Oak Hills on over 2 acres and paved road. Location: Two minutes from Hwy 15. Location: Impeccably maintained and great upgrades; fenced and cross fenced, three car garage, tile roof, storage container on property, mailbox in front, natural gas service, county water, and septic. Land buffers the house for ultimate privacy. Mature trees yet desert arid landscaping, circular driveway and large areas of concrete to keep the dust down. Master suite has outdoor deck area surrounded by a privacy fence that also acts as a windbreak to head off those sundowner winds. Exterior and interior paint refreshed. Note: Assessor says four bedrooms, the fourth was opened up and is a separate room open to the living room. There are plantation shutters to keep the heat out and provide privacy. Take a look at this beauty, spread out, enjoy all your hobbies, bring your animals and store anything your heart desires.

Save
Ask
Tour
Hide
Share
Listing Snapshot
Price 
$615,000
Days On Site 
13 Days
Bedrooms 
4
Inside Area (SqFt) 
2,134 sqft
Total Baths 
2
Full Baths 
2
Partial Baths 
N/A
Lot Size 
2.29 Acres
Year Built 
2005
MLS® Number 
HD26152116
Status 
Active
Property Tax 
N/A
HOA/Condo/Coop Fees 
N/A
Sq Ft Source 
Assessor
Friends & Family
Recent Activity
2 weeks agoListing first seen on site
2 weeks agoListing updated with changes from the MLS®
General Features
Acres 
2.29
Attached Garage 
Yes
Disclosures 
DeathOnProperty3Yrs
Foundation 
PermanentSlab
Garage 
Yes
Garage Spaces 
3
Land Lease 
No
Levels 
One
Number Of Stories 
1
Parking 
AttachedCircular DrivewayConcreteDirect AccessDrivewayGaragePavedRV Access/ParkingGarage Faces Side
Parking Spaces 
3
Property Sub Type 
Single Family Residence
Sewer 
Septic Tank
Special Circumstances 
Standard
Style 
RanchSpanish
Utilities 
Electricity ConnectedNatural Gas AvailablePhone AvailableWater Available
Water Source 
Public
Interior Features
Appliances 
Built-In RangeDishwasherGas CooktopDisposalGas OvenGas Water HeaterMicrowaveRange HoodVented Exhaust Fan
Cooling 
Central Air
Electric 
220 Volts in Laundry
Fireplace 
Yes
Fireplace Features 
Family RoomGas Starter
Flooring 
CarpetLaminateTile
Furnished 
Unfurnished
Heating 
Central
Interior 
Breakfast BarCeiling Fan(s)Crown MoldingCathedral Ceiling(s)Coffered Ceiling(s)High CeilingsPantryRecessed LightingStorageTile CountersEntrance FoyerMaster Downstairs
Laundry Features 
Laundry Room
Main Level Bedrooms 
4
Window Features 
Bay Window(s)Double Pane WindowsPlantation ShuttersScreens
Bathroom 
Bedroom 
Den 
Dining Room 
Foyer 
Kitchen 
Laundry 
Living Room 
Master Bedroom 
Save
Ask
Tour
Hide
Share
Exterior Features
Construction Details 
Stucco
Fencing 
Cross Fenced
Lot Features 
Back YardDesert BackDesert FrontLandscapedLevelPavedRectangular Lot
Other Structures 
OutbuildingShed(s)StorageCorral(s)
Patio And Porch 
Rear PorchCoveredFront PorchPatio
Pool Features 
None
Road Frontage 
City Street
Roof 
Spanish Tile
Spa Features 
None
View 
DesertHillsMountain(s)
Waterview 
DesertHillsMountain(s)
Windows/Doors 
Bay Window(s)Double Pane WindowsPlantation ShuttersScreens
Community Features
Building Access 
1
Financing Terms Available 
ConventionalFHA
Horse Allowed 
Yes
MLS Area 
699 - Not Defined
Roads 
Paved
School District 
Hesperia Unified
Schools
School District
Hesperia Unified
Elementary School
Unknown
Middle School
Unknown
High School
Unknown


This information is for your personal, non-commercial use and may not be used for any purpose other than to identify prospective properties you may be interested in purchasing. The display of MLS data is usually deemed reliable but is NOT guaranteed accurate by the MLS. Buyers are responsible for verifying the accuracy of all information and should investigate the data themselves or retain appropriate professionals. Information from sources other than the Listing Agent may have been included in the MLS data. Unless otherwise specified in writing, the Broker/Agent has not and will not verify any information obtained from other sources. The Broker/Agent providing the information contained herein may or may not have been the Listing and/or Selling Agent.

Neighborhood & Commute
Source: Walkscore
Save
Ask
Tour
Hide
Share