Save
Ask
Tour
Hide
Share
$699,950
62 Days On Site

12076 Musgrave Road
Hesperia, CA 92344

For Sale|Single Family Residence|Active
3
Beds
2
Total Baths
2
Full Baths
2,271
SqFt
$308
/SqFt
1996
Built
County:
San Bernardino
Listed by Carlos Avila of Carlos Avila, Broker [email protected]
12076 Musgrave Road12076 Musgrave Road12076 Musgrave Road12076 Musgrave Road
Save
Ask
Tour
Hide
Share

Mortgage Calculator

Monthly Payment (Est.)

$3,193
Calculator powered by Showcase IDX, a Constellation1 Company. Copyright ©2026 Information is deemed reliable but not guaranteed.

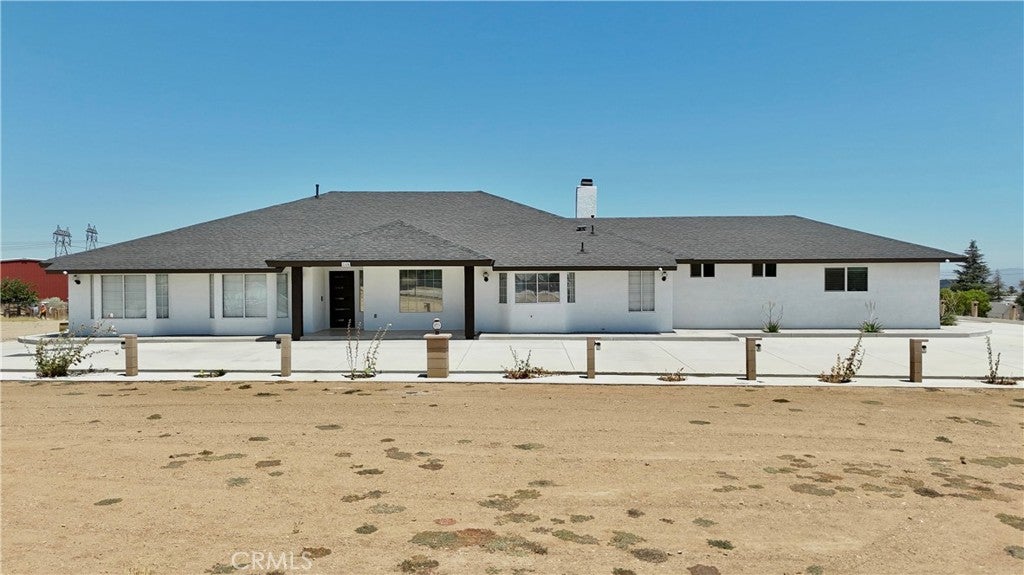
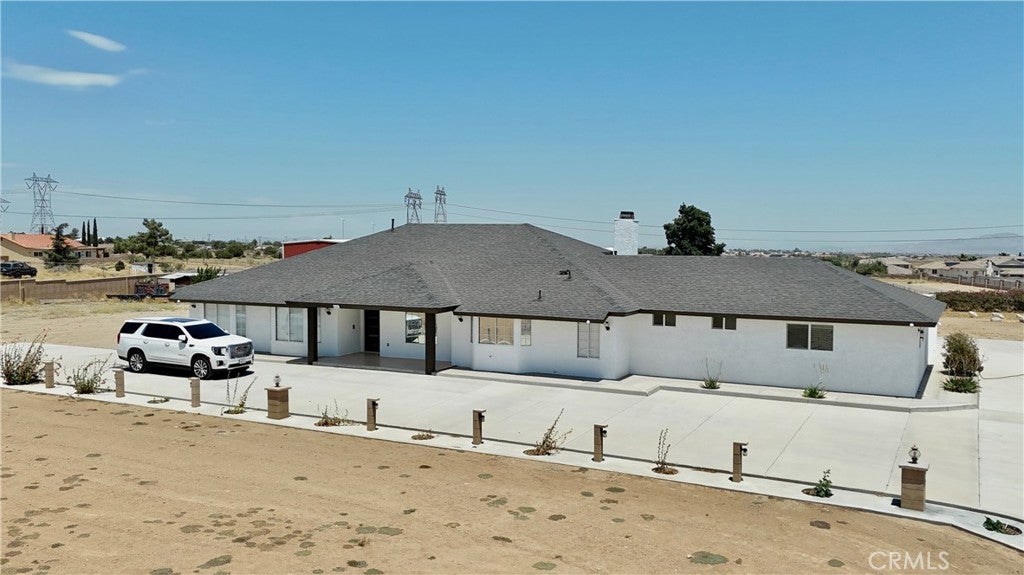
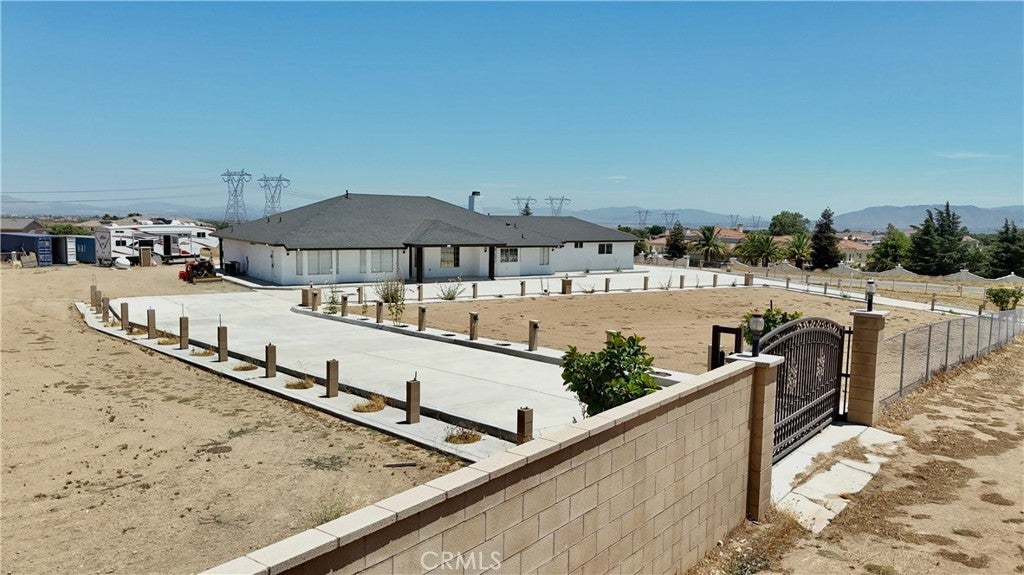
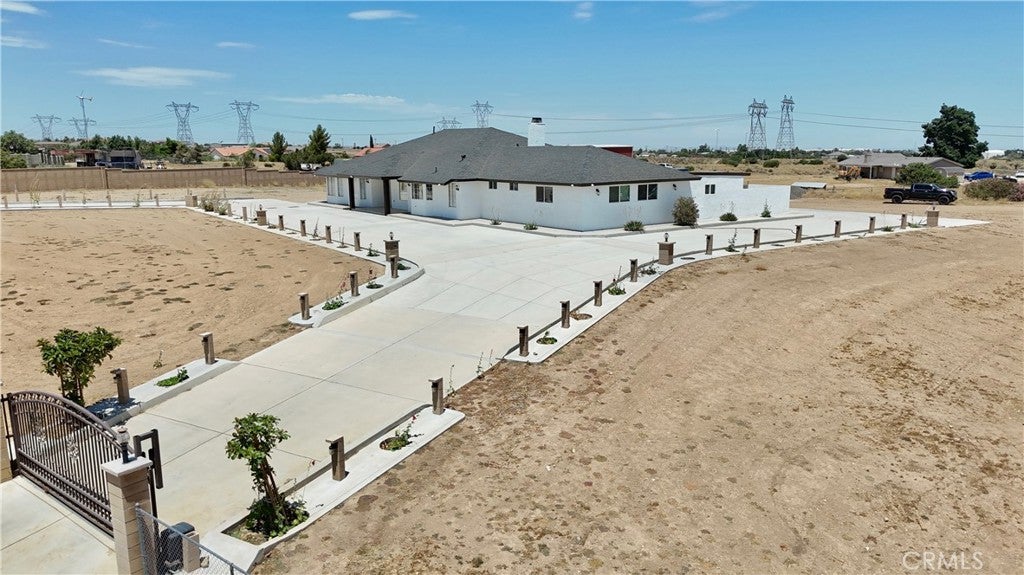
Spectacular corner-lot Mediterranean-style property with a semi-circular concrete driveway to enter and exit the property with 2 automated gates from Musgrave Road. The exterior of the house was painted, the roof was changed and the concrete driveways were added. The interior of the property is ample and open, with high ceilings in the living and dining room that keeps the house cool in the summer, it has a cozy chimney for cold nights, and many windows to bring light into the house. The property showcases plenty of additional concrete driveway on the side and in the back of the house , front driveway lights following the circular driveway ,cameras in a 360-degree radius for security purposes, plenty of ground space to park your RV, trailers, bikes, boats, desert vehicles, etc., a fenced animal shed that is big enough to raise chickens, sheep, etc., a dog kennel ,plenty of storage in the house and the 2 containers, and a 3rd automated gate to exit and enter from Old Post Road.The property also has all the connections necessary for a trailer or RV. A must-see property that has an unfinished second separated unit or ADU that can increase the sq. ft. size of the house to approximately to 4,000 sq. ft., and this unit could be used for rent if needed. Also can be easily converted into a luxurious residence similar to its multi-million neighbors houses and because of that it is a good business, and a great near-future investment.

Save
Ask
Tour
Hide
Share
Listing Snapshot
Price 
$699,950
Days On Site 
62 Days
Bedrooms 
3
Inside Area (SqFt) 
2,271 sqft
Total Baths 
2
Full Baths 
2
Partial Baths 
N/A
Lot Size 
2 Acres
Year Built 
1996
MLS® Number 
HD26155525
Status 
Active
Property Tax 
N/A
HOA/Condo/Coop Fees 
N/A
Sq Ft Source 
Assessor
Friends & Family
Recent Activity
2 months agoPrice changed to $699,950
2 months agoListing updated with changes from the MLS®
2 months agoListing first seen on site
General Features
Acres 
2
Disclosures 
AccessoryDwellingUnitSellerDisclosure
Foundation 
Permanent
Land Lease 
No
Levels 
One
Number Of Stories 
1
Parking 
Circular DrivewayConverted GarageConcreteDrivewayOn Site
Property Sub Type 
Single Family Residence
Security 
Closed Circuit Camera(s)Carbon Monoxide Detector(s)Fire Sprinkler SystemSmoke Detector(s)
Sewer 
Septic Tank
Special Circumstances 
Standard
Style 
Mediterranean
Utilities 
Electricity AvailableElectricity ConnectedNatural Gas Not AvailablePropaneSewer AvailableSewer ConnectedWater AvailableWater Connected
Water Source 
Public
Interior Features
Appliances 
MicrowaveRefrigeratorDryerWasherRangeGas Water Heater
Cooling 
Central Air
Fireplace 
Yes
Fireplace Features 
Dining RoomWood Burning
Flooring 
Tile
Heating 
CentralForced AirFireplace(s)PropaneWood
Interior 
Breakfast BarCeiling Fan(s)Eat-in KitchenHigh CeilingsOpen FloorplanStorageWalk-In Closet(s)
Laundry Features 
Washer HookupInsideLaundry RoomGas Dryer Hookup
Main Level Bedrooms 
3
Window Features 
BlindsScreensShutters
Bathroom 
Bedroom 
Dining Room 
EntryFoyer 
Family Room 
Kitchen 
Features - Kitchen Island
Laundry 
Living Room 
Other 
Features - Walk-In Closet(s)
Save
Ask
Tour
Hide
Share
Exterior Features
Construction Details 
FrameStucco
Exterior 
KennelLighting
Fencing 
BlockChain Link
Lot Features 
Back YardCorner LotSloped DownFront YardGentle SlopingLandscapedPavedRectangular Lot
Other Structures 
Barn(s)StorageCorral(s)
Patio And Porch 
CoveredFront PorchPatio
Pool Features 
None
Road Frontage 
City Street
Roof 
Shingle
Spa Features 
None
View 
DesertHillsMountain(s)NeighborhoodPanoramic
Waterfront Features 
Lake
Waterview 
DesertHillsMountain(s)NeighborhoodPanoramic
Windows/Doors 
BlindsScreensShutters
Community Features
Association Amenities 
Dog Park
Community Features 
CurbsFishingGolfStable(s)LakeParkSuburban
MLS Area 
HSP - Hesperia
School District 
San Bernardino City Unified
Horse Property 
Riding Trail
Financing Terms Available 
CashConventionalFHA
Building Access 
Main front door
Roads 
Paved
Schools
School District
San Bernardino City Unified
Elementary School
Unknown
Middle School
Unknown
High School
Hesperia


This information is for your personal, non-commercial use and may not be used for any purpose other than to identify prospective properties you may be interested in purchasing. The display of MLS data is usually deemed reliable but is NOT guaranteed accurate by the MLS. Buyers are responsible for verifying the accuracy of all information and should investigate the data themselves or retain appropriate professionals. Information from sources other than the Listing Agent may have been included in the MLS data. Unless otherwise specified in writing, the Broker/Agent has not and will not verify any information obtained from other sources. The Broker/Agent providing the information contained herein may or may not have been the Listing and/or Selling Agent.

Neighborhood & Commute
Source: Walkscore
Save
Ask
Tour
Hide
Share