

6955 Oak View CourtOak Hills, CA 92344
Mortgage Calculator
Monthly Payment (Est.)
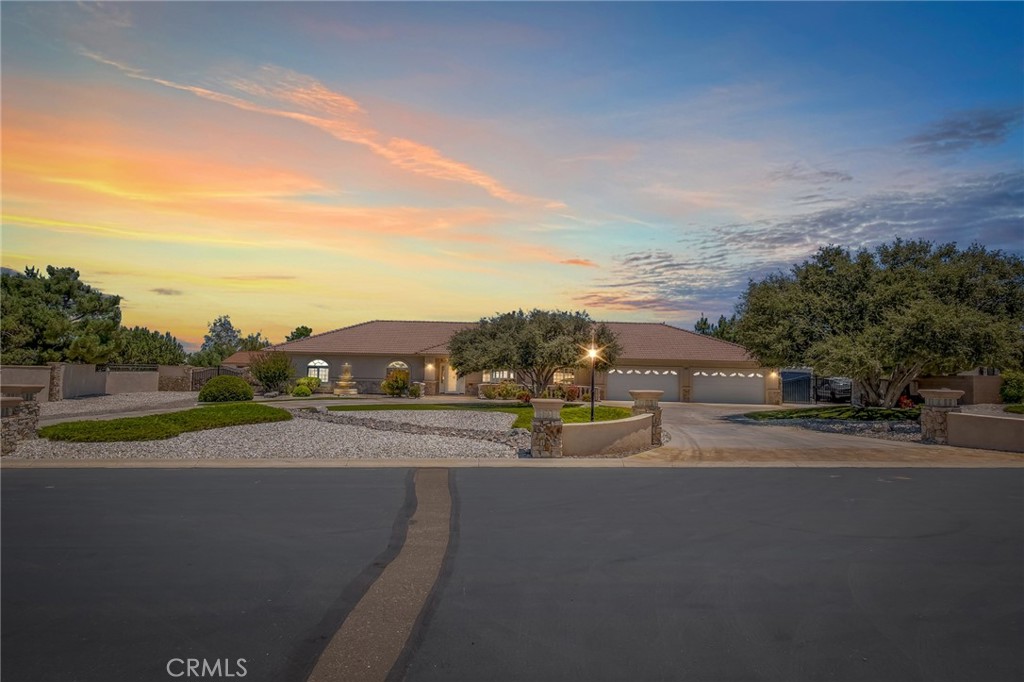
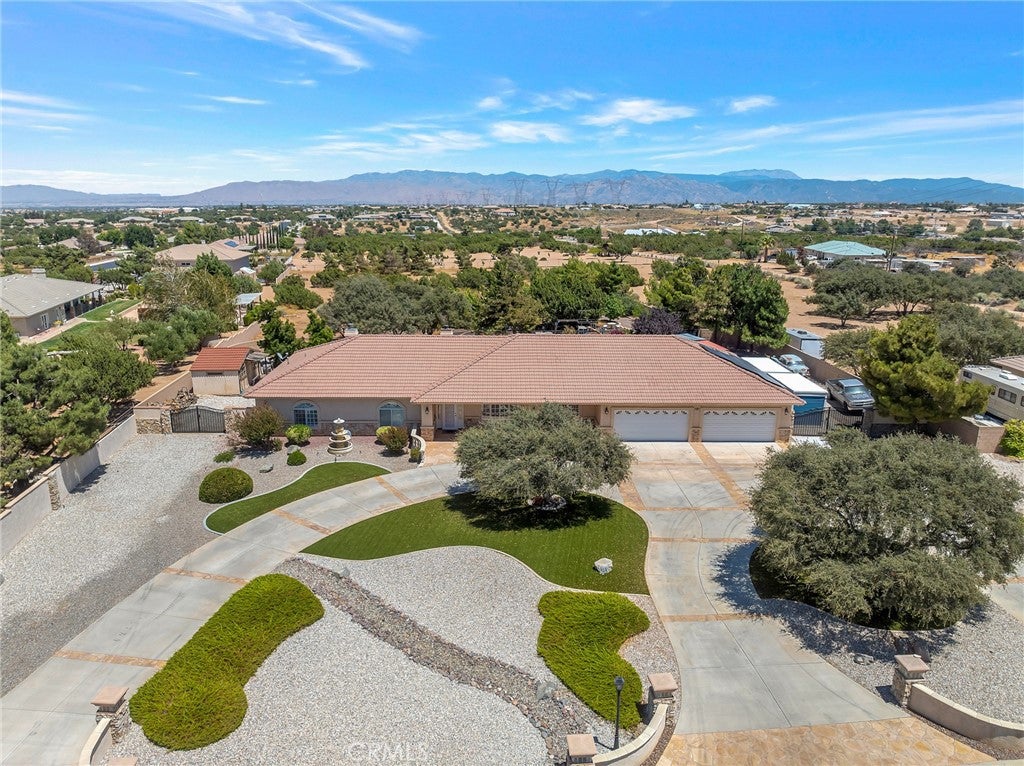
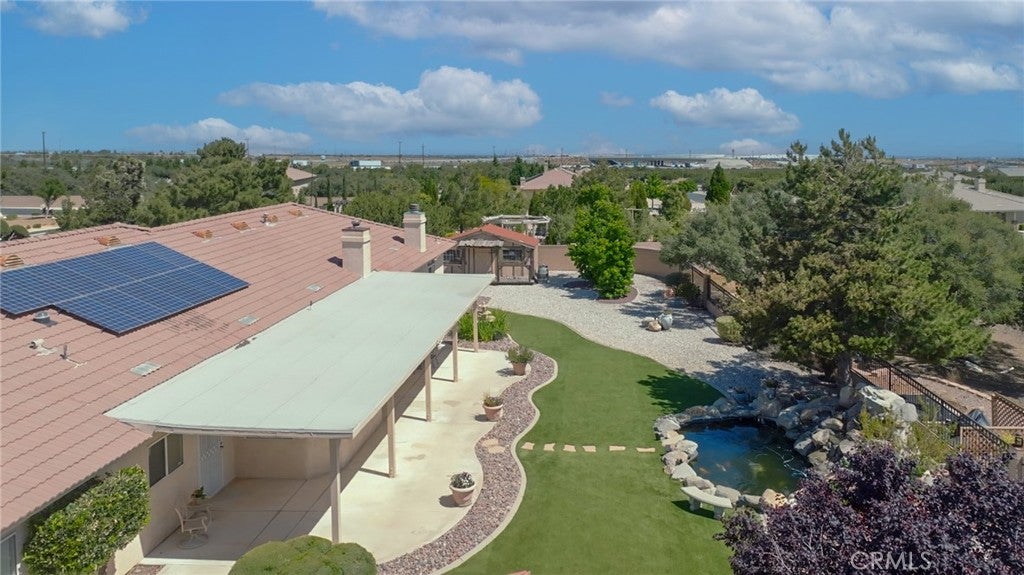
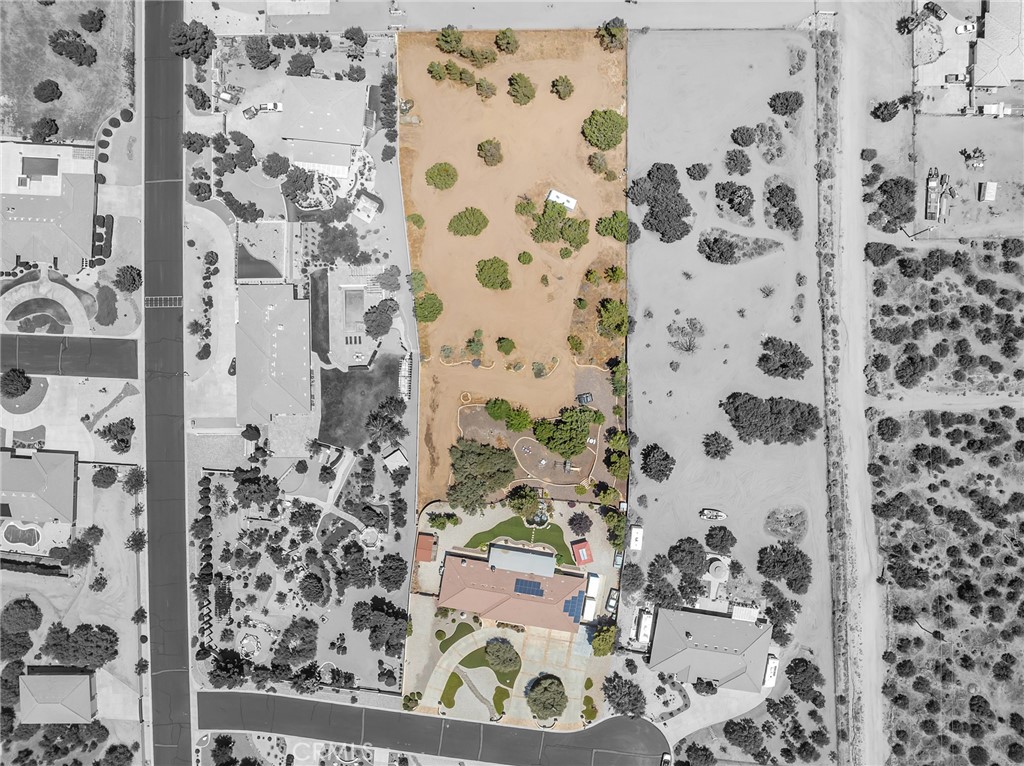
$4,334Welcome Home to Oak Ridge Estates: For the first time since its construction in 2001, this beloved semi-custom estate is ready to welcome its next chapter. From the moment you arrive, you’ll feel the perfect balance of spacious elegance and true, heartfelt comfort. It’s a home designed not just for living, but for making lasting memories. The Heart of the Home is the spacious, light-filled kitchen which is accented by sleek stainless steel appliances, offering the perfect backdrop for casual family breakfasts or grand holiday prep. Cozy Winter Nights: Gather around the stunning stone fireplace. The high-efficiency wood-burning insert brings an extra touch of warmth and ambiance to your winter holidays. Thoughtful Details: Beautiful crown molding flows throughout, while clever Solar Tube lighting naturally brightens the laundry room and adjacent hallway bath. Your Private Outdoor Sanctuary Step outside into a peaceful haven designed for both relaxation and celebration. Start your mornings with a quiet cup of coffee on the patio, listening to the gentle water of your private koi pond. Wind down in the evening with a favorite drink, taking in the absolute tranquility of your surroundings. Room to Grow: The expansive property offers plenty of space for your imagination, like an ADU, RV GARAGE, etc.(Buyer to verify). An existing dedicated RV parking area comes with its own private dump station. Goveey Lighting accents the eaves, especially during the holidays. This Semi-custom estate offers the space your family needs and the comfort you’ve been looking for. Broker/LA lives in the community. SOLAR TO BE PAID OFF AT COE. All Excluded Items will be removed by COE. All information deemed reliable but not guaranteed; Buyer and Buyer's agent to verify all details.
| a week ago | Listing first seen on site | |
| a week ago | Listing updated with changes from the MLS® |

This information is for your personal, non-commercial use and may not be used for any purpose other than to identify prospective properties you may be interested in purchasing. The display of MLS data is usually deemed reliable but is NOT guaranteed accurate by the MLS. Buyers are responsible for verifying the accuracy of all information and should investigate the data themselves or retain appropriate professionals. Information from sources other than the Listing Agent may have been included in the MLS data. Unless otherwise specified in writing, the Broker/Agent has not and will not verify any information obtained from other sources. The Broker/Agent providing the information contained herein may or may not have been the Listing and/or Selling Agent.
Did you know? You can invite friends and family to your search. They can join your search, rate and discuss listings with you.