Save
Ask
Tour
Hide
Share
$999,000
6 Days On Site

7091 Coriander
Oak Hills, CA 92344

For Sale|Single Family Residence|Active
6
Beds
6
Total Baths
5
Full Baths
1
Partial Bath
4,571
SqFt
$219
/SqFt
2002
Built
County:
San Bernardino
Listed by Kerri Sarkesian of eXp Realty of Southern CA Inc. [email protected]
Upcoming Open Houses
Sun, Aug 2, 1:00 PM - 4:00 PM
7091 Coriander7091 Coriander7091 Coriander7091 Coriander
Save
Ask
Tour
Hide
Share

Mortgage Calculator

Monthly Payment (Est.)

$4,558
Calculator powered by Showcase IDX, a Constellation1 Company. Copyright ©2026 Information is deemed reliable but not guaranteed.

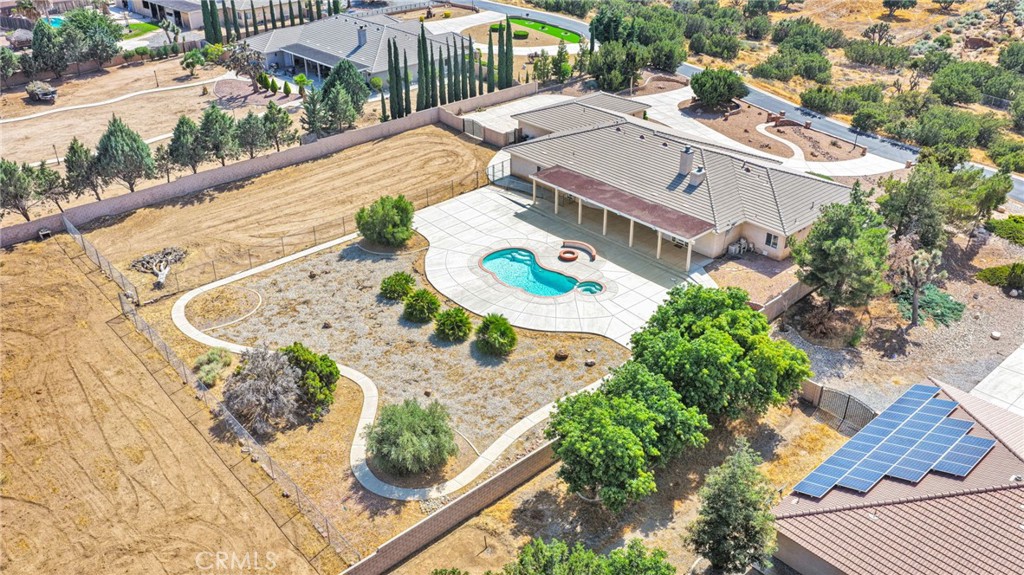
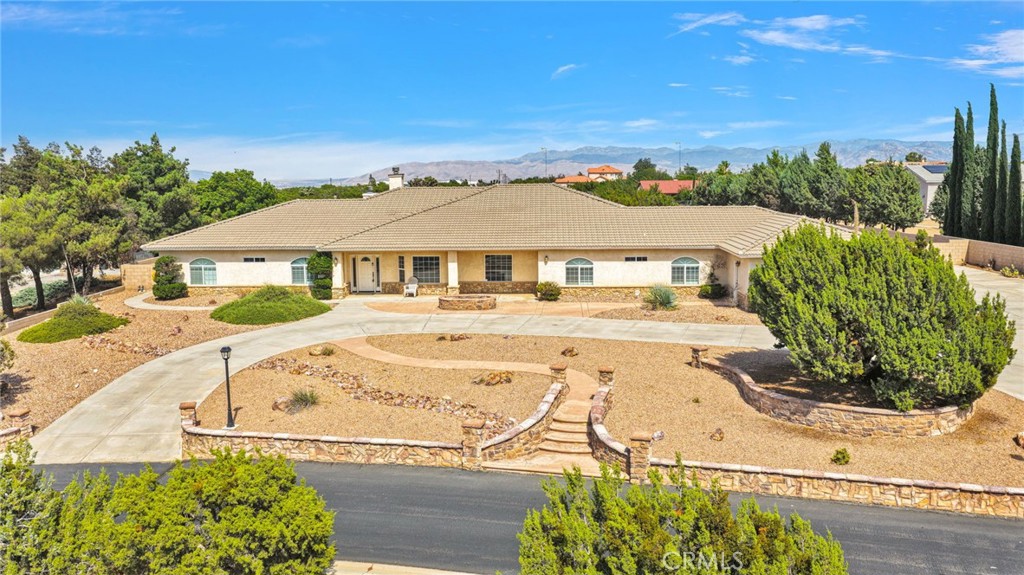
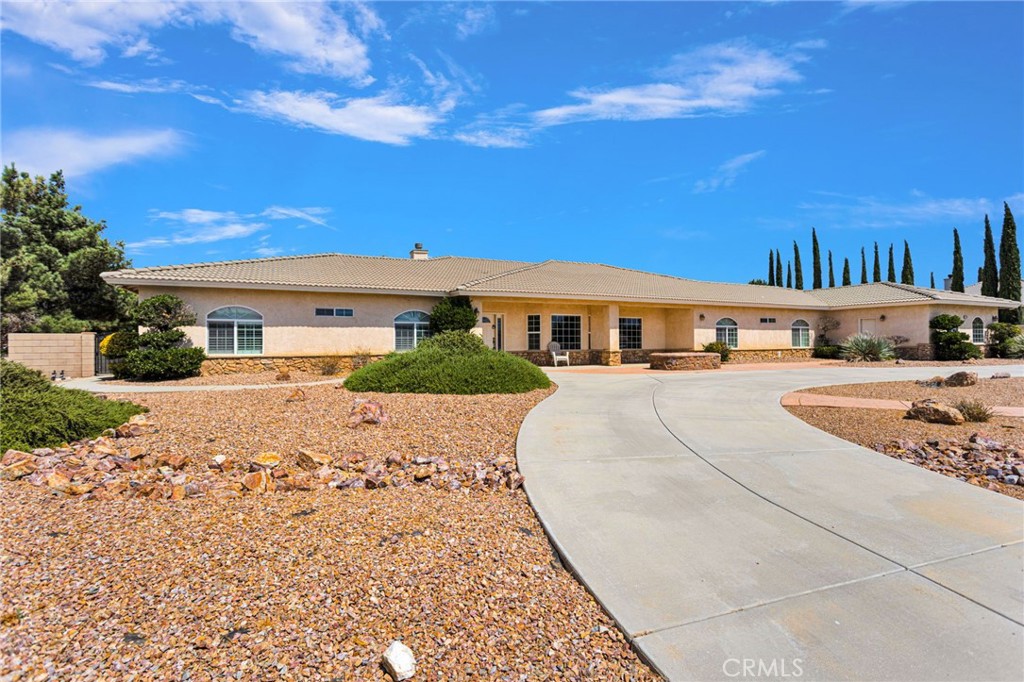
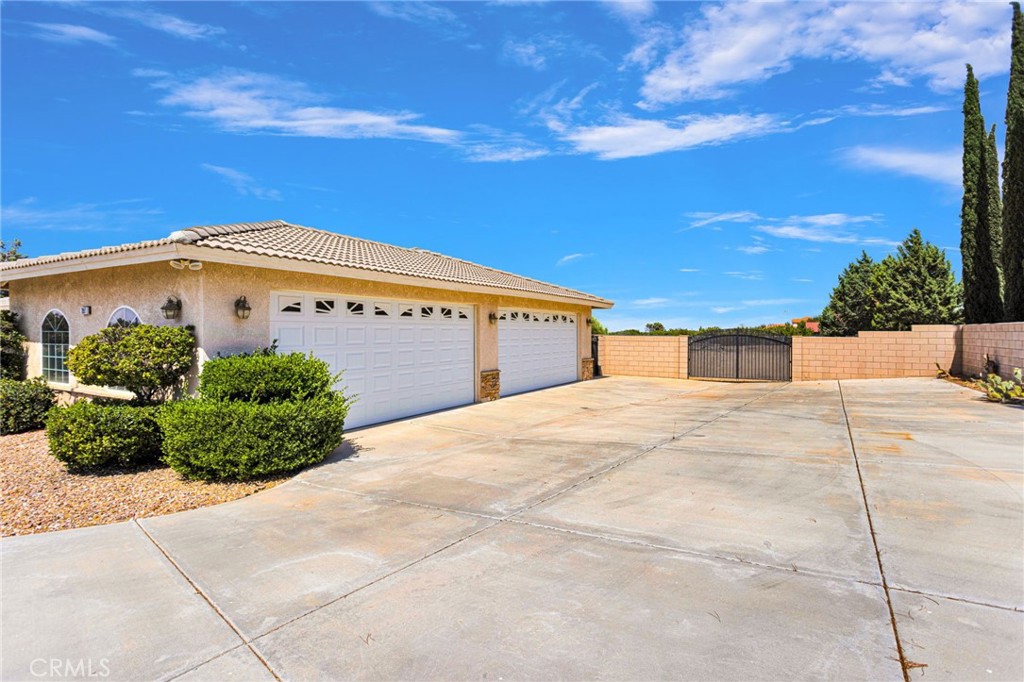
Welcome Oak Ridge Estates, located in Oak Hills just minutes away from the 15 freeway! Situated on over 2 acres, this STUNNING 6 BEDROOM, 5 BATHROOMS AND 1 GUEST HALF BATHROOM, CUSTOM POOL HOME offers luxury, privacy, and breathtaking panoramic views of the Wrightwood Mountains. Designed for both grand entertaining and everyday living, the property features an incredible resort-style backyard complete with a SPARKLING POOL AND SPA, A FIRE PIT AND EXPANSIVE living space with plenty of room for RVs/toys, a FOUR CAR ATTACHED GARAGE and endless room to enjoy the High Desert's spectacular sunsets. Inside, you'll find generous living spaces, BEAUTIFUL LARGE KITCHEN with DOUBLE OVEN, LARGE COOKTOP, WINE REFRIGERATOR, GRANITE COUNTER TOPS, KITCHEN ISLAND WITH VEGETABLE SINK, TONS OF COUNTER SPACE AND CUSTOM CABINETRY, SPACIOUS BEDROOMS, and a versatile floor plan ideal for multi-generational living, hosting guests, or working from home. Perfectly positioned just minutes from the I-15 freeway, this home is a true commuter's dream while still offering the peace and exclusivity of one of the area's most sought-after gated communities. Low HOA dues add even more value to this exceptional opportunity. Experience luxury desert living with space to spread out, unmatched mountain views, and a location that truly has it all.

Save
Ask
Tour
Hide
Share
Listing Snapshot
Price 
$999,000
Days On Site 
6 Days
Bedrooms 
6
Inside Area (SqFt) 
4,571 sqft
Total Baths 
6
Full Baths 
5
Partial Baths 
1
Lot Size 
2.24 Acres
Year Built 
2002
MLS® Number 
HD26160488
Status 
Active
Property Tax 
N/A
HOA/Condo/Coop Fees 
$127 monthly
Sq Ft Source 
Assessor
Friends & Family
Recent Activity
6 days agoListing first seen on site
6 days agoListing updated with changes from the MLS®
General Features
Acres 
2.24
Attached Garage 
Yes
Garage 
Yes
Garage Spaces 
4
Land Lease 
No
Levels 
One
Number Of Stories 
1
Parking 
AttachedCircular DrivewayConcreteGarageGarage Door OpenerPavedRV Access/ParkingGarage Faces Side
Parking Spaces 
4
Property Sub Type 
Single Family Residence
Sewer 
Septic Tank
Special Circumstances 
Standard
Utilities 
Electricity ConnectedNatural Gas ConnectedPhone ConnectedWater Connected
Water Source 
Public
Interior Features
Appliances 
Double OvenDishwasherGas CooktopDisposalMicrowave
Cooling 
Central Air
Fireplace 
Yes
Fireplace Features 
Living Room
Flooring 
LaminateTile
Heating 
CentralFireplace(s)
Interior 
Breakfast BarGranite CountersHigh CeilingsWalk-In Closet(s)
Laundry Features 
InsideLaundry Room
Main Level Bedrooms 
6
Spa 
Yes
Bedroom 
Dining Room 
Game Room 
Kitchen 
Features - Granite Counters, Kitchen Island
Laundry 
Living Room 
Master Bathroom 
Master Bedroom 
Office 
Other 
Features - Walk-In Closet(s)
Save
Ask
Tour
Hide
Share
Exterior Features
Exterior 
Fire Pit
Fencing 
BlockChain Link
Patio And Porch 
Covered
Pool Features 
Private
Private Pool 
Yes
Roof 
Tile
Spa 
Yes
Spa Features 
Private
View 
DesertMountain(s)
Waterview 
DesertMountain(s)
Community Features
Association Amenities 
Maintenance GroundsManagement
Association Dues 
127
Building Access 
1
Financing Terms Available 
CashConventionalFHASubmitVA Loan1031 Exchange
HOA Fee Frequency 
Monthly
MLS Area 
OKH - Oak Hills
Roads 
Paved
School District 
Hesperia Unified
Schools
School District
Hesperia Unified
Elementary School
Unknown
Middle School
Unknown
High School
Unknown


This information is for your personal, non-commercial use and may not be used for any purpose other than to identify prospective properties you may be interested in purchasing. The display of MLS data is usually deemed reliable but is NOT guaranteed accurate by the MLS. Buyers are responsible for verifying the accuracy of all information and should investigate the data themselves or retain appropriate professionals. Information from sources other than the Listing Agent may have been included in the MLS data. Unless otherwise specified in writing, the Broker/Agent has not and will not verify any information obtained from other sources. The Broker/Agent providing the information contained herein may or may not have been the Listing and/or Selling Agent.

Neighborhood & Commute
Source: Walkscore
Save
Ask
Tour
Hide
Share